- Overview
- Description
- Property Details
- Location
- HOA Management
- Facts & Features
- Getting Around
- Nearby Homes



$549,394
Monthly Est:$2,735
 4 Beds
 3 Baths
3 full baths
 2,530sqft
394 Jackson River Loop, Kyle, TX 78640
$549,394
$2,735/moEst:
Get Pre-Approved
Single Family Residence
Built in 2026
$800/mo HOA
8,537.76 sqft lot
$217/sq.ft
Description
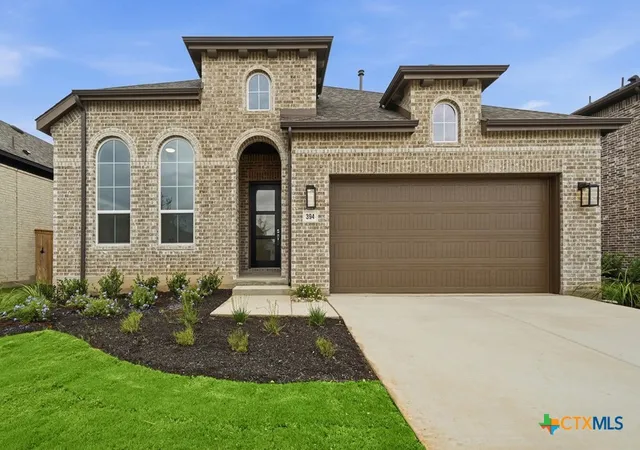
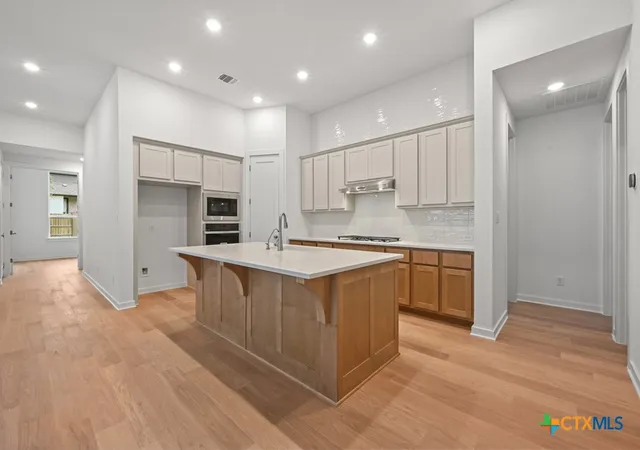
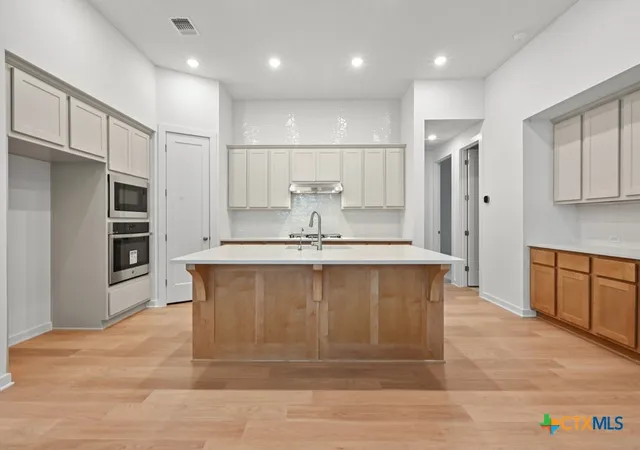
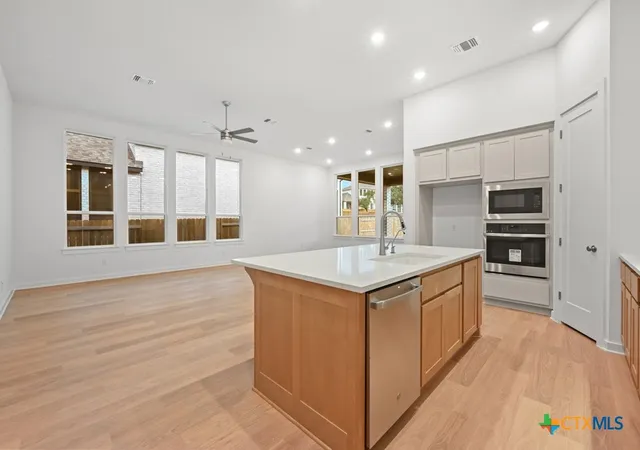
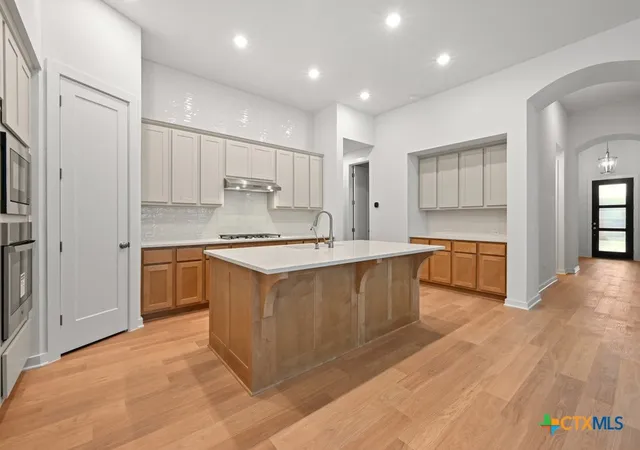
The Kingston is a beautifully designed floor plan, perfect for modern living. This home features four bedrooms and three bathrooms, offering ample space and privacy. The open-concept kitchen connects seamlessly to the dining area and spacious family room, which leads to an upgraded, oversized, cozy patio, ideal for outdoor relaxation. The primary suite provides a luxurious retreat, including an upgraded extended option, along with an ensuite bathroom. Bedrooms three and four are conveniently located near a full bathroom, while bedroom two has easy access to another bath. An entertainment room and a study offer flexible spaces for work and leisure. A two-car garage provides ample storage and parking, making this home both functional and stylish.
- Houzeo last checked: 12 hours ago
- Listing updated: October 7, 2026 at 6:31 pm
- Listing Provided by: Dina Verteramo DRE #0523468 | Highland Homes Realty (888) 524-3182
- Source: Central Texas MLS-TX | MLS#: 611801

Property Details
Status
Active
Type
Single Family Residence
No. of Stories
1
County
City
Neighborhood
Year Built
2026
HOA Fees
$800/mo
Finished Area
2,530 sqft
Lot Size
8,537.76 sqft lot
Basement Area
- sqft
MLS Name
Central Texas MLS
MLS Number
611801
MLS Status
Active
Days on Market
168
Cumulative Days on Market
166
Open House

Continue Your Journey in App
Find your dream home, receive real-time updates, and many more!
Download App
Continue Your Journey in App
Find your dream home, receive real-time updates, and many more!
Location
HOA Management
Kith Management
HOA Fees
$800/ SemiAnnually
Disclaimer: Amenities are based on third-party information and may vary; buyers must independently verify all amenities, as information is deemed reliable but not guaranteed.
Facts & Features
Rooms
Bedrooms & bathrooms
Bedrooms: 4
Bathrooms: 3
Bedroom4
Level: Main
Area: 120.00 Square Feet
Dimensions: 10.00 x 12.00
Bedroom3
Level: Main
Area: 120.00 Square Feet
Dimensions: 10.00 x 12.00
Bedroom2
Level: Main
Area: 132.00 Square Feet
Dimensions: 12.00 x 11.00
MediaRoom
Level: Main
Area: 180.00 Square Feet
Dimensions: 12.00 x 15.00
Office
Level: Main
Area: 132.00 Square Feet
Dimensions: 12.00 x 11.00
DiningRoom
Level: Main
Area: 187.00 Square Feet
Dimensions: 17.00 x 11.00
FamilyRoom
Level: Main
Area: 289.00 Square Feet
Dimensions: 17.00 x 17.00
Kitchen
Level: Main
Area: 170.00 Square Feet
Dimensions: 10.00 x 17.00
PrimaryBedroom
Level: Main
Area: 195.00 Square Feet
Dimensions: 13.00 x 15.00
Interior
Heating
Natural Gas
Flooring
Laminate
Window Features
Double Pane Windows
Cooling
Heat Pump
Exterior Features
Covered Patio, Porch
Appliances
Gas Cooktop, Microwave, Other, See Remarks, Tankless Water Heater
Interior Features
Ceiling Fans, Double Vanity, Eat In Kitchen, In Law Floorplan, Primary Downstairs, Main Level Primary, Open Floorplan, Pantry, Pull Down Attic Stairs, Soaking Tub, Smart Thermostat, Wired For Data, Walk In Closets, Instant Hot Water, Kitchen Island, Other, See Remarks
Sewer
Public Sewer
Construction
Year Built
Year Built: 2026
Home type
Single Family Residence
Foundation Details
Slab
Property Condition
Under Construction
Roof
Composition, Shingle
Construction Materials
Blown In Insulation, Brick
Architectural Style
Traditional
Utilities & Energy
Utilities
Cable Available, Electricity Available, Fiber Optic Available, Natural Gas Available, High Speed Internet Available
Security Features
Smoke Detectors
Fireplace Features
None
Pool Features
Community, None
Parking Features
Attached, Door Single, Garage Faces Front, Garage, Garage Door Opener
Laundry Features
Washer Hookup, Laundry In Utility Room, Laundry Room
Other Features
Subdivision Name
6 Creeks At Waterridge
Patio And Porch Features
Covered, Patio, Porch
Community Features
Clubhouse, Dog Park, Fishing, Pier, Park, Community Pool
Price History
| Date | Event | Price |
|---|---|---|
09/09/2026 Source: | Price Decreased | $549,394 -4.29% $217/sqft |
08/31/2026 Source: | Price Increased | $574,019 +0.88% $227/sqft |
08/21/2026 Source: | Price Decreased | $569,019 -1.22% $225/sqft |
07/07/2026 Source: | Price Increased | $576,019 +0.19% $228/sqft |
06/16/2026 Source: | Price Increased | $574,919 +0.26% $227/sqft |

Show more
Nearby Homes

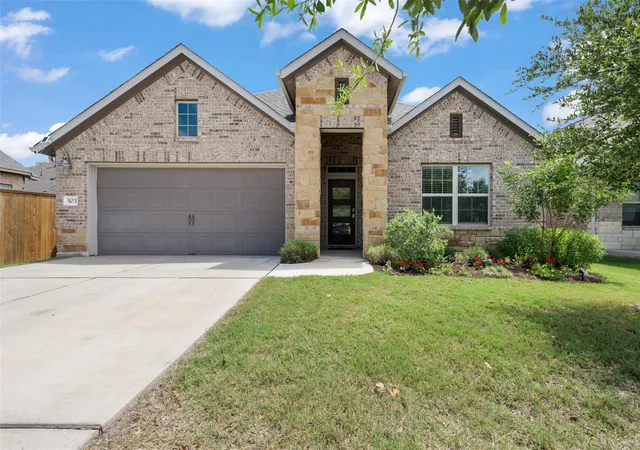
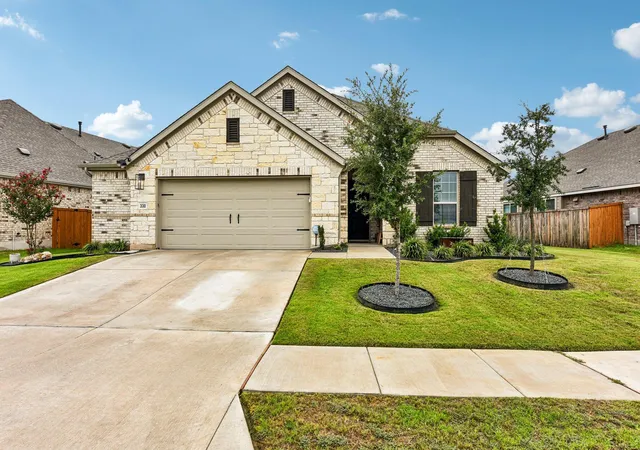
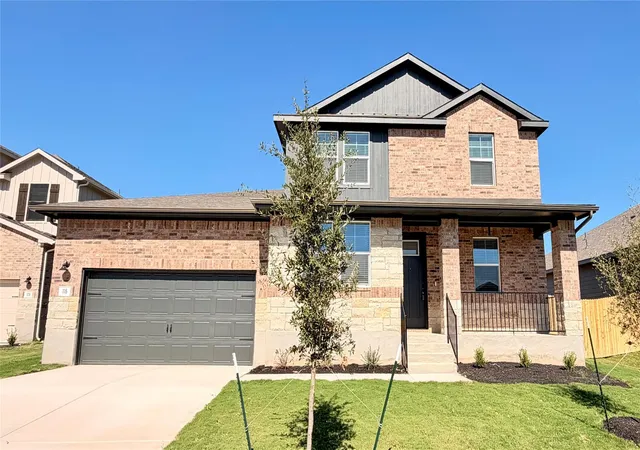
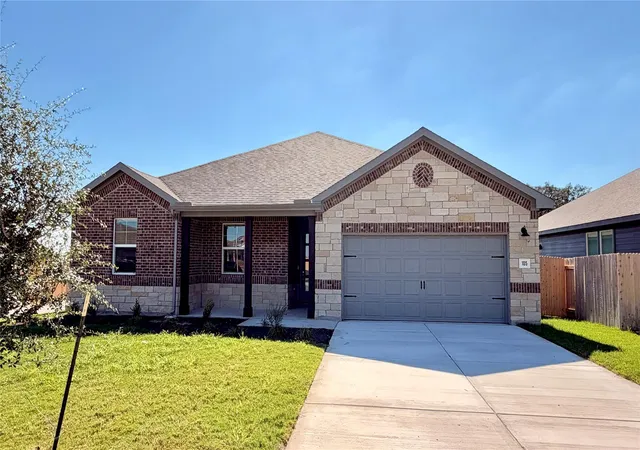
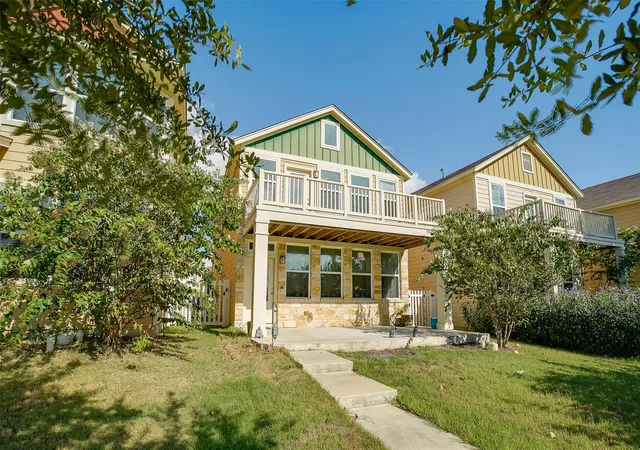
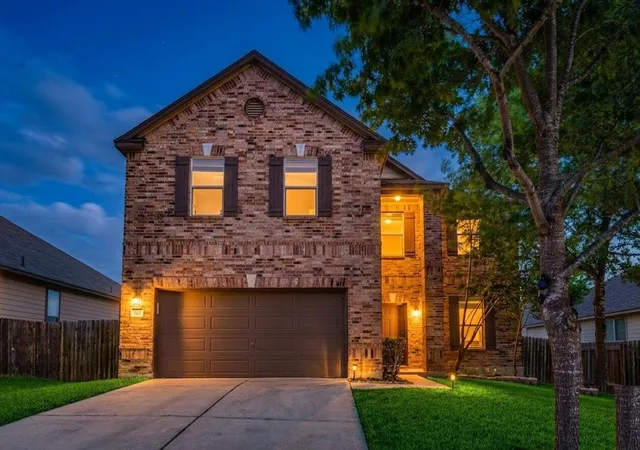
Find Homes by Property Features in Kyle, TX
Nearby New Homes For Sale
Nearby Pre-Owned Homes For Sale

Based on information from the association of REALTORS® (alternatively, from the Central Texas MLS) through Oct 09, 2026, 02:30PM. IDX information is provided exclusively for personal, non-commercial use, and may not be used for any purpose other than to identify prospective properties consumers may be interested in purchasing. Information is deemed reliable but not guaranteed. © 2026 Central Texas MLS, All Rights Reserved.
 Advertising Broker: Michelle Brecker | Pathway To Home Realty