- Overview
- Description
- Property Details
- Location
- HOA Management
- Facts & Features
- Getting Around
- Nearby Homes


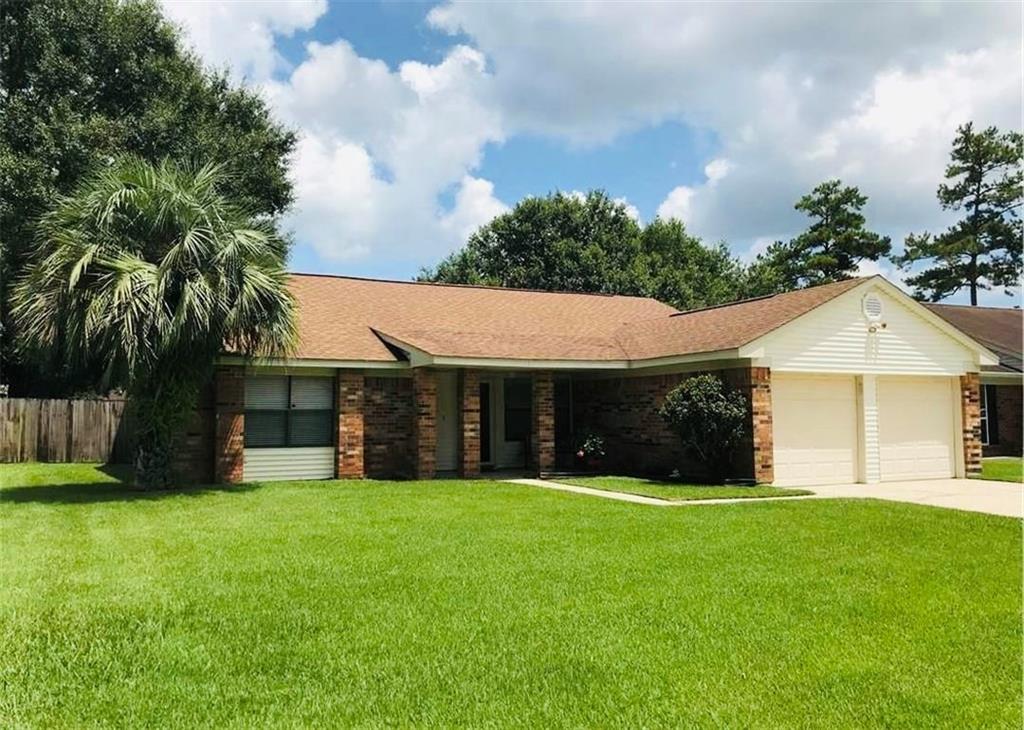
Street View
$479,000
Monthly Est:$2,384
 4 Beds
 4 Baths
3 full baths + 1 half bath
 3,747sqft
394 Starling Dr, Slidell, LA 70461
$479,000
$2,384/moEst:
Get Pre-Approved
Single Family Residence
Built in 1984
$4.17/mo HOA
1.12 acres lot
$128/sq.ft
Description
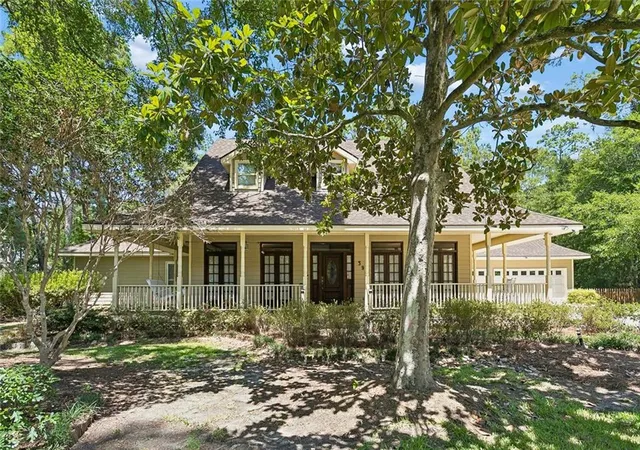
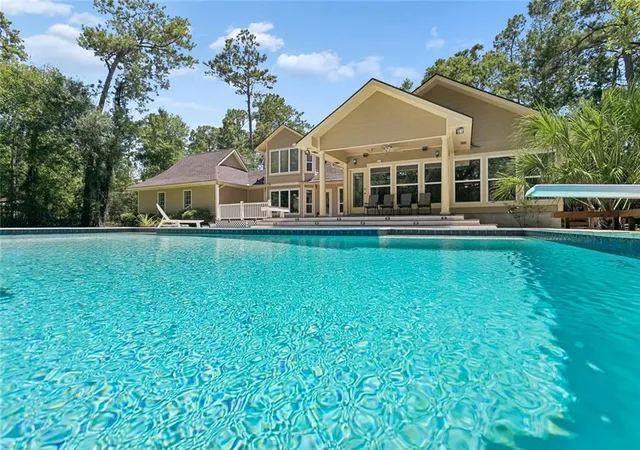
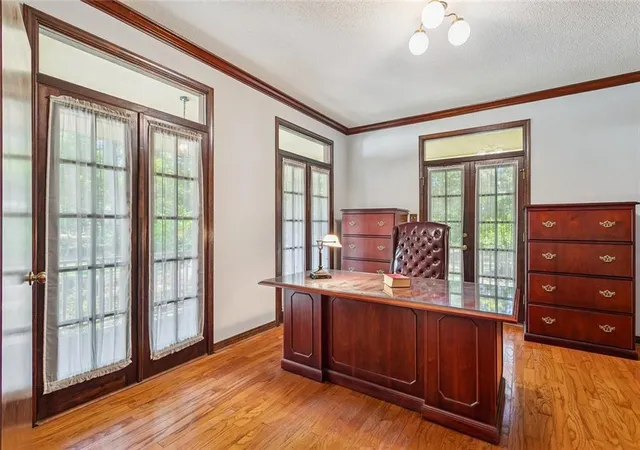
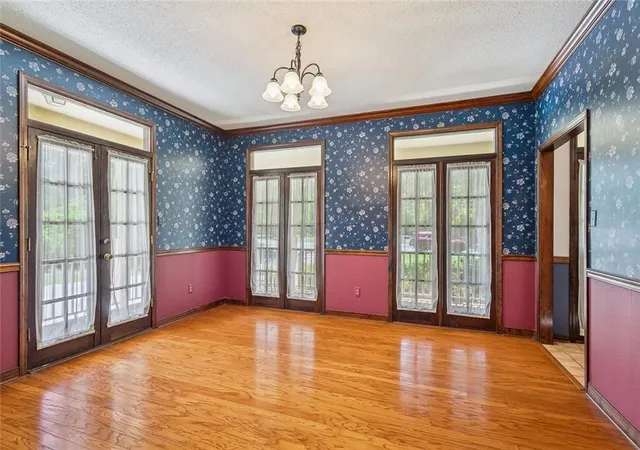
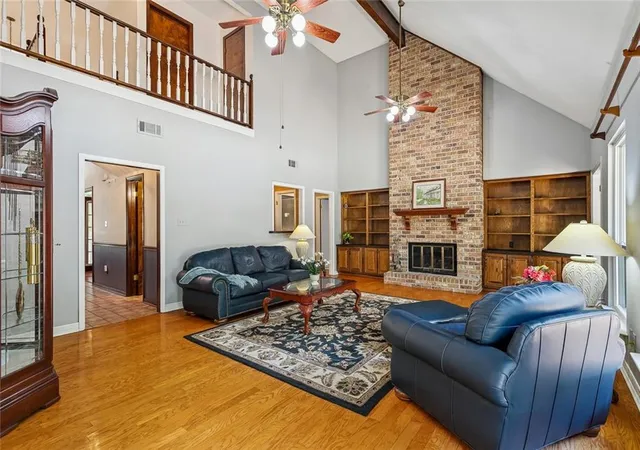
Welcome to your private resort at 394 Starling Dr. Tucked away on a quiet cul-de-sac, this stunning property sits on a 1.12-acre park-like lot shaded by majestic oaks, magnolias, and vibrant azaleas. The exterior is a true showstopper, featuring a sparkling swimming pool and a low-maintenance Trex deck. Whether you are relaxing on the wide wrap-around porches or utilizing the fully fenced yard with its dedicated covered boat/RV storage, the lifestyle here is unmatched. Inside, the home opens with a dramatic two-story foyer flanked by a dedicated office and a formal dining room. The 3,719-square-foot layout is designed for both entertaining and serene daily living, highlighted by a bright, white chef’s kitchen and breakfast area that overlook the grounds. The primary suite serves as a total escape, offering generous proportions and a tranquil atmosphere. One of the home’s most striking features is the expansive game room, which is bathed in natural light thanks to a magnificent wall of windows and features a full bath with easy access to the pool area. The second floor hosts three additional bedrooms with ample closets and a balcony overlook providing views of the resort-style rear yard below. Practicality meets peace of mind with a three-car garage, a history of never flooding, and a two-year-old fortified roof that includes a transferable warranty. Residents benefit from the local school district, including Honey Island, Cypress Cove, Boyet, and North Shore High School. Combining high-end amenities with the privacy of a sprawling acre-plus lot, this residence is a rare find in an extraordinary location.
- Houzeo last checked: 0 minutes ago
- Listing updated: October 7, 2026 at 5:16 pm
- Listing Provided by: Marina Stevens (985) 710-2007 , Laurette Leonard | Compass Slidell (985) 641-1000
- Source: New Orleans Metropolitan AOR (NOMAR) MLS-LA | MLS#: 2572973

Property Details
Status
Active
Type
Single Family Residence
No. of Stories
2
County
City
Neighborhood
--
Year Built
1984
HOA Fees
$4.17/mo
Finished Area
3,747 sqft
Lot Size
1.12 acres lot
Basement Area
- sqft
MLS Name
New Orleans Metropolitan AOR (NOMAR) MLS
MLS Number
2572973
MLS Status
Active
Days on Market
54
Open House

Continue Your Journey in App
Find your dream home, receive real-time updates, and many more!
Download App
Continue Your Journey in App
Find your dream home, receive real-time updates, and many more!
Location
HOA Management
N/A
HOA Fees
$50/ Annually
Disclaimer: Amenities are based on third-party information and may vary; buyers must independently verify all amenities, as information is deemed reliable but not guaranteed.
Facts & Features
Rooms
Bedrooms & bathrooms
Bedrooms: 4
Bathrooms: 4
Bedroom
Level: Second
Area: 166.75 Square Feet
Dimensions: 14.50x11.50
Bedroom
Level: Second
Area: 165.60 Square Feet
Dimensions: 14.40x11.50
Bedroom
Level: Second
Area: 166.75 Square Feet
Dimensions: 14.50x11.50
PrimaryBedroom
Level: First
Area: 292.60 Square Feet
Dimensions: 20.90x14.00
GameRoom
Level: First
Area: 582.65 Square Feet
Dimensions: 21.50x27.10
BreakfastRoomNook
Level: First
Area: 185.00 Square Feet
Dimensions: 14.80x12.50
Kitchen
Level: First
Area: 222.00 Square Feet
Dimensions: 14.80x15.00
Den
Level: First
Area: 409.70 Square Feet
Dimensions: 24.10x17.00
DiningRoom
Level: First
Area: 192.85 Square Feet
Dimensions: 13.30x14.50
Office
Level: First
Area: 181.25 Square Feet
Dimensions: 14.50x12.50
Interior
Exterior Features
Fence, Porch
Appliances
Dishwasher, Microwave, Range, Refrigerator
Sewer
Treatment Plant
Cooling
Central Air, Three Or More Units, Attic Fan
Heating
Central, Multiple Heating Units
Interior Features
Attic, Wet Bar, Ceiling Fans, Cathedral Ceilings, High Ceilings, Vaulted Ceilings
Construction
Year Built
Year Built: 1984
Home type
Single Family Residence
Construction Materials
Hardboard
Property Condition
Excellent
Architectural Style
Acadian
Foundation Details
Raised
Roof
Shingle
Utilities & Energy
Fireplace Features
Wood Burning
Pool Features
In Ground
Security Features
Closed Circuit Cameras
Water Source
Well
Parking Features
Garage, Three Or More Spaces, Boat, Garage Door Opener, Rv Access Parking
Other Features
Subdivision Name
Quail Ridge
Patio And Porch Features
Other, Oversized, Porch
Lot Features
One To Five Acres, Cul De Sac, Outside City Limits
Price History
| Date | Event | Price |
|---|---|---|
10/07/2026 Source: | Listed for Sale | $479,000 +87.11% $128/sqft |
09/30/2025 Source: | Sold | $256,000 $68/sqft |


Nearby Homes



Find Homes by Property Features in Slidell, LA
Nearby New Homes For Sale


Based on information from the ROAM MLS through Oct 11, 2026, 01:45AM. IDX information is provided exclusively for consumers' personal, non-commercial use. It may not be used for any purpose other than to identify prospective properties consumers may be interested in purchasing. Data is deemed reliable but is not guaranteed accurate by the MLS. This website may not include listings or property addresses of sellers who have directed their listing brokers to withhold their listing or their property address from display on the Internet. © 2026 ROAM MLS. All Rights Reserved.
 Advertising Broker: Jared Andrew English | Congress Realty, Inc