- Overview
- Description
- Property Details
- Location
- Facts & Features
- Getting Around
- Nearby Homes



$599,900
Monthly Est:$2,986
 3 Beds
 2 Baths
1 full bath + 1 half bath
 1,652sqft
394 Thomas Springs Rd, Crossville, TN 38572
$599,900
$2,986/moEst:
Get Pre-Approved
Single Family Residence
Built in 1964
$-- HOA
21.02 acres lot
$363/sq.ft
Description
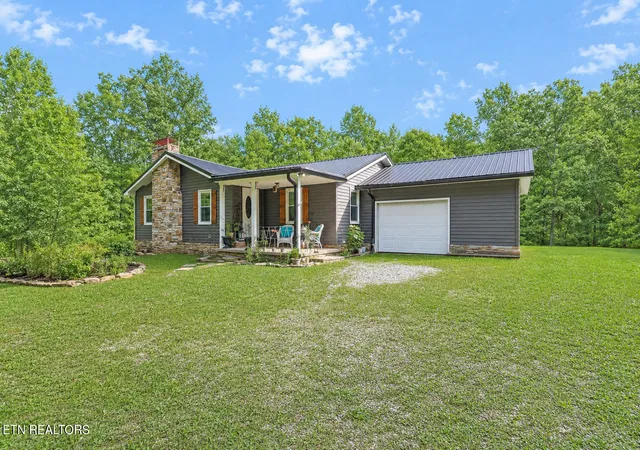
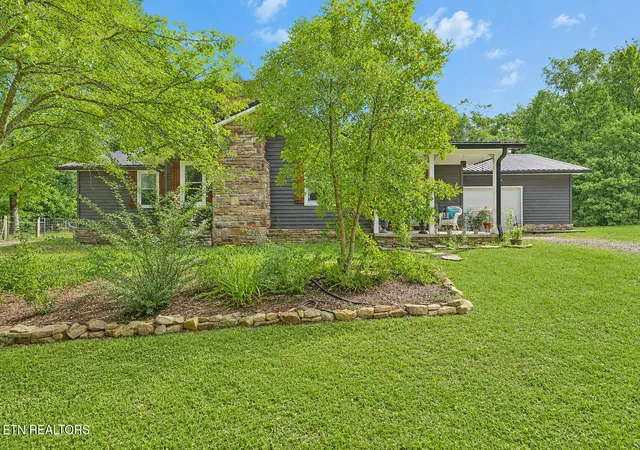
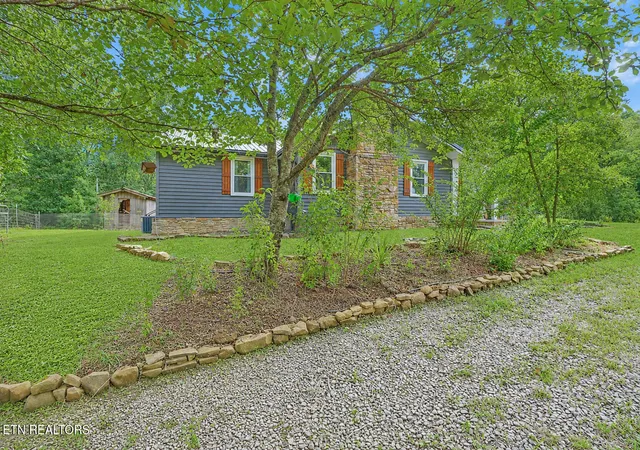
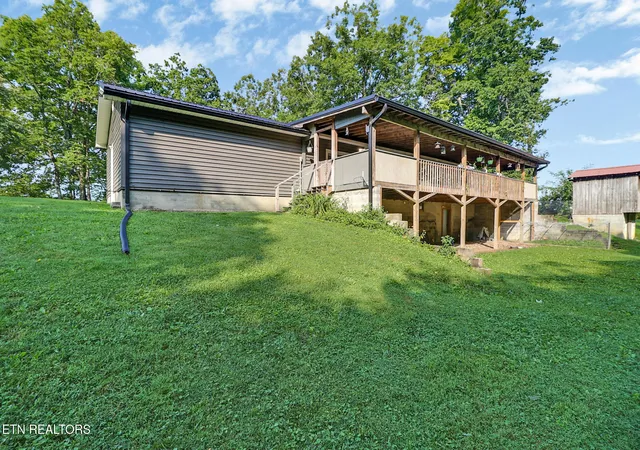
Nestled on 21.02 sprawling acres in beautiful East Tennessee, this charming farmhouse-style home offers the perfect blend of peaceful country living, privacy, and outdoor adventure. The unrestricted property provides endless opportunities for hunting, ATV riding, camping, and enjoying the great outdoors--all while offering the freedom and serenity of your own private retreat.
The 1,652-square-foot home features 3 bedrooms and 1½ baths, with inviting rustic touches throughout. A wood-burning stove and stunning stone fireplace create a warm and cozy atmosphere, especially during chilly winter evenings. The current wood-burning fireplace also has a gas line already installed and is available for a propane hookup, offering the option for future conversion. The interior offers a delightful combination of hardwood and vinyl flooring, while exposed beams in the living room add character and farmhouse charm.
HVAC 2002 , Water Heater 2024 Insulation 2 yrs old. Brand new guttergauards and downspouts.
Recent improvements include freshly painted walls and windows, along with a kitchen remodel featuring the removal of vinyl flooring to reveal the original oak floors. The kitchen also boasts new base cabinets, updated upper cabinets, and butcher-block countertops along the range side. New Kitchen sink and Gas stove with self cleaning oven. Refrigerator is 3 yrs old.
Both bathrooms feature new toilets, while the half bath has been further enhanced with a new vanity and updated lighting.
Ben Loman Fiber.
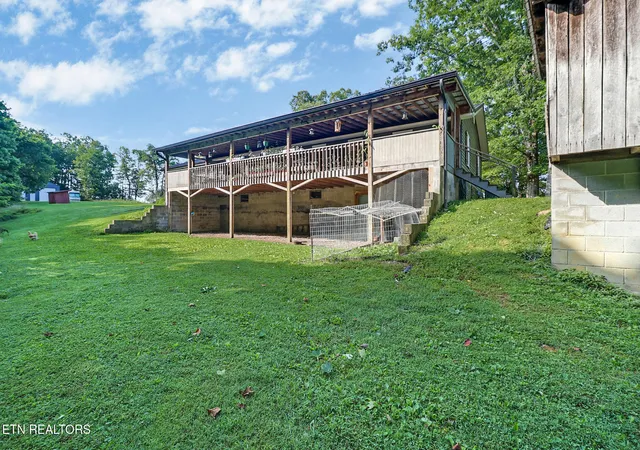
The roof is less than three years old and the siding replaced within the past four years. The spacious 1,600-square-foot unfinished basement provides an abundance of storage and workspace, with the potential to be finished for additional living space, a guest suite, or mother-in-law quarters.
The home is serviced by public water and also has a private well on the property. A convenient chicken coop and spacious garden area provide the perfect opportunity for raising poultry and growing fresh vegetables, making it easy to embrace a more self-sufficient lifestyle.
For the hobbyist, car enthusiast, or anyone needing substantial workspace, the impressive 40' x 40' detached garage offers approximately 1,600 square feet of versatile space. Equipped with a vehicle lift, it is ideal for a workshop, vehicle storage, projects, or recreational equipment.
RV Hookup on site.
Whether you're looking for a peaceful country retreat, a homestead, or a property with room to enjoy your favorite outdoor activities, this unique East Tennessee property offers space, privacy, and endless possibilities.
Buyer to verify all information and conduct their own due diligence prior to making an informed offer.
- Houzeo last checked: 9 minutes ago
- Listing updated: August 24, 2026 at 2:28 am
- Listing Provided by: Keith Moerdyk (931) 261-2325 , Janeth Moerdyk | Better Homes and Garden Real Estate Gwin Realty (931) 484-0077
- Source: East Tennessee REALTORS® MLS-TN | MLS#: 1351808

Property Details
Status
Active
Type
Single Family Residence
No. of Stories
-
County
City
Neighborhood
--
Year Built
1964
HOA Fees
-
Finished Area
1,652 sqft
Lot Size
21.02 acres lot
Basement Area
- sqft
MLS Name
East Tennessee REALTORS® MLS
MLS Number
1351808
MLS Status
Active
Days on Market
57

Continue Your Journey in App
Find your dream home, receive real-time updates, and many more!
Download App
Continue Your Journey in App
Find your dream home, receive real-time updates, and many more!
Location
Facts & Features
Rooms
Bedrooms & bathrooms
Bedrooms: 3
Bathrooms: 2
Interior
Sewer
Septic Tank
Interior Features
Eat In Kitchen
Cooling
Central Cooling, Ceiling Fan(s)
Flooring
Hardwood, Vinyl
Heating
Central, Heat Pump, Propane
Appliances
Gas Range, Refrigerator, Self Cleaning Oven
Construction
Year Built
Year Built: 1964
Home type
Single Family Residence
Architectural Style
Traditional
Construction Materials
Vinyl Siding, Block, Frame
Utilities & Energy
Water Source
Public, Well
Basement
Walkout, Unfinished
Security Features
Smoke Detector
Fireplace Features
Stone, Wood Burning
Parking Features
Rv Garage, Attached, Detached
Other Features
Lot Features
Other, Pond, Wooded, Rolling Slope
Patio And Porch Features
Porch Covered
Price History
| Date | Event | Price |
|---|---|---|
08/14/2026 Source: | Listed for Sale | $599,900 +41.15% $363/sqft |
07/15/2024 Source: | Price Decreased | $425,000 -2.30% $257/sqft |
04/29/2024 Source: | Price Increased | $435,000 +444.43% $263/sqft |
03/04/2013 Source: | Price Decreased | $79,900 -44.90% $48/sqft |
05/22/2006 Source: | Sold | $145,000 $88/sqft |

Nearby Homes







Find Homes by Property Features in Crossville, TN

Based on information from the Knoxville Area Association of REALTORS MLS through Oct 11, 2026, 02:45AM. Information is provided exclusively for consumers’ personal, non-commercial use. It may not be used for any purpose other than to identify prospective properties that consumers may be interested in purchasing. The data is deemed reliable but is not guaranteed accurate by the MLS. This website may not include listings or property addresses of sellers who have directed their listing brokers to withhold their listing or their property address from display on the Internet. © 2026 Knoxville Area Association of REALTORS® MLS. All Rights Reserved. Angela Fowler Real Estate, LLC | 423.320.4620 | afowler@catt.com Mailing Address: 452 Kailors Cove Cir, Ringgold, GA 30736
 Advertising Broker: Angela Fowler | Angela Fowler Real Estate, LLC.