
- Overview
- Description
- Property Details
- Location
- HOA Management
- Facts & Features
- Getting Around
- Nearby Homes
 3D Tour

$535,000
Monthly Est:$2,663
 3 Beds

3 full baths + 1 half bath
 2,120sqft
3940 Brickert Pl, Woodbridge, VA 22192
$535,000
$2,663/moEst:
Townhouse
Built in 1995
$93.67/mo HOA
2,544 sqft lot
$252/sq.ft
Description
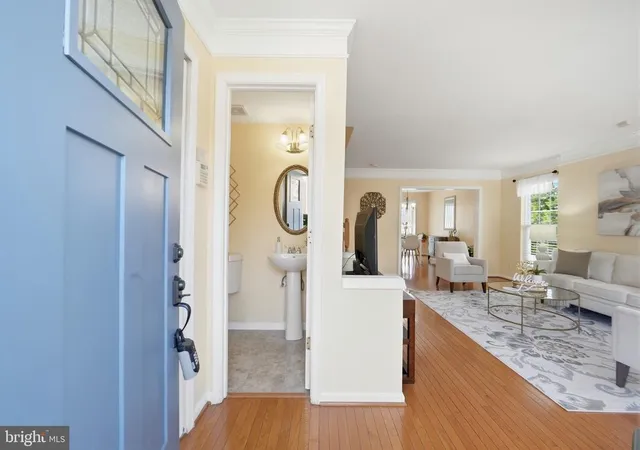
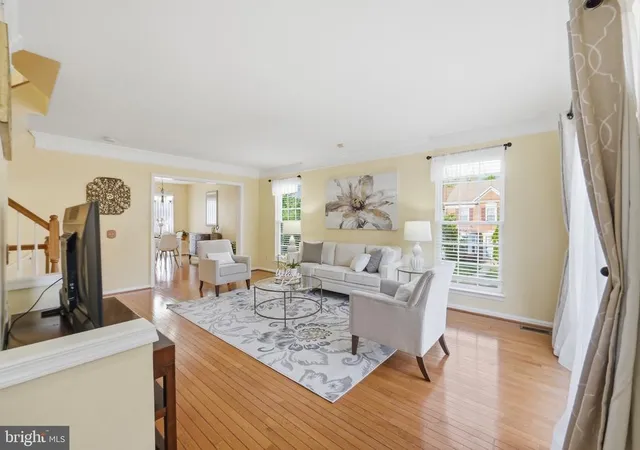
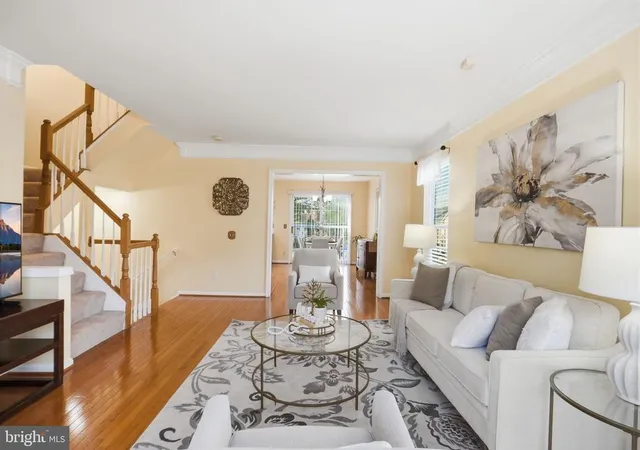
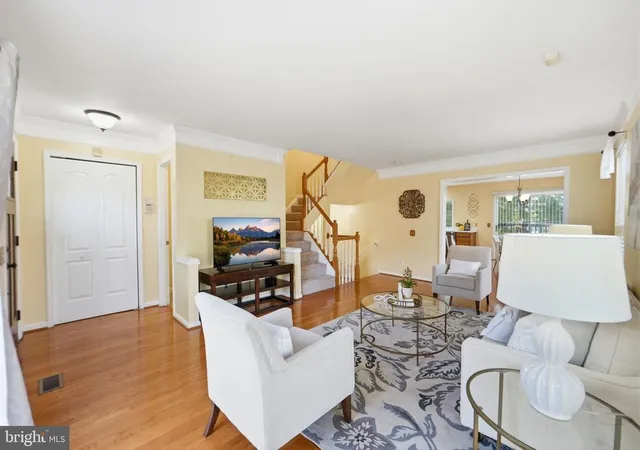
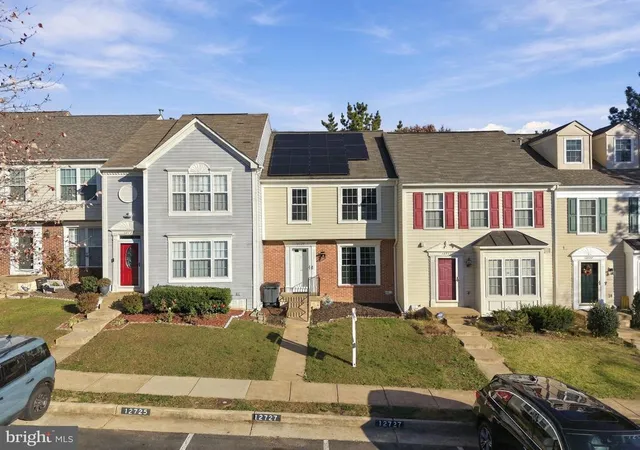
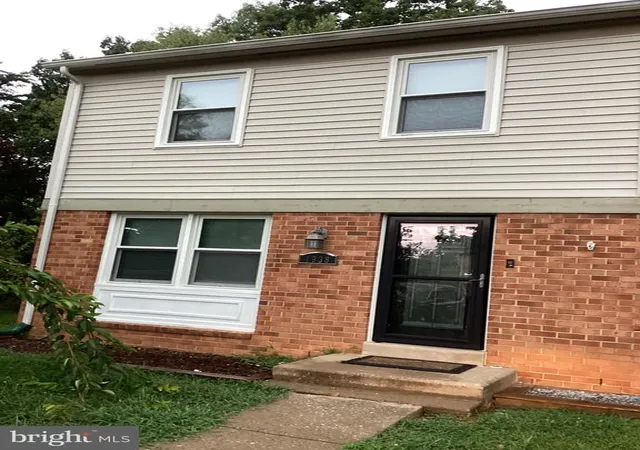
Welcome home to 3940 Brickert Place, a beautifully maintained, move-in ready end-unit townhome offering 2,295 square feet of thoughtfully designed living space across three fully finished levels. With 3 bedrooms, 3.5 bathrooms, and a walk-out basement, this home delivers the space, comfort, and flexibility today's buyers are looking for.
The main level greets you with original hardwood floors that flow throughout, setting the tone for the character and quality found at every turn. The heart of the home is the large, open kitchen, featuring an island, stainless steel appliances, and plenty of counter and cabinet space, perfect for cooking, gathering, and entertaining. A convenient half bath rounds things out on the main level.
Upstairs, brand new carpet runs from the staircase through all three bedrooms, adding a fresh, polished feel throughout. The primary suite is a true retreat, boasting a generous walk-in closet and a spa inspired en suite bath featuring a skylight that floods the space with natural light, a deep soaking tub, and a separate stall shower, the perfect place to unwind at the end of the day. Two additional well sized bedrooms and a full hallway bathroom complete the upper level, offering comfortable accommodations for family, guests, or a dedicated home office.
The walk-out lower level is where this home truly sets itself apart. A cozy gas fireplace anchors the main living space, creating a warm and inviting space for movie nights or relaxed entertaining. A versatile bonus room offers endless possibilities, a home office, gym, or guest suite, while a full bathroom and dedicated laundry area add everyday convenience. With a private walk out entrance and a fully finished layout, the lower level also presents an attractive opportunity for savvy investors or multi-generational living. The roof was replaced approximately 8 to 10 years ago, giving buyers added peace of mind. As a coveted end unit in Ridgeleigh, enjoy extra windows, added privacy, and more natural light than a typical townhome. Two assigned parking spots are included for your convenience.
The HOA includes access to a community pool, tennis and basketball courts, a playground, tot lots, and scenic trails, everything you need for an active, connected lifestyle right outside your door. Everyday conveniences are just minutes away, from groceries and dining, to shopping and services at Dillingham Square, Lake Ridge Commons, and Tackett's Mill. When you're in the mood for more, Potomac Mills and Stonebridge are just a short drive away, offering an unbeatable mix of retail, dining, and entertainment. Not to mention, the Quartz District which is currently under development. Commuters will love the unbeatable access to I-95, the OmniRide express bus service running along the I-95 corridor to Crystal City and downtown Washington, D.C. , and two nearby VRE commuter rail stations, making this location as practical as it is desirable.
Don't miss your chance to call this one home, schedule your private tour today!
- Houzeo last checked: 5 minutes ago
- Listing updated: May 7, 2026 at 3:19 am
- Listing Provided by: Matthew Dugger (571) 218-8596 , Ngoc King (703) 462-4064 | Coldwell Banker Realty (703) 763-1950
- Source: Bright MLS-NJ | MLS#:

Property Details
Status
Active
Type
Townhouse
No. of Stories
-
County
City
Neighborhood
--
Year Built
1995
HOA Fees
$93.67/mo
Finished Area
2,120 sqft
Lot Size
2,544 sqft lot
Basement Area
- sqft
MLS Name
Bright MLS
MLS Number
VAPW2117614
MLS Status
ACTIVE-BRIGHT
Days on Market
13
Continue Your Journey in App
Find your dream home, receive real-time updates, and many more!
Location
HOA Management
N/A
HOA Fees
$281/ Quarterly
Amenities
 Amenities and services may be covered by one or multiple associations and service providers.
Common Area
 Common Area
Tennis
 Tennis
Road Maintenance
 Road Maintenance
Club House
 Club House
Trash Pickup
 Trash Pickup
Snow Removal
 Snow Removal
Park Playground
 Park Playground
Pool
 Pool
Walk path
 Walk path
Common Area Maintenance
Water/Lake Privileges
Disclaimer: Amenities are based on third-party information and may vary; buyers must independently verify all amenities, as information is deemed reliable but not guaranteed.
Facts & Features
Rooms
Bedrooms & bathrooms
Bedrooms: 3
Bathrooms: 4
Interior
Appliances
Built In Range, Dishwasher, Disposal, Dryer, Exhaust Fan, Icemaker, Oven/range Gas, Refrigerator, Stainless Steel Appliances, Washer, Water Heater
Interior Features
Attic, Bathroom Soaking Tub, Bathroom Tub Shower, Bathroom Stall Shower, Breakfast Area, Carpet, Ceiling Fan(s), Combination Kitchen/dining, Combination Dining/living, Dining Area, Floor Plan Traditional, Kitchen Island, Kitchen Country, Pantry, Primary Bath(s), Recessed Lighting, Skylight(s), Walk In Closet(s), Wood Floors
Flooring
Carpet, Ceramic Tile, Hardwood, Concrete
Exterior Features
Exterior Lighting, Sidewalks, Street Lights
Sewer
Public Sewer
Heating
Forced Air
Cooling
Central A/c, Ceiling Fan(s)
Construction
Year Built
Year Built: 1995
Home type
Townhouse
Architectural Style
Traditional
Roof
Architectural Shingle
Construction Materials
Block, Aluminum Siding, Combination
Property Condition
Good
Foundation Details
Concrete Perimeter
Utilities & Energy
Water Source
Public
Fireplace Features
Gas/propane, Corner, Fireplace Glass Doors, Mantel(s)
Basement
Walkout Level, Sump Pump, Rear Entrance, Fully Finished, Connecting Stairway, Daylight, Partial, Heated, Improved, Interior Access, Outside Entrance
Utilities
Cable Tv Available, Electric Available, Natural Gas Available, Phone Available, Water Available, Sewer Available
Parking Features
Assigned
Association Amenities
Common Grounds, Community Center, Jog/walk Path, Pool Outdoor, Tennis Courts, Tot Lots/playground, Water/lake Privileges
Other Features
Subdivision Name
Ridgeleigh
Price History
| Date | Event | Price |
|---|---|---|
04/24/2026 Source: | Listed for Sale | $535,000 +118.37% $252/sqft |
05/31/2012 Source: | Price Decreased | $245,000 -3.92% $116/sqft |
05/31/2012 Source: | Sold | $255,000 $120/sqft |

Find Homes by Property Features in Woodbridge, VA
Nearby New Homes For Sale


Based on information from Bright MLS through Nov 20, 2026, 02:15PM. Listing information is from various brokers who participate in the Bright MLS IDX program and not all listings may be visible on the site. The property information being provided on or through the website is for the personal, non-commercial use of consumers and such information may not be used for any purpose other than to identify prospective properties consumers may be interested in purchasing. Some properties which appear for sale on the website may no longer be available because they are for instance, under contract, sold or are no longer being offered for sale. Property information displayed is deemed reliable but is not guaranteed. IDX information is provided exclusively for personal, non-commercial use, and may not be used for any purpose other than to identify prospective properties consumers may be interested in purchasing. Information is deemed reliable but not guaranteed. © 2026 Bright MLS, Inc. All Rights Reserved. Click here for more information
 Advertising Broker: Joe Hawkins | Hawkins Real Estate Services