Savvy Avenue
Powered by 
- 0
- 5
- Overview
- Description
- Property Details
- Location
- Facts & Features
- Getting Around
- Nearby Homes
 No HOA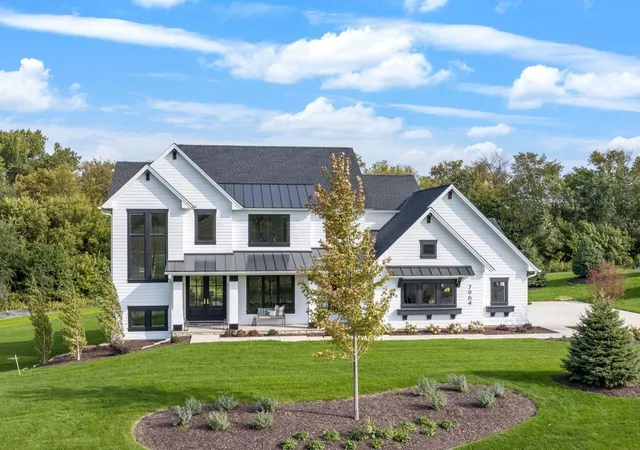

Street View
$2,279,017
Monthly Est:$11,343
 4 Beds
 4 Baths
2 full baths + 1 half bath
 5,020sqft
3941 White Oak Ln, Excelsior, MN 55331
$2,279,017
$11,343/moEst:
Get Pre-Approved
Single Family Residence
Built in 2025
$-- HOA
0.63 acre lot
$454/sq.ft
Description
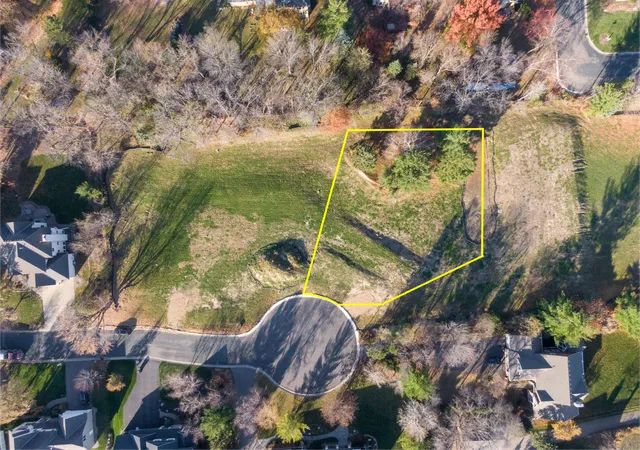
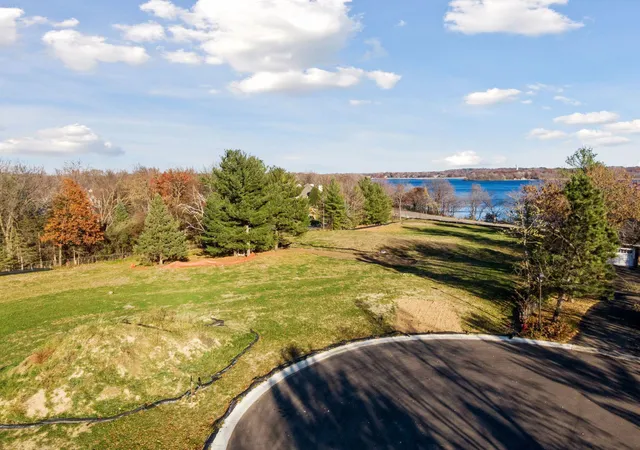
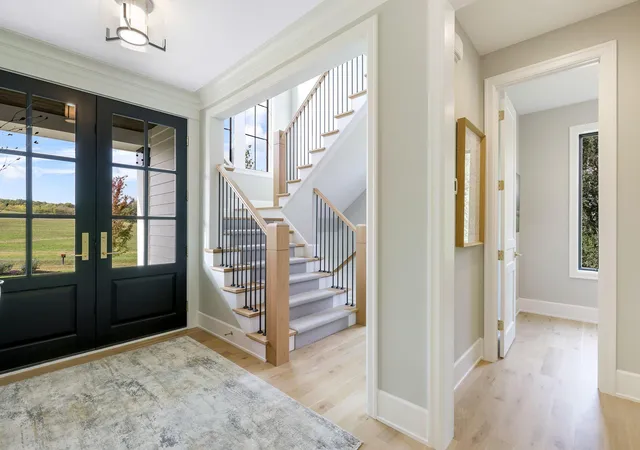
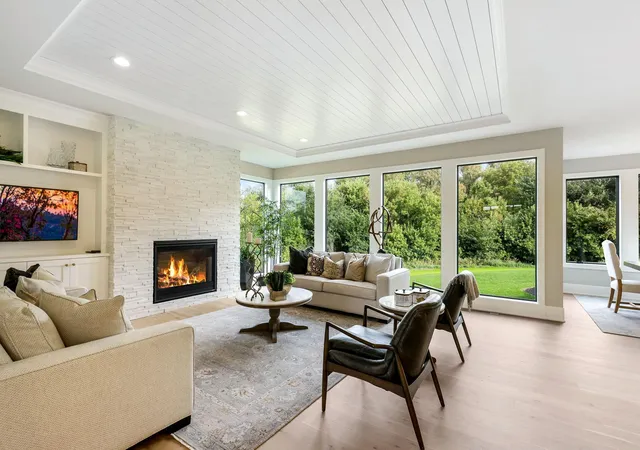
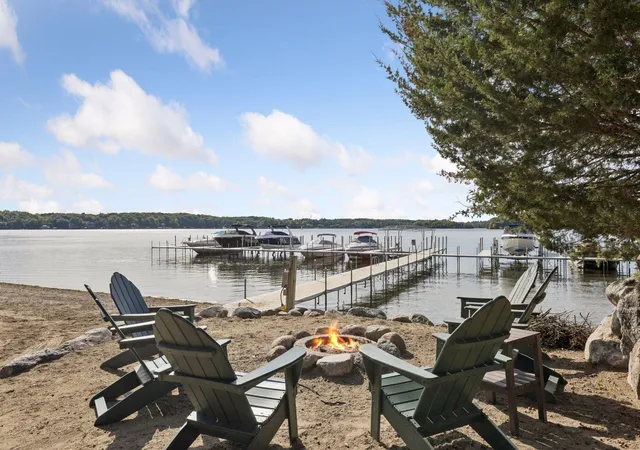
Nestled on a quiet cul-de-sac near the shores of Lake Minnewashta, this property offers the opportunity to design and build the home of your dreams in Wooddale Builder’s newest development Waterview! For over 50 years, Wooddale Builders has been a trusted, leading luxury builder in the Twin Cities. A truly custom experience - With meticulous attention to detail and the highest-quality craftsmanship, Wooddale Builders’ team of dedicated designers and construction experts will partner with you to create a home that reflects your personal style while incorporating today’s newest amenities and innovations in home design. The stunning Ranch floor plan offers a well-designed layout with a designer Kitchen, spacious Screen Porch, four Bedroom Suites up and a fully finished walkout lower level. You can also select a custom designed floor plan from Wooddale’s collection or bring your own plans to life. The listing photos highlight the expertise and styles expertly refined by the builder in a previously constructed home. Current models are available to tour around the Twin Cities. This demand location is walkable to trails and nearby Roundhouse Park which features four pickle ball courts, tennis and sport courts, playground, sandy beach and fishing pier on Lake Minnewashta. Perfectly located close to the Minnesota Landscape Arboretum and downtown Excelsior. Enjoy easy access to all of the amenities Chanhassen offers and experience the very best of South Lake Minnetonka living. Served by the Minnetonka School district, residents will send their children to Minnewashta Elementary, Minnetonka Middle School West, and Minnetonka High School.
- Houzeo last checked: 4 hours ago
- Listing updated: July 2, 2026 at 7:39 pm
- Listing Provided by: Sharla K Stafford (612) 282-6895 | Coldwell Banker Realty (952) 474-2525
- Source: Northstar MLS-MN | MLS#: 6818893

Property Details
Status
Active
Type
Single Family Residence
No. of Stories
-
County
City
Neighborhood
--
Year Built
2025
HOA Fees
-
Finished Area
5,020 sqft
Lot Size
0.63 acre lot
Basement Area
- sqft
MLS Name
Northstar MLS
MLS Number
6818893
Days on Market
325
Cumulative Days on Market
238

Continue Your Journey in App
Find your dream home, receive real-time updates, and many more!
Download App
Continue Your Journey in App
Find your dream home, receive real-time updates, and many more!
Location
Facts & Features
Rooms
Bedrooms & bathrooms
Bedrooms: 4
Bathrooms: 4
Three Season Porch
Level: Main
Area: 320.00 Square Feet
Dimensions: 20 x 16
Bar/Wet Bar Room
Level: Lower
Area: 144.00 Square Feet
Dimensions: 12 x 12
Dining Room
Level: Main
Area: 150.00 Square Feet
Dimensions: 15 x 10
Exercise Room
Level: Lower
Area: 156.00 Square Feet
Dimensions: 13 x 12
Family Room
Level: Lower
Area: 418.00 Square Feet
Dimensions: 22 x 19
Bedroom
Level: Upper
Area: 272.00 Square Feet
Dimensions: 17 x 16
Bedroom 4
Level: Upper
Area: 144.00 Square Feet
Dimensions: 12 x 12
Game Room
Level: Lower
Area: 240.00 Square Feet
Dimensions: 16 x 15
Great Room
Level: Main
Area: 361.00 Square Feet
Dimensions: 19 x 19
Kitchen
Level: Main
Area: 255.00 Square Feet
Dimensions: 17 x 15
Laundry
Level: Upper
Area: 63.00 Square Feet
Dimensions: 9 x 7
Office
Level: Main
Area: 156.00 Square Feet
Dimensions: 13 x 12
Bedroom 2
Level: Upper
Area: 156.00 Square Feet
Dimensions: 13 x 12
Bedroom 3
Level: Upper
Area: 156.00 Square Feet
Dimensions: 13 x 12
Interior
Sewer
City Sewer/connected
Appliances
Air To Air Exchanger, Cooktop, Dishwasher, Disposal, Double Oven, Exhaust Fan, Humidifier, Gas Water Heater, Microwave, Refrigerator, Stainless Steel Appliances, Water Softener Owned, Wine Cooler
Exterior Features
Cement Board
Cooling
Central Air
Heating
Forced Air, In Floor Heating
Construction
Year Built
Year Built: 2025
Home type
Single Family Residence
Foundation Details
8 Ft+ Pour
Roof
Age 8 Years Or Less, Asphalt, Metal, Pitched
Construction Materials
Frame
Utilities & Energy
Water Source
City Water/connected
Laundry Features
Gas Dryer Hookup, Laundry Room, Sink, Upper Level, Washer Hookup
Fireplace Features
Family Room, Gas, Other
Basement
Drain Tiled, Finished, Storage Space, Sump Pump, Walkout
Parking Features
Attached Garage, Floor Drain, Finished Garage, Garage Door Opener, Heated Garage, Insulated Garage
Electric
200+ Amp Service
Pool Features
None
Other Features
Lot Features
Irregular Lot, Tree Coverage Medium
Subdivision Name
Waterview
Price History
| Date | Event | Price |
|---|---|---|
07/02/2026 Source: | Listed for Sale | $2,279,017 $454/sqft |
11/18/2025 Source: | Listing Removed | $2,279,017 $454/sqft |

Nearby Homes
Find Homes by Property Features in Excelsior, MN
Nearby New Homes For Sale

Based on information submitted to the MLS GRID from the REGIONAL MULTIPLE LISTING SERVICE OF MINNESOTA, INC through Oct 09, 2026, 02:31PM. IDX information is provided exclusively for consumers’ personal, non-commercial use. It may not be used for any purpose other than to identify prospective properties consumers may be interested in purchasing. The data is deemed reliable but is not guaranteed by MLS GRID. The use of the MLS GRID Data may be subject to an end-user license agreement prescribed by the Member Participant’s applicable MLS, if any and as amended from time to time. All data is obtained from various sources and may not have been verified by the broker or MLS GRID. Supplied Open House Information is subject to change without notice. All information should be independently reviewed and verified for accuracy. Properties may or may not be listed by the office/agent presenting the information.
Information deemed reliable but not guaranteed. The property data presented reflects information otherwise available from public records. The real estate broker participating in MLS and providing this information may not have represented the buyer or seller in some or all of the transactions. Listings courtesy of Northstar MLS as distributed by MLS GRID. © 2026 Regional Multiple Listing Service of Minnesota, Inc. All Rights Reserved.
 Advertising Broker: Moe Mossa (Savvy Avenue) (612) 490-1268 | Savvy Avenue, LLC