- Overview
- Description
- Property Details
- Location
- HOA Management
- Facts & Features
- Getting Around
- Nearby Homes

Street View
$575,000
Monthly Est:$2,862
 5 Beds
 4 Baths
3 full baths + 1 half bath
 3,696sqft
3943 Woodgate Ct, Erlanger, KY 41018
$575,000
$2,862/moEst:
Get Pre-Approved
Single Family Residence
Built in 2006
$53.33/mo HOA
0.28 acre lot
$156/sq.ft
Description
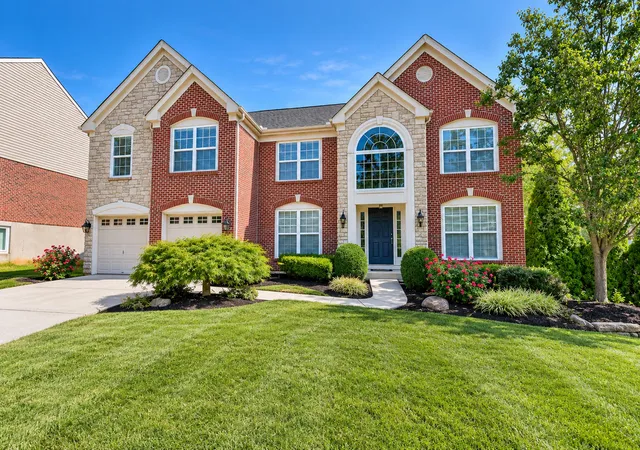
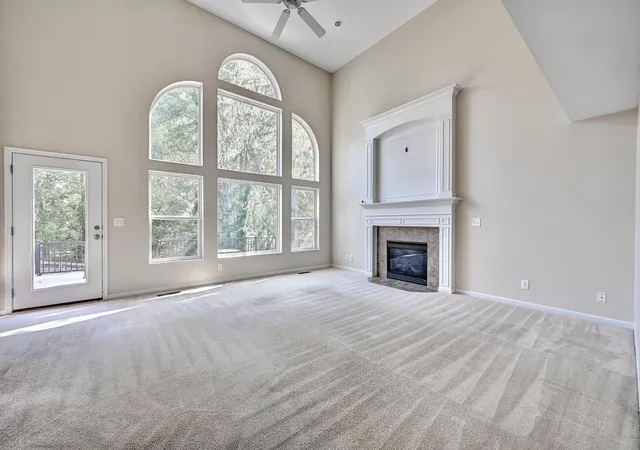
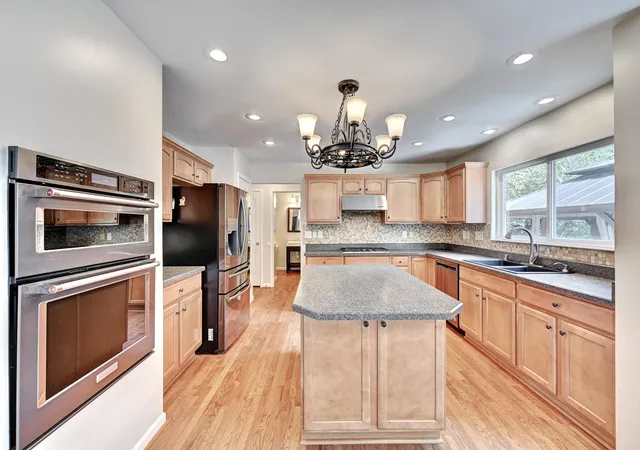
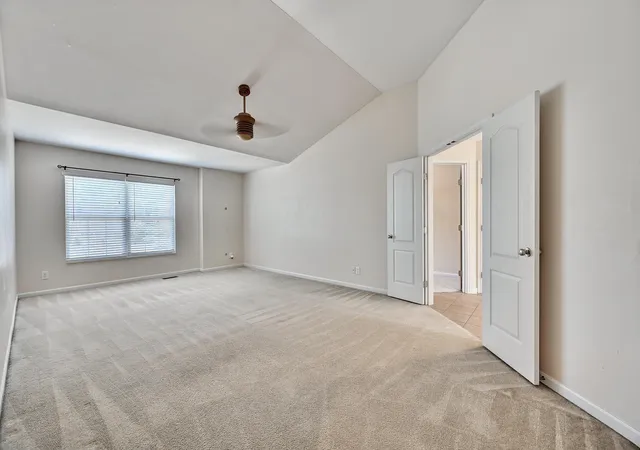
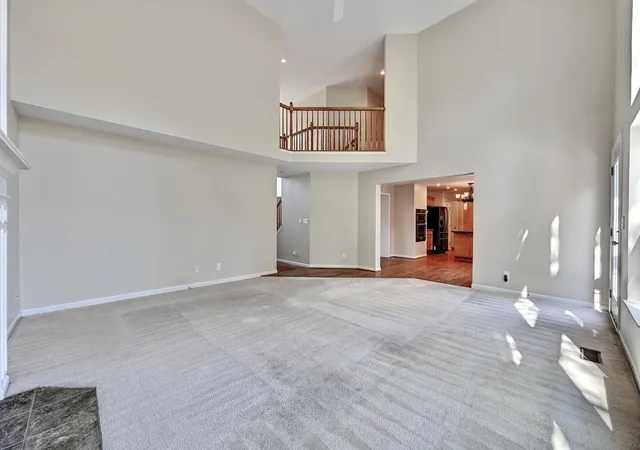
Immaculate, Move-In Ready & Immediate Possession! Welcome home to this beautifully maintained five-to-six bedroom home offering three finished levels, incredible living space and a peaceful wooded backyard. With immediate possession available, this home is fully equipped and ready for its new owner! Step inside to rich hardwood floors and an impressive two-story Family Room featuring a cozy fireplace, dramatic wall of windows and a walkout to the oversized deck overlooking the serene backyard. The spacious Kitchen is designed for everyday living and entertaining with a large center island, abundant counter space, wood cabinetry, pantry and stainless-steel appliances. A private main-level Study provides the perfect work-from-home space, while the formal Dining Room is ideal for family dinners and special occasions. A generously sized Laundry Room adds even more convenience to the main level. Upstairs, retreat to the oversized Primary Suite featuring an adjoining luxury bath with double vanities, soaking tub, separate shower and a large walk-in closet. Three additional bedrooms and a spacious full bathroom complete the second floor. The finished walkout lower level provides even more possibilities with plenty of space for a Family Room, Recreation Room, guest quarters or additional bedrooms, plus a full bathroom and direct access to the patio and backyard. Outside, enjoy the oversized deck with low-maintenance composite decking and a relaxing hot tub, all overlooking the wooded backyard--perfect for entertaining or simply unwinding at the end of the day. Additional highlights include a new roof in 2025 and new HVAC system in 2022. Perfectly positioned on a cul-de-sac with attractive curb appeal, the home also offers access to a community pool and walking trails. Conveniently located near schools, shopping, restaurants and community amenities, this beautiful home combines space, comfort, updates and location in one impressive package.
- Houzeo last checked: 0 minutes ago
- Listing updated: November 1, 2026 at 6:34 am
- Listing Provided by: Mike Parker (859) 486-3300 DRE #184615, Kenny Sowards (859) 393-4879 DRE #270222 | Huff Realty - Florence (859) 525-7900
- Source: Northern Kentucky Multiple Listing Service | MLS#: 647695

Property Details
Status
Active
Type
Single Family Residence
No. of Stories
-
County
City
Neighborhood
--
Year Built
2006
HOA Fees
$53.33/mo
Finished Area
3,696 sqft
Lot Size
0.28 acre lot
Basement Area
- sqft
MLS Name
Northern Kentucky Multiple Listing Service
MLS Number
647695
MLS Status
Active
Days on Market
13
Cumulative Days on Market
53

Continue Your Journey in App
Find your dream home, receive real-time updates, and many more!
Continue Your Journey in App
Find your dream home, receive real-time updates, and many more!
Location
HOA Management
N/A
HOA Fees
$640/ Annually
Amenities
 Amenities and services may be covered by one or multiple associations and service providers.
 Club House
 Gym
 Pool
 Lake Year Round
Management
Disclaimer: Amenities are based on third-party information and may vary; buyers must independently verify all amenities, as information is deemed reliable but not guaranteed.
Facts & Features
Rooms
Bedrooms & bathrooms
Bedrooms: 5
Bathrooms: 4
Interior
Appliances
Stainless Steel Appliance(s), Electric Oven, Gas Cooktop, Dishwasher, Disposal, Microwave, Refrigerator
Heating
Natural Gas, Forced Air
Window Features
Vinyl Frames
Cooling
Central Air
Interior Features
See Remarks, Kitchen Island, Walk In Closet(s), Storage, Soaking Tub, Pantry, Open Floorplan, Double Vanity, Crown Molding, Chandelier, Bidet, Breakfast Bar, Ceiling Fan(s), High Ceilings, Multi Panel Doors, Recessed Lighting, Vaulted Ceiling(s)
Exterior Features
Private Yard, Hot Tub
Sewer
Public Sewer
Construction
Year Built
Year Built: 2006
Home type
Single Family Residence
Construction Materials
Brick, Stone
Architectural Style
Traditional
Roof
Shingle
Foundation Details
Poured Concrete
Property Condition
Existing Structure
Utilities & Energy
Parking Features
Attached, Driveway, Garage, Garage Door Opener, Garage Faces Front
Basement
Full Finished Bath, Full, Finished, Storage Space, Walk Out Access
Laundry Features
Electric Dryer Hookup, Laundry Room, Main Level, Washer Hookup
Fireplace Features
Gas
Water Source
Public
Association Amenities
Lake Year Round, Pool, Clubhouse, Fitness Center, Management
Utilities
Cable Available, Natural Gas Available, Sewer Available, Underground Utilities, Water Available
Other Features
Lot Features
Cul De Sac, Wooded
Patio And Porch Features
Deck, Patio
Price History
| Date | Event | Price |
|---|---|---|
09/10/2026 Source: | Listed for Sale | $575,000 $156/sqft |
09/10/2026 Source: | Off Market | $575,000 +90.27% $156/sqft |
04/23/2011 Source: | Sold | $302,200 -4.06% $82/sqft |
11/13/2010 Source: | Listing Removed | $315,000 +2.24% $85/sqft |
11/13/2006 Source: | Sold | $308,090 $83/sqft |

Nearby Homes




Find Homes by Property Features in Erlanger, KY
Nearby New Homes For Sale

Based on information from the Northern Kentucky Multiple Listing Service, Inc. through Nov 01, 2026, 08:00PM. Information is provided exclusively for consumers’ personal, non-commercial use. It may not be used for any purpose other than to identify prospective properties that consumers may be interested in purchasing. The data is deemed reliable but is not guaranteed accurate by the MLS. This website may not include listings or property addresses of sellers who have directed their listing brokers to withhold their listing or their property address from display on the Internet. © 2026 Northern Kentucky Multiple Listing Service, Inc. All Rights Reserved.
 Advertising Broker: Donna Mink | Mink Realty
