- Overview
- Description
- Property Details
- Location
- HOA Management
- Facts & Features
- Getting Around
- Nearby Homes
 New Construction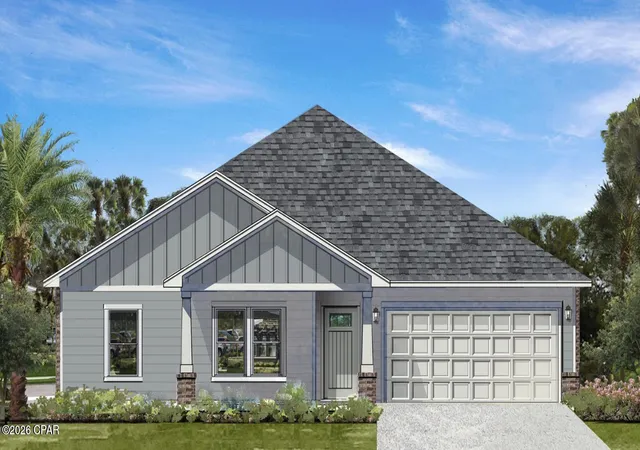
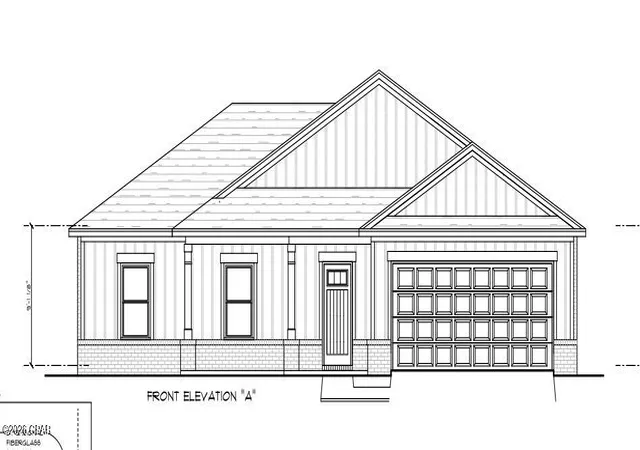
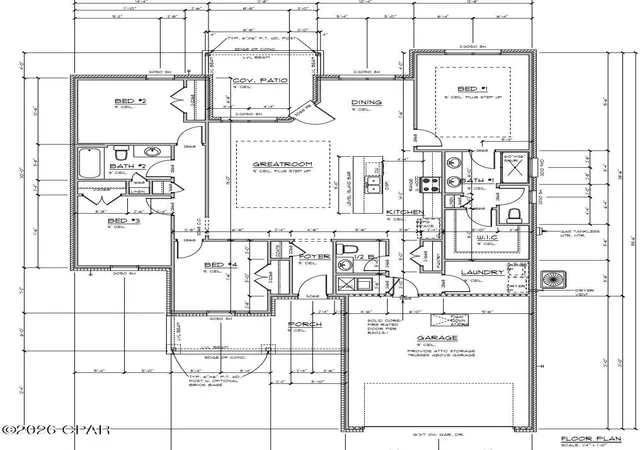
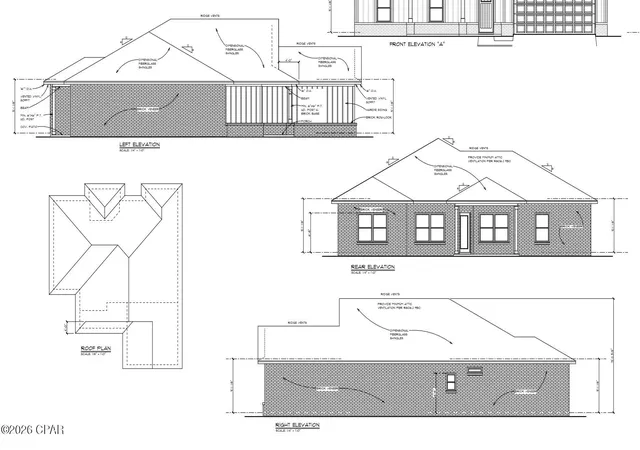
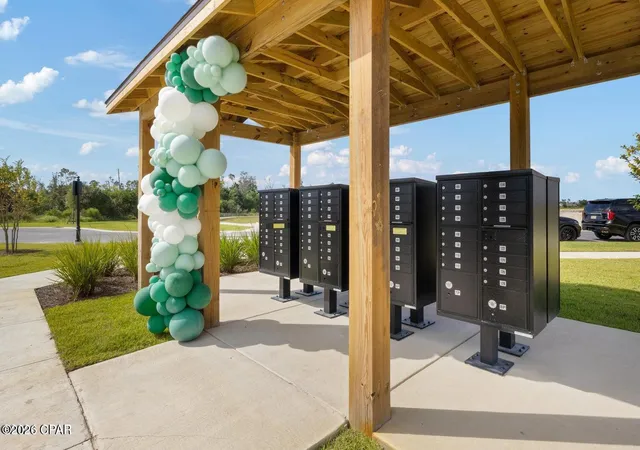

Street View
$354,900
Monthly Est:$1,766
 4 Beds
 3 Baths
2 full baths + 1 half bath
 1,738sqft
3945 Red Deer Cir, Panama City, FL 32404
$354,900
$1,766/moEst:
Get Pre-Approved
Single Family Residence
Built in 2026
$62.5/mo HOA
0.16 acre lot
$204/sq.ft
Description
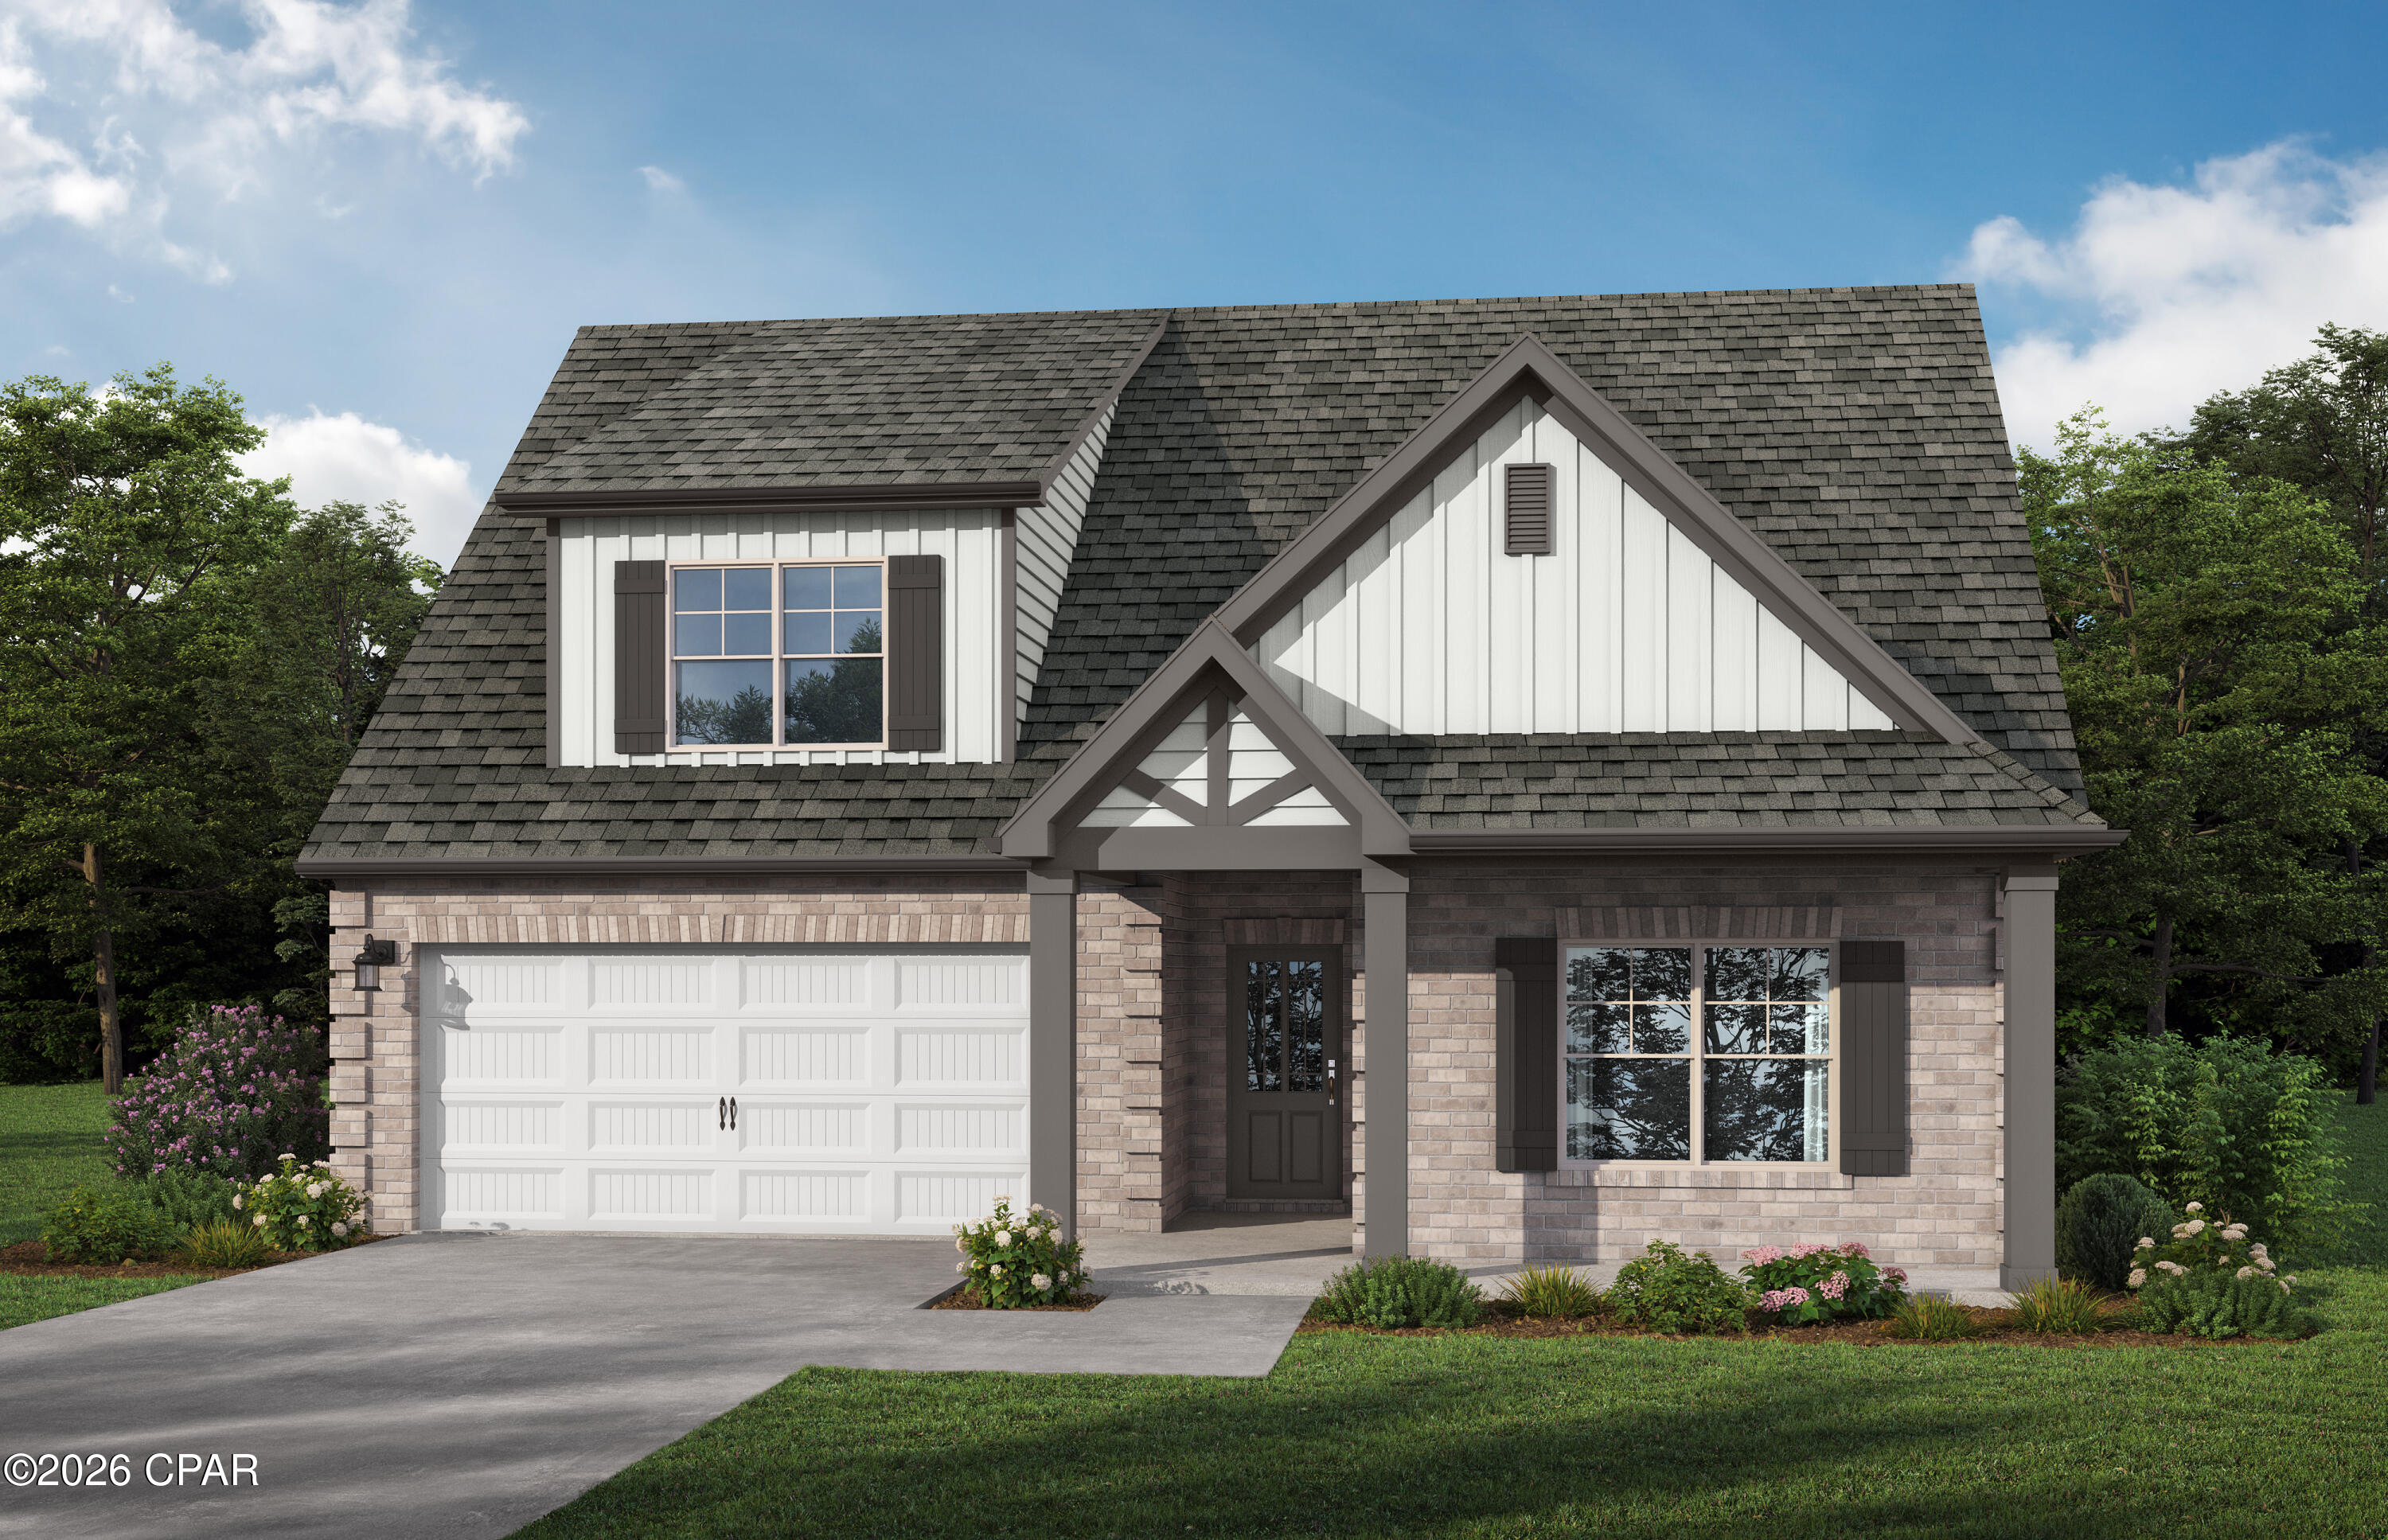
NEW FLOOR PLAN! This home is under construction, completion estimated for Oct/Nov 2026. Nestled in a central location in Panama City, this charming neighborhood has been thoughtfully crafted by local homebuilder Southern Coastal Homes. From the moment you arrive, a beautifully landscaped grand entrance and scenic bridge welcome you into an inviting environment. This community features wide homesites, three-sided brick homes, preserved natural areas, tranquil ponds, future green space, and a walking path for residents to enjoy. Inside this home, you'll find a wide range of high-quality upgrades including a tankless gas water heater, 9-foot ceilings, recessed lighting, painted Hardie-board siding on the front exterior, a gas kitchen range, a gas line ready for an outdoor grill, and a fully sodded yard with a sprinkler system. Tray ceilings enhance the living room and master bedroom, while the master bath includes double vanities, walk-in shower with glass door, a large walk-in closet, and convenient access to the laundry room. Additional features include a utility sink in the garage and a practical drop zone as you enter from the garage. This home is filled with beautiful finishes and thoughtful touches offering comfort, style, and everyday functionality. Buyer to verify any information deemed important. Design elements subject to change.
- Houzeo last checked: 8 minutes ago
- Listing updated: August 26, 2026 at 1:56 pm
- Listing Provided by: Charlie W Commander (850) 819-5850 DRE #0642283 | CENTURY 21 Commander Realty (850) 769-8326
- Source: Bay/Panama City/Central Panhandle MLS-FL | MLS#: 790680

Property Details
Status
Active
Type
Single Family Residence
No. of Stories
-
County
City
Neighborhood
--
Year Built
2026
HOA Fees
$62.5/mo
Finished Area
1,738 sqft
Lot Size
0.16 acre lot
Basement Area
- sqft
MLS Name
Bay/Panama City/Central Panhandle MLS
MLS Number
790680
MLS Status
Active
Days on Market
128
Cumulative Days on Market
85

Continue Your Journey in App
Find your dream home, receive real-time updates, and many more!
Download App
Continue Your Journey in App
Find your dream home, receive real-time updates, and many more!
Location
HOA Management
N/A
HOA Fees
$750/ Annually
Amenities
 Amenities and services may be covered by one or multiple associations and service providers.
 Maintenance
 LegalAccounting
AssociationManagement
Disclaimer: Amenities are based on third-party information and may vary; buyers must independently verify all amenities, as information is deemed reliable but not guaranteed.
Facts & Features
Rooms
Bedrooms & bathrooms
Bedrooms: 4
Bathrooms: 3
Bedroom
Level: First
Area: 132.00 Square Feet
Dimensions: 11 x 12
Bedroom
Level: First
Area: 110.00 Square Feet
Dimensions: 10 x 11
Bedroom
Level: First
Area: 132.00 Square Feet
Dimensions: 11 x 12
PrimaryBedroom
Level: First
Area: 199.68 Square Feet
Dimensions: 15.6 x 12.8
Kitchen
Level: First
Area: 135.00 Square Feet
Dimensions: 9 x 15
LivingRoom
Level: First
Area: 228.00 Square Feet
Dimensions: 19 x 12
Interior
Sewer
Public Sewer
Cooling
Central Air
Appliances
Electric Oven, Gas Range, Tankless Water Heater
Window Features
Double Pane Windows
Heating
Central, Electric
Interior Features
Main Level Primary
Construction
Year Built
Year Built: 2026
Home type
Single Family Residence
Construction Materials
Brick, Hardiplank Type, Vinyl Siding
Architectural Style
Traditional
Roof
Shingle
Foundation Details
Slab
Utilities & Energy
Utilities
Electricity Available
Other Features
Patio And Porch Features
Covered, Patio, Porch
Subdivision Name
Game Farm
Lot Features
Sprinkler System
Price History
| Date | Event | Price |
|---|---|---|
08/26/2026 Source: | Price Decreased | $349,900 -1.41% $201/sqft |
06/02/2026 Source: | Price Increased | $354,900 +4.41% $204/sqft |
06/02/2026 Source: | Listed for Sale | $339,900 $196/sqft |

Nearby Homes



Find Homes by Property Features in Panama City, FL
Nearby New Homes For Sale


Based on information from Central Panhandle Association of REALTORS® MLS through Oct 09, 2026, 11:15AM. IDX information is provided exclusively for consumers’ personal, non-commercial use, that it may not be used for any purpose other than to identify prospective properties consumers may be interested in purchasing. Data is deemed reliable but is not guaranteed accurate by the MLS. ©2026 Bay Central Panhandle Association of REALTORS®
 Advertising Broker: Moe Mossa (Savvy Avenue) | Savvy Avenue, LLC