Andover RE
Powered by 
- 7
- Overview
- Description
- Property Details
- Location
- HOA Management
- Facts & Features
- Getting Around
- Nearby Homes

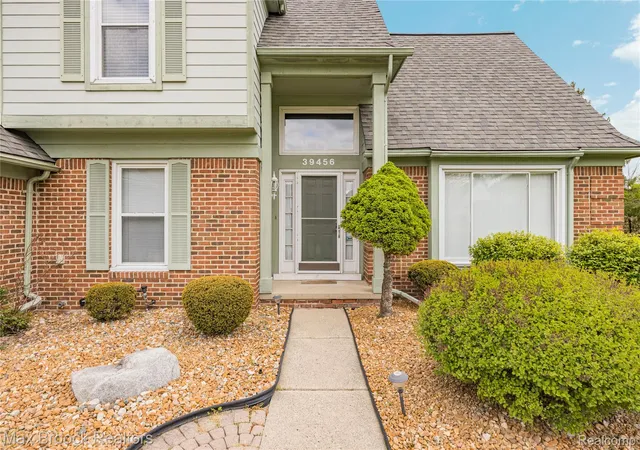

Street View
$565,000
Monthly Est:$2,812
 3 Beds
 4 Baths
3 full baths + 1 half bath
 2,871sqft
39456 Squire Rd, Novi, MI 48375
$565,000
$2,812/moEst:
Get Pre-Approved
Single Family Residence
Built in 1994
$19.58/mo HOA
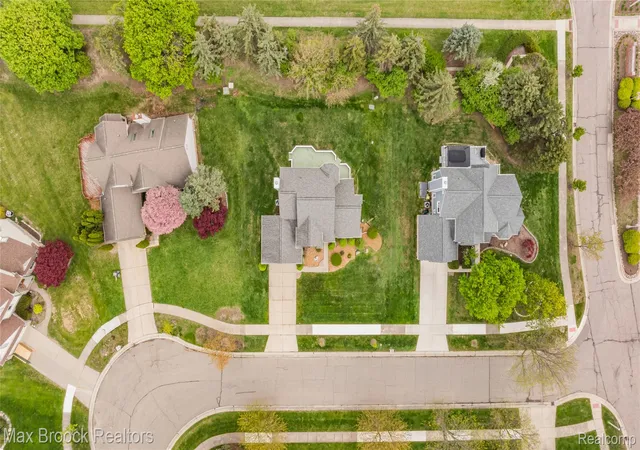
0.28 acre lot
$197/sq.ft
Description
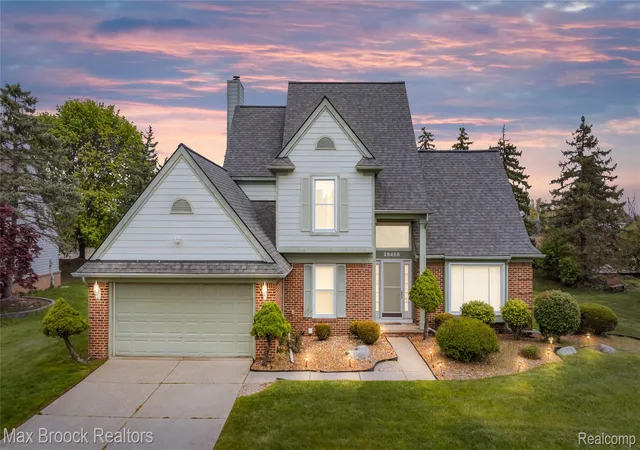
Stunning fully updated home in one of Novi’s most sought-after neighborhoods. Premium finishes and exceptional attention to detail, offering an ideal blend of luxury, comfort, and functionality.
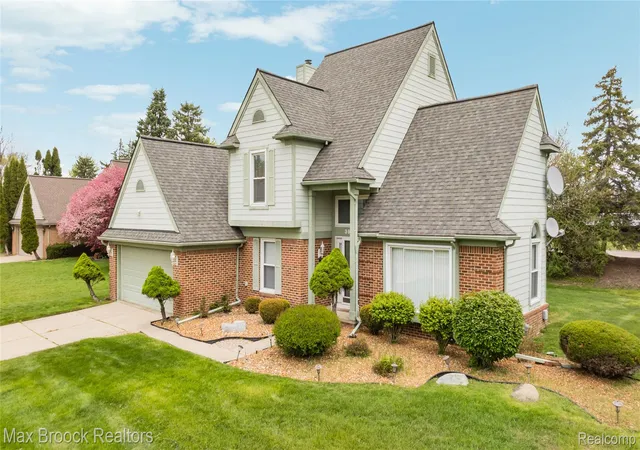
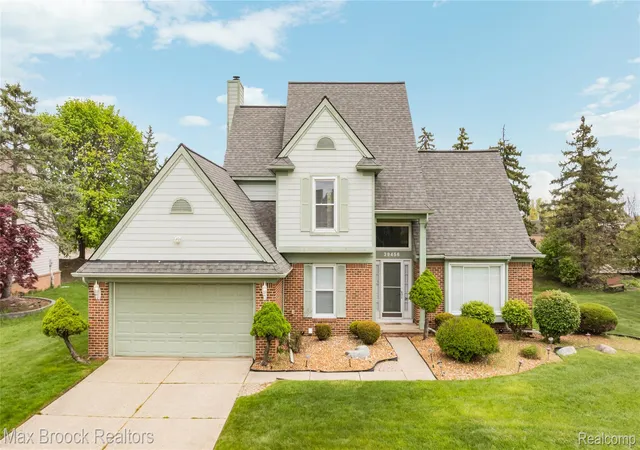
Recent exterior upgrades include: new roof, new James Hardie siding, & new windows, delivering exceptional curb appeal along with lasting peace of mind.
Beautifully remodeled bathrooms feature elegant granite showers, granite flooring & countertops, new glass shower doors, & designer faucets. Stunning custom European-inspired kitchen, designed for both everyday living & entertaining. Highlights include white lacquer cabinetry with full-extension drawers, divided utensil organizers, pull-out storage, a dedicated tray cabinet, and a convenient pull-out trash system.
Kitchen is equipped with Monogram appliances, including a 48-inch stainless steel refrigerator, double ovens, 36-inch glass cooktop, microwave, stainless steel dishwasher, & vented stainless steel hood. Granite countertops, an oversized island with generous seating, under-cabinet lighting, & double-deep Blanco Diamond Silgranit sinks complete this culinary space.
Throughout the home, LED lighting creates a bright, modern ambiance.
Fully finished basement expands the living space & includes a complete second kitchen w/full appliances & buffet counter, additional full bathroom, abundant storage, and a pantry closet—perfect for entertaining, guests, extended family.
Additional premium features include:
Two 50-gallon water heaters
Central vacuum system throughout the home and garage, complete with hoses and accessories
Separate garage vacuum hose and accessories
Convenient toe-kick vacuum beneath the kitchen sink
This exceptional Novi home combines sophisticated finishes, extensive updates, thoughtful design, and outstanding functionality in an unbeatable location. A truly move-in-ready property offering the quality, comfort, and convenience today's discerning buyer is looking for.
- Houzeo last checked: 5 minutes ago
- Listing updated: October 30, 2026 at 5:28 pm
- Listing Provided by: Jason Dabish (248) 939-4000 | Max Broock Realtors (248) 851-4100
- Source: Realcomp MLS-MI | MLS#: 20261081670

- Originating MLS: Realcomp II Ltd
Property Details
Status
Active
Type
Single Family Residence
No. of Stories
-
County
City
Neighborhood
--
Year Built
1994
HOA Fees
$19.58/mo
Finished Area
2,871 sqft
Lot Size
0.28 acre lot
Basement Area
- sqft
MLS Name
Realcomp MLS
MLS Number
20261081670
MLS Status
Active
Days on Market
23
Cumulative Days on Market
49
Open House

Continue Your Journey in App
Find your dream home, receive real-time updates, and many more!
Continue Your Journey in App
Find your dream home, receive real-time updates, and many more!
Location
HOA Management
N/A
HOA Fees
$235/ Annually
Disclaimer: Amenities are based on third-party information and may vary; buyers must independently verify all amenities, as information is deemed reliable but not guaranteed.
Facts & Features
Rooms
Bedrooms & bathrooms
Bedrooms: 3
Bathrooms: 4
Interior
Heating
Forced Air, Natural Gas
Appliances
Dishwasher, Double Oven, Electric Cooktop, Free Standing Refrigerator, Microwave, Range Hood
Cooling
Central Air
Sewer
Public Sewer
Construction
Year Built
Year Built: 1994
Home type
Single Family Residence
Architectural Style
Colonial
Foundation Details
Basement, Poured
Roof
Asphalt
Construction Materials
Brick, Vinyl Siding
Utilities & Energy
Parking Features
Two Car Garage, Attached, Direct Access, Driveway, Electricityin Garage
Water Source
Public
Basement
Finished
Pool Features
None
Fireplace Features
Family Room
Other Features
Subdivision Name
Westminster Village
Patio And Porch Features
Deck, Porch
Disclosures
Taxes Not Homestead Exempt
Price History
| Date | Event | Price |
|---|---|---|
10/08/2026 Source: | Price Decreased | $565,000 -4.22% $197/sqft |
10/03/2026 Source: | Listed for Sale | $589,900 $205/sqft |
09/11/2026 Source: | Off Market | $589,900 $205/sqft |
07/07/2026 Source: | Listing Removed | $589,900 $205/sqft |
05/20/2026 Source: | Coming Soon | $589,900 $205/sqft |


Nearby Homes
Find Homes by Property Features in Novi, MI
Nearby New Homes For Sale
Nearby Pre-Owned Homes For Sale


Based on information from the Board/Association of REALTORS® (alternatively, from the Realcomp II Ltd. MLS) through Oct 31, 2026, 06:00PM. All information provided is deemed reliable, but is not guaranteed to be accurate and should be independently verified. IDX provided courtesy of Realcomp II Ltd. via Andover Real Estate & Houzeo, Copyright 2026 Realcomp II Ltd. Shareholders Any use of search facilities of data on the site, other than by a consumer looking to purchase real estate, is prohibited. IDX information is provided exclusively for consumers' personal, noncommercial use and may not be used for any purpose other than to identify prospective properties consumers may be interested in purchasing. The accuracy of all information, regardless of source, is not guaranteed or warranted. All information should be independently verified. Listing Information presented by local MLS brokerage: Andover Real Estate, local REALTOR®- Scott Rubin - (248)206-3666 . Any use of search facilities of data on the site, other than by a consumer looking to purchase real estate, is prohibited. © 2024 Realcomp II Ltd. MLS. All Rights Reserved.
 Advertising Broker: Andover Real Estate | Andover Real Estate
