Savvy Avenue
Powered by 
- 0
- 2
- Overview
- Description
- Property Details
- Location
- Facts & Features
- Getting Around
- Nearby Homes




$305,000
Monthly Est:$1,518
 3 Beds
 1 Bath
1 full bath
 1,410sqft
3947 Yates Ave N, Minneapolis, MN 55422
$305,000
$1,518/moEst:
Get Pre-Approved
Single Family Residence
Built in 1949
$-- HOA
0.19 acre lot
$216/sq.ft
Description
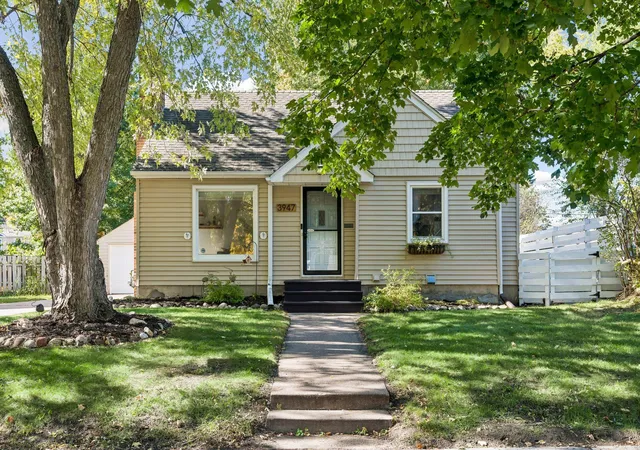
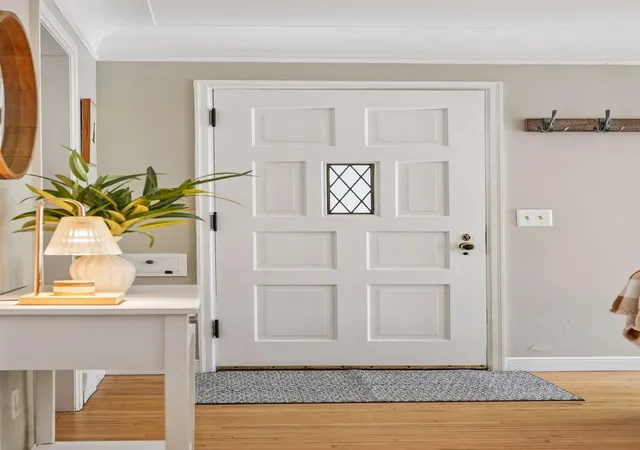
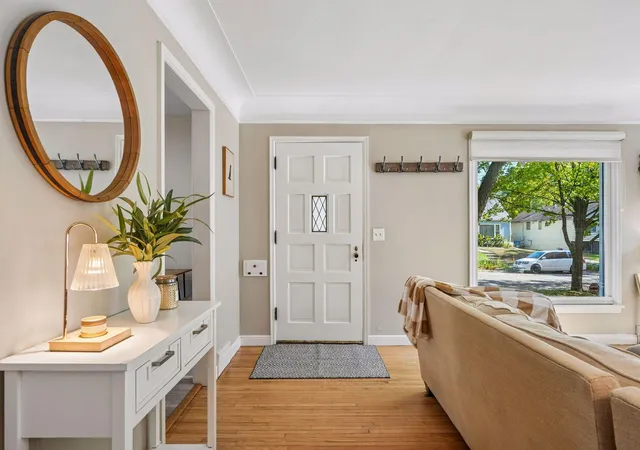
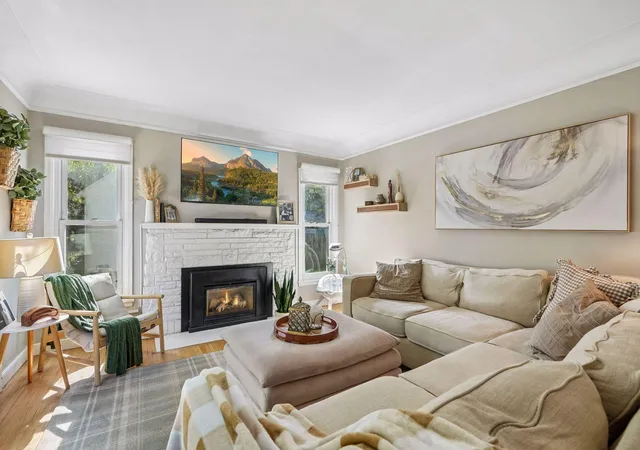
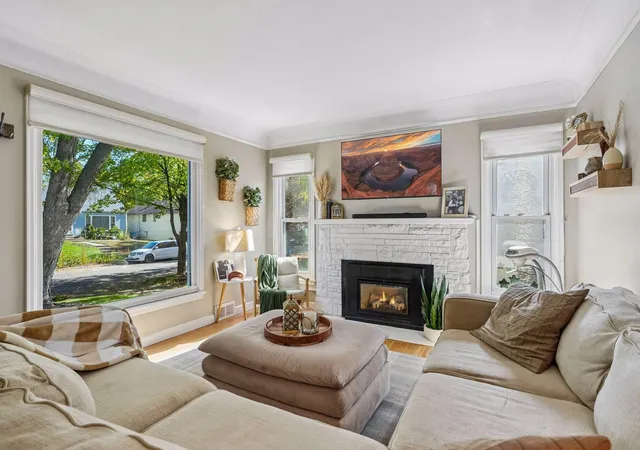
Let the sun shine in! Welcome home to this charming 3 bedroom home in the heart of Robbinsdale with brand new kitchen, hardwood floors, updated bathroom, fenced yard with new pergola and heated garage with concrete driveway. Natural light streams into the living room with stone gas fireplace and hardwood floors. Kitchen is a show stopper with new soft close cabinets, counters, backsplash, sink, and appliances. Kitchen window at the sink, prepare your coffee each morning from your own coffee bar. Endless cabinets to store all you need. 2 bedrooms on the main level with good closet space and storage. Plus an updated bathroom with newer vanity, tiled floors and shower. Upstairs is a large private suite that floods with light, there is room for a sitting room if you choose. Host game and movie nights in the lower level family room complete with wet bar, cabinets, floating shelves and a sink - a great space to hang out after a long day. Large storage closet is a nice have to keep a freezer, pantry items, and more. Laundry room is large and open with a deep double sink. More storage on this side of the lower level as well for all your essentials. New water heater 2026. Step out into the backyard oasis and enjoy the new pergola on the patio set with lights. Grill station is set up behind with tons of space to play yard games and have a fire. Storage shed too. 1 car garage is heated and oversized with a workbench area and more storage options. Over 1400 finished sq ft, 1680+ includes laundry and mechanical area. Available for a quick closing don't miss out on this amazing home with mature trees west of Hwy 100 on the north side - in the sweet spot of Robbinsdale close to shopping, great restaurants, nightlife and parks. More photos posting Thursday. Don't miss this beauty! Schedule your showing today. Open houses both Sat and Sun 11-2.
- Houzeo last checked: 4 minutes ago
- Listing updated: October 9, 2026 at 5:04 am
- Listing Provided by: Elisabeth Feldkamp (763) 951-9508 | RE/MAX Results (763) 323-8080
- Source: Northstar MLS-MN | MLS#: 7155549

Property Details
Status
Active
Type
Single Family Residence
No. of Stories
-
County
City
Neighborhood
--
Year Built
1949
HOA Fees
-
Finished Area
1,410 sqft
Lot Size
0.19 acre lot
Basement Area
- sqft
MLS Name
Northstar MLS
MLS Number
7155549
Days on Market
1

Continue Your Journey in App
Find your dream home, receive real-time updates, and many more!
Download App
Continue Your Journey in App
Find your dream home, receive real-time updates, and many more!
Location
Facts & Features
Rooms
Bedrooms & bathrooms
Bedrooms: 3
Bathroom: 1
Family Room
Level: Lower
Area: 275.00 Square Feet
Dimensions: 25 x 11
Bedroom
Level: Main
Area: 132.00 Square Feet
Dimensions: 12 x 11
Kitchen
Level: Main
Area: 120.00 Square Feet
Dimensions: 12 x 10
Laundry
Level: Lower
Area: 210.00 Square Feet
Dimensions: 21 x 10
Living Room
Level: Main
Area: 204.00 Square Feet
Dimensions: 17 x 12
Patio
Level: Main
Area: 108.00 Square Feet
Dimensions: 12 x 9
Bedroom 2
Level: Main
Area: 108.00 Square Feet
Dimensions: 12 x 9
Bedroom 3
Level: Upper
Area: 319.00 Square Feet
Dimensions: 29 x 11
Interior
Sewer
City Sewer/connected
Appliances
Dishwasher, Dryer, Gas Water Heater, Microwave, Range, Refrigerator, Washer, Water Softener Owned
Heating
Forced Air
Cooling
Central Air
Exterior Features
Vinyl
Construction
Year Built
Year Built: 1949
Home type
Single Family Residence
Construction Materials
Concrete, Frame
Foundation Details
Block
Utilities & Energy
Basement
Daylight/lookout Windows, Finished, Full
Electric
Circuit Breakers
Water Source
City Water/connected
Fireplace Features
Gas, Stone
Laundry Features
Lower Level, Laundry Room, Sink
Parking Features
Detached Garage, Concrete, Heated Garage
Other Features
Subdivision Name
Confer Bros Glenwood Manor 2nd Add
Lot Features
Tree Coverage Medium
Price History
| Date | Event | Price |
|---|---|---|
10/09/2026 Source: | Listed for Sale | $305,000 $216/sqft |

Nearby Homes
Find Homes by Property Features in Minneapolis, MN

Based on information submitted to the MLS GRID from the REGIONAL MULTIPLE LISTING SERVICE OF MINNESOTA, INC through Oct 09, 2026, 08:15AM. IDX information is provided exclusively for consumers’ personal, non-commercial use. It may not be used for any purpose other than to identify prospective properties consumers may be interested in purchasing. The data is deemed reliable but is not guaranteed by MLS GRID. The use of the MLS GRID Data may be subject to an end-user license agreement prescribed by the Member Participant’s applicable MLS, if any and as amended from time to time. All data is obtained from various sources and may not have been verified by the broker or MLS GRID. Supplied Open House Information is subject to change without notice. All information should be independently reviewed and verified for accuracy. Properties may or may not be listed by the office/agent presenting the information.
Information deemed reliable but not guaranteed. The property data presented reflects information otherwise available from public records. The real estate broker participating in MLS and providing this information may not have represented the buyer or seller in some or all of the transactions. Listings courtesy of Northstar MLS as distributed by MLS GRID. © 2026 Regional Multiple Listing Service of Minnesota, Inc. All Rights Reserved.
 Advertising Broker: Moe Mossa (Savvy Avenue) (612) 490-1268 | Savvy Avenue, LLC