- Overview
- Description
- Property Details
- Location
- HOA Management
- Facts & Features
- Getting Around
- Nearby Homes



$1,199,995
Monthly Est:$5,973
 4 Beds
 4 Baths
1 full bath + 1 half bath
 3,419sqft
3948 Seminole Pl, Sedalia, CO 80135
$1,199,995
$5,973/moEst:
Get Pre-Approved
Single Family Residence
Built in 1991
$16.67/mo HOA
5.2 acres lot
$351/sq.ft
Description
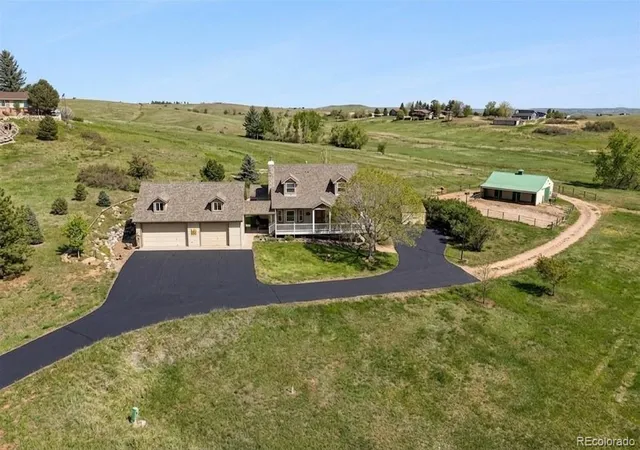
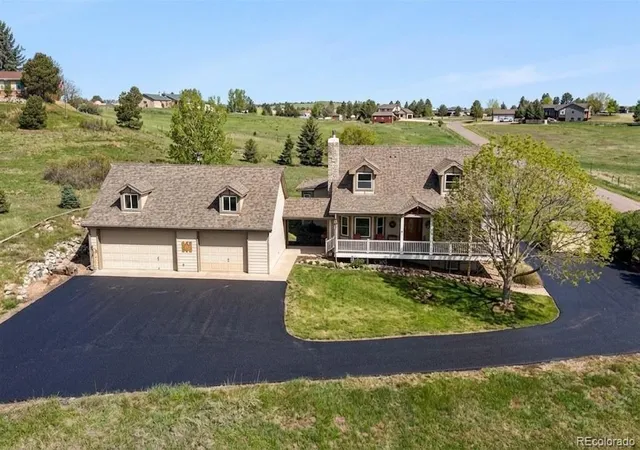
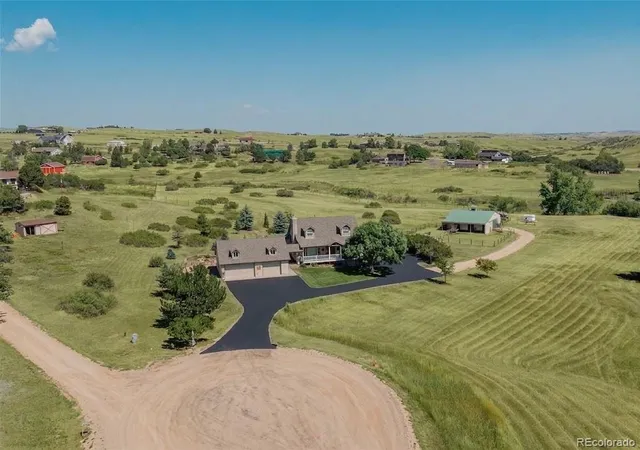
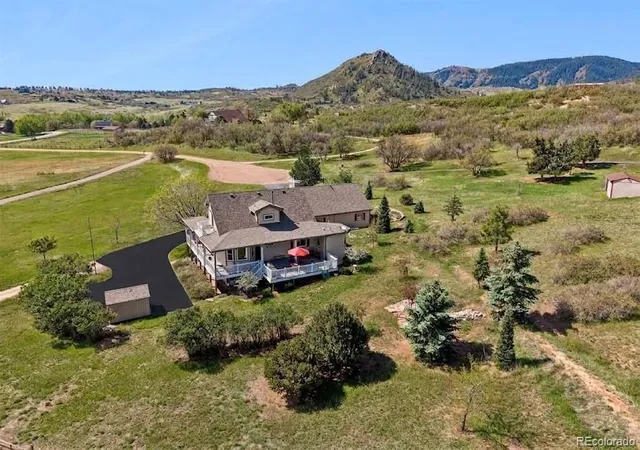
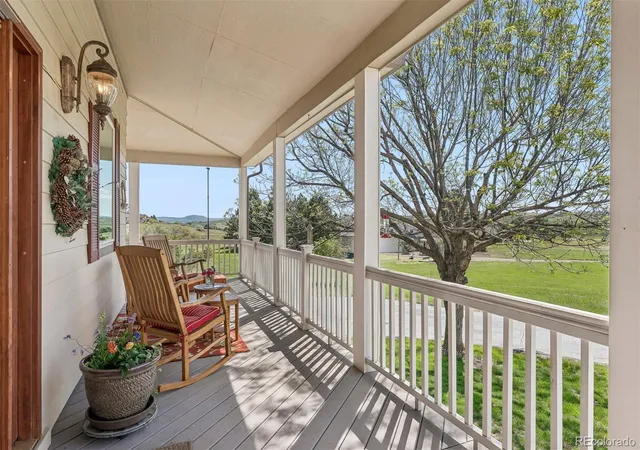
Welcome to this beautiful 5 acre equestrian retreat, showcasing stunning curb appeal, amazing horse barn & large, detached garage. At the end of a quiet cul-de-sac, this home offers natural hardwood floors, gas fireplace & bay windows. The heart of the home - the Epicurean kitchen offers quartz countertops, SS appls, 55” high frameless custom cabinets, built-in convection oven & microwave, spacious center island & window above the sink positioned to watch your horses every evening. You'll love the formal dining room & breakfast nook w/bay window bench. This fine home is designed for 100% main-floor living - main-floor primary BR has an en suite bath w/granite countertops, dual sinks & stand-alone shower. Main floor laundry incls cabinets & W & D. Head upstairs to the mini-library to read or play chess! Check out the 2 vintage-style BRs, each with a cozy alcove & bright window, w/one offering direct access to an outdoor balcony. The finished basement offers excellent extended living space, with 3/4 bath, recreation room or home office & a section perfectly utilized as a 4th BR. Enjoy the views of Wildcat Mountain & Colorado wildlife from the charming wrap-around porch. The equestrian setup is remarkable - 3-stall barn w/Nelson automatic waterers, tack room, paddocks, plenty of hay storage plus it's adjacent to miles of bridle path. Plant in the lovely garden w/raspberries, rhubarb & currants! Lawn has a 4-zone sprinkler & drip system. Walk the breezeway to the detached 30’ x 36’ three-car garage w/workshop, heat pump, ceiling hoist, level 2 50amp EV charging & 36 x 20 loft. Water softener! High-speed Starlink internet! Low HOA & friendly neighbors! New asphalt county maintained road and new recycled asphalt driveway! Short walk to the clubhouse, arena & community playground. In a small town but close access to restaurants, bars & shopping! This home offers everything you could ever dream of, balancing peaceful privacy with a true equestrian lifestyle.
- Houzeo last checked: 11 hours ago
- Listing updated: October 5, 2026 at 3:39 pm
- Listing Provided by: Amy Lee Hoffmann (303) 875-7740 | RE/MAX Synergy (720) 242-7578
- Source: DENVER (RE COLORADO) MLS-CO | MLS#: 8720746

Property Details
Status
Active Under Contract
Type
Single Family Residence
No. of Stories
-
County
City
Neighborhood
--
Year Built
1991
HOA Fees
$16.67/mo
Finished Area
3,419 sqft
Lot Size
5.2 acres lot
Basement Area
- sqft
MLS Name
DENVER (RE COLORADO) MLS
MLS Number
8720746
MLS Status
Pending
Days on Market
144

Continue Your Journey in App
Find your dream home, receive real-time updates, and many more!
Download App
Continue Your Journey in App
Find your dream home, receive real-time updates, and many more!
Location
HOA Management
Indian Creek Ranch
HOA Fees
$200/ Annually
Amenities
 Amenities and services may be covered by one or multiple associations and service providers.
 Bike Trails
 Park Playground
 Club House
Disclaimer: Amenities are based on third-party information and may vary; buyers must independently verify all amenities, as information is deemed reliable but not guaranteed.
Facts & Features
Rooms
Bedrooms & bathrooms
Bedrooms: 4
Bathrooms: 4
Bathroom Three Quarter
Level: Main
Bedroom
Level: Main
Laundry
Level: Main
Bathroom Half
Level: Main
Bedroom
Level: Upper
Bedroom
Level: Upper
Bathroom Full
Level: Upper
Loft
Level: Upper
Bedroom
Level: Basement
Bathroom Three Quarter
Level: Basement
Interior
Heating
Forced Air, Natural Gas
Flooring
Carpet, Tile, Wood
Window Features
Bay Window(s), Double Pane Windows
Appliances
Cooktop, Dishwasher, Disposal, Oven, Refrigerator, Water Softener
Interior Features
Breakfast Bar, Built In Features, Ceiling Fan(s), Eat In Kitchen, Entrance Foyer, Five Piece Bath, Kitchen Island, Pantry, Primary Suite, Smoke Free, Walk In Closet(s)
Cooling
Central Air
Exterior Features
Balcony, Garden, Lighting, Private Yard
Sewer
Septic Tank
Construction
Year Built
Year Built: 1991
Home type
Single Family Residence
Property Condition
Updated/remodeled
Construction Materials
Frame, Wood Siding
Architectural Style
Traditional
Roof
Composition
Utilities & Energy
Utilities
Cable Available, Electricity Connected, Natural Gas Connected, Phone Available
Parking Features
220 Volts, Concrete, Dry Walled, Exterior Access Door, Finished Garage, Lighted, Oversized, Storage
Security Features
Carbon Monoxide Detector(s)
Water Source
Public
Association Amenities
Clubhouse, Park, Playground, Trail(s)
Basement
Bath/stubbed, Finished, Partial
Fireplace Features
Gas, Living Room
Electric
220 Volts
Other Features
Patio And Porch Features
Covered, Deck, Wrap Around
Subdivision Name
Indian Creek Ranch
Lot Features
Cul De Sac, Landscaped, Meadow, Sprinklers In Front, Sprinklers In Rear, Suitable For Grazing
Price History
| Date | Event | Price |
|---|---|---|
10/05/2026 Source: | Contingent (Active Under Contract) | $1,199,995 $357/sqft |
08/12/2026 Source: | Listed for Sale | $1,199,995 $357/sqft |
06/25/2026 Source: | Price Decreased | $1,199,995 -4.00% $357/sqft |
05/23/2026 Source: | Listed for Sale | $1,250,000 $372/sqft |
05/22/2026 Source: | Coming Soon | $1,250,000 +73.85% $372/sqft |

Show more
Getting Around 3948 Seminole Pl
Bike Score®

Somewhat Bikeable
5/100
Walk Score®

Car-Dependent
0/100
Data provided by Redfin
Nearby Homes

Find Homes by Property Features in Sedalia, CO

Based on information from REcolorado®, Inc.through Oct 13, 2026, 05:45PM. Not all properties were listed and/or closed by Company. This representation is based in whole or in part on content supplied by REcolorado®, Inc. REcolorado®, Inc. does not guarantee nor is it in any way responsible for its accuracy. Content maintained by REcolorado®, Inc. may not reflect all real estate activity in the market. Some IDX listings have been excluded from this website. Any use search of data on the website, other than by a consumer looking to purchase real estate, is prohibited. If Houzeo suspect “scraping” of the data has occurred, the suspicion and any evidence will be reported to the MLS. IDX information is provided exclusively for consumers' personal non-commercial use. It may not be used for any purpose other than to identify prospective properties consumers may be interested in purchasing. The data is deemed reliable but is not guaranteed by REcolorado®. The use of the IDX Data may be subject to an end user license agreement prescribed by REcolorado® as amended from time to time.
Based on information submitted to the MLS GRID as of Oct 13, 2026, 05:45PM. All data is obtained from various sources and may not have been verified by broker or MLS GRID. Supplied Open House information is subject to change without notice. All information should be independently reviewed and verified for accuracy. Properties may or may not be listed by the office/agent presenting the information. ©2026 REcolorado®, Inc. All Rights Reserved.
 Advertising Broker: Albert Gollas | Gollas and Company, Inc.