Realty Solution
Powered by 
- 0
- 10
- Overview
- Description
- Property Details
- Location
- HOA Management
- Facts & Features
- Getting Around
- Nearby Homes


Listed by: Dave Clark (951) 283-8787 DRE #01068074 | Keller Williams Realty (951) 271-3000
$2,824,900
Monthly Est:$14,061
 6 Beds
 6 Baths
5 full baths + 1 half bath
 6,180sqft
3948 Shady Ridge Dr, Corona, CA 92881
$2,824,900
$14,061/moEst:
Get Pre-Approved
Single Family Residence
Built in 2003
$330/mo HOA
1.01 acres lot
$457/sq.ft
Description
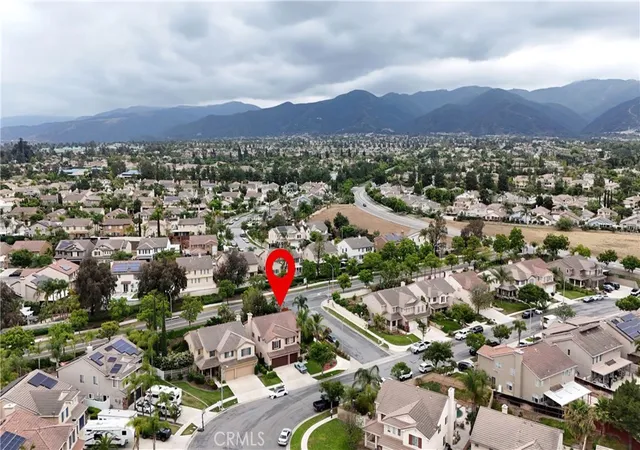
Welcome to 3948 Shady Ridge Drive, a luxurious semi-custom-built estate in a private gated community of 7 Oaks in Corona, CA. This expansive 6-bedroom, 5.5-bathroom home sits on a 43,680 sq ft lot and offers 6180 sq ft of meticulously upgraded living space, perfect for multi-generational living and entertaining. Step inside to discover a chef’s dream kitchen featuring custom two-tier granite countertops, premium stainless steel appliances (DCS, Bosch, GE Monogram), a built-in wine refrigerator, double oven, trash compactor, and a spacious walk-in pantry. The home boasts vintage hand-scraped hardwood flooring, custom millwork, 6" baseboards, solid wood cabinetry, and built-in closets throughout. Enjoy four fireplaces (three inside, one outside), a custom built-in office, bonus rooms, and a retreat off the primary suite with a large balcony and city views.
Modern comforts include whole house water filtration and softening, reverse osmosis systems, newer 5-ton AC units, mini-split ACs, a Honeywell humidifier, HEPA air filtration, and a comprehensive alarm system with glass break sensors and motion detection. The home is wired for sound with over 40 integrated speakers, and surround sound in the primary bedroom and family room.
The resort-style backyard is an entertainer’s paradise, featuring a huge outdoor kitchen with a hand-stained wood vaulted ceiling, granite island, BBQ, refrigerator, sink, and a wood-burning stone fireplace. Enjoy the custom 40,000-gallon pool, jacuzzi, waterfall with fiber optic lighting, fire pit, gazebo, and a custom redwood play set. The property is beautifully illuminated with 140 landscaping lights and secured by 12 Ring cameras.
Additional highlights include a 4-car garage with custom storage, a double-door garden shed, whole house fire sprinkler system, central vacuum, and a commercial built-in jewelry safe. This home offers privacy, security, and luxury at every turn—truly a rare opportunity in one of Corona’s most sought-after communities. Homes do not come up very often in this neighborhood, so hurry on this one.
- Houzeo last checked: 3 minutes ago
- Listing updated: August 21, 2026 at 1:51 pm
- Source: California Regional MLS-CA | MLS#: IG26106116

Property Details
Status
Active
Type
Single Family Residence
No. of Stories
2
County
City
Neighborhood
Year Built
2003
HOA Fees
$330/mo
Finished Area
6,180 sqft
Lot Size
1.01 acres lot
Basement Area
- sqft
MLS Name
California Regional MLS
MLS Number
IG26106116
MLS Status
Active
Days on Market
142
Cumulative Days on Market
97

Continue Your Journey in App
Find your dream home, receive real-time updates, and many more!
Download App
Continue Your Journey in App
Find your dream home, receive real-time updates, and many more!
Location
HOA Management
Seven Oaks
HOA Fees
$330/ Monthly
Amenities
 Amenities and services may be covered by one or multiple associations and service providers.
 Management
Disclaimer: Amenities are based on third-party information and may vary; buyers must independently verify all amenities, as information is deemed reliable but not guaranteed.
Facts & Features
Rooms
Bedrooms & bathrooms
Bedrooms: 6
Bathrooms: 6
Interior
Heating
Central
Appliances
Built In Range, Barbecue, Double Oven, Dishwasher, Electric Range, Freezer, Gas Cooktop, Disposal, Gas Oven, Gas Range, Gas Water Heater, Microwave, Refrigerator, Range Hood, Water Heater
Cooling
Dual
Window Features
Shutters
Exterior Features
Barbecue
Interior Features
Breakfast Bar, Built In Features, Balcony, Block Walls, Ceiling Fans, Cathedral Ceilings, Separate Formal Dining Room, Eat In Kitchen, High Ceilings, Open Floorplan, Pantry, Recessed Lighting, Storage, Attic, Bedroom On Main Level, Loft, Primary Suite, Walk In Pantry, Walk In Closets
Sewer
Public Sewer
Construction
Year Built
Year Built: 2003
Home type
Single Family Residence
Construction Materials
Stucco
Property Condition
Turnkey
Foundation Details
Slab
Architectural Style
Custom
Roof
Tile
Utilities & Energy
Security Features
Gated Community
Water Source
Public
Fireplace Features
Family Room, Living Room, Primary Bedroom, Outside
Parking Features
Driveway, Garage, Rv Access Parking
Association Amenities
Management
Laundry Features
Laundry Room
Electric
Standard
Utilities
Natural Gas Connected, Sewer Connected, Water Connected
Pool Features
Private
Other Features
Community Features
Curbs, Street Lights, Suburban, Sidewalks, Gated
Disclosures
Covenants Restrictions Disclosure, Hoa Disclosure
Patio And Porch Features
Rear Porch, Concrete, Covered, Front Porch, Patio, Porch
Lot Features
Zero To One Unit Acre, Back Yard, Front Yard, Garden, Sprinklers In Rear, Sprinklers In Front, Lawn, Lot Over40000sqft, Landscaped, Level, Rectangular Lot, Secluded, Sprinklers Timer, Sprinkler System, Yard
Subdivision Name
Seven Oaks
Price History
| Date | Event | Price |
|---|---|---|
06/04/2026 Source: | Listed for Sale | $2,899,900 +2.65% $469/sqft |
06/04/2026 Source: | Price Decreased | $2,824,900 -2.59% $457/sqft |
05/18/2026 Source: | Pending | $2,899,900 $469/sqft |
05/18/2026 Source: | Contingent (Active Under Contract) | $2,899,900 $469/sqft |

Getting Around 3948 Shady Ridge Dr
Bike Score®

Somewhat Bikeable
7/100
Walk Score®

Car-Dependent
2/100
Transit Score®

No Nearby Transit
0/100
Data provided by Redfin
Nearby Homes




Find Homes by Property Features in Corona, CA
Nearby New Homes For Sale


Based on information from California Regional Multiple Listing Service, Inc. as of Oct 09, 2026, 12:15AM and /or other sources. All data, including all measurements and calculations of area, is obtained from various sources and has not been, and will not be, verified by broker or MLS. All information should be independently reviewed and verified for accuracy. Properties may or may not be listed by the office/agent presenting the information. Information being provided is for consumers’ personal, non-commercial use and may not be used for any purpose other than to identify prospective properties consumers may be interested in purchasing. This website may not include listings or property addresses of sellers who have directed their listing brokers to withhold their listing or their property address from display on the Internet. © 2026 California Regional Multiple Listing Service. All Rights Reserved.
 Advertising Broker: William Johnson DRE #01463271 | William Johnson Brokerage