- Overview
- Description
- Property Details
- Location
- HOA Management
- Facts & Features
- Getting Around
- Nearby Homes


$679,900
Monthly Est:$3,384
 3 Beds
 4 Baths
3 full baths + 1 half bath
 3,203sqft
39487 Tudor Dr, Willoughby, OH 44094
$679,900
$3,384/moEst:
Get Pre-Approved
Condominium
Built in 2008
$680/mo HOA
-- sqft lot
$212/sq.ft
Description
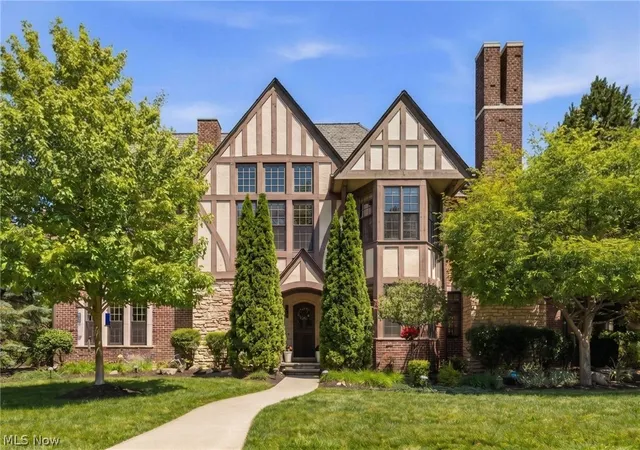
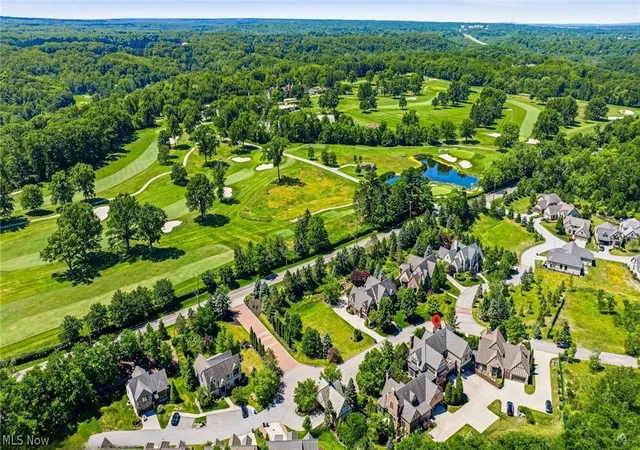
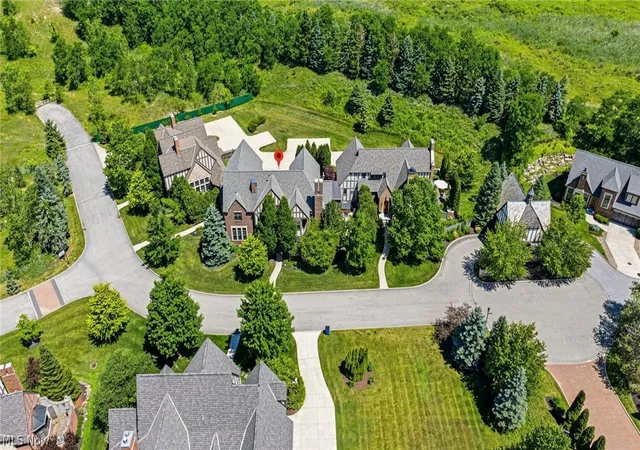
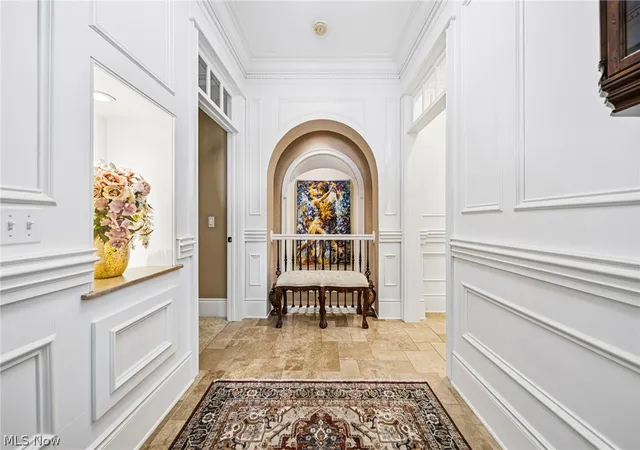
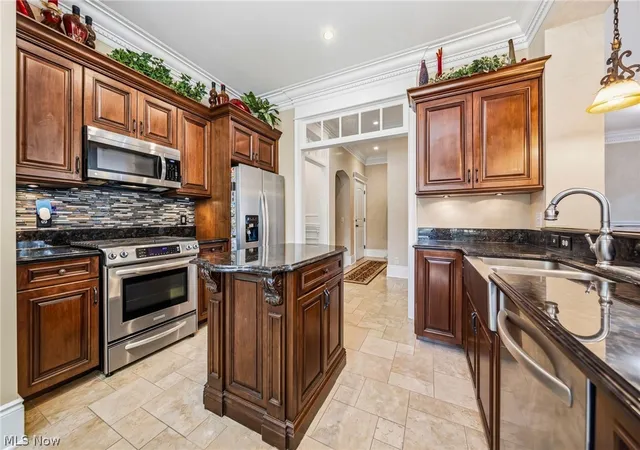
Across from Kirtland Country Club, this custom-curated residence brings estate level detail to the ease of ranch style living. From the arched openings and transom windows, the meticulous millwork and custom built-ins to the hardwood and travertine floors throughout, every room feels layered and intentional. The kitchen is where mornings begin and gatherings naturally linger, with granite counters, a center island, breakfast bar, and bay-window banquette creating an inviting space to settle in. It opens seamlessly into the great room, where a gas stone fireplace, custom Venetian plaster, and French doors spill out to the courtyard patio creating a natural flow from everyday living to evenings spent entertaining indoors and out. The main-level primary wing feels like a retreat within the home, complete with dual walk-in closets and a spa-like ensuite with dual sinks, a walk-in shower, soaking tub, and striking tilework throughout. A second main-level suite gives guests their own beautifully finished space, while the sun-filled formal dining room, den, or study offers the flexibility to host, work, or simply enjoy a quieter corner of the home with access to both private patio areas. Downstairs, the lower level changes the pace entirely, an additional suite, full bath, wet bar and kitchenette with dual beverage fridges, bar seating, and room for movie nights, game days, or long dinners that turn into late nights. Association care goes well beyond mowing, landscaping includes mulching, weeding, and hedge trimming, leaving more time for courtyard dinners, or simply enjoying the setting without a weekend to-do list. With over 3,200 finished square feet, two private outdoor spaces, attached garage parking with plenty of additional guest parking, and another thoughtful detail at every turn, this is not condo living as usual. It is a home that gives you the freedom to host more, stay longer, and enjoy every layer of the lifestyle Kirtland Tudor Estates is known for.
- Houzeo last checked: 1 minute ago
- Listing updated: September 15, 2026 at 3:00 pm
- Listing Provided by: Denise M Zervos (216) 440-9089 DRE #434229, Lily Maharg (440) 463-8814 DRE #2021003868 | Platinum Real Estate (888) 974-7253
- Source: MLS Now-OH | MLS#: 5219583

Part of

Property Details
Status
Active
Type
Condominium
No. of Stories
1
County
City
Neighborhood
--
Year Built
2008
HOA Fees
$680/mo
Finished Area
3,203 sqft
Lot Size
-- sqft lot
Basement Area
- sqft
MLS Name
MLS Now
MLS Number
5219583
MLS Status
Active
Days on Market
105
Cumulative Days on Market
81

Continue Your Journey in App
Find your dream home, receive real-time updates, and many more!
Download App
Continue Your Journey in App
Find your dream home, receive real-time updates, and many more!
Location
HOA Management
Lake Management Inc
HOA Fees
$680/ Monthly
Amenities
 Amenities and services may be covered by one or multiple associations and service providers.
 Insurance
 Sewer
Sewer
 Water
Water
 Trash Pickup
 Snow Removal
 Maintenance
 AssociationManagement
CommonAreaMaintenance
ReserveFund
Disclaimer: Amenities are based on third-party information and may vary; buyers must independently verify all amenities, as information is deemed reliable but not guaranteed.
Facts & Features
Rooms
Bedrooms & bathrooms
Bedrooms: 3
Bathrooms: 4
Interior
Appliances
Dryer, Dishwasher, Disposal, Microwave, Range, Refrigerator, Washer
Sewer
Public Sewer
Exterior Features
Courtyard
Interior Features
Wet Bar, Breakfast Bar, Built In Features, Tray Ceilings, Ceiling Fans, Chandelier, Crown Molding, Double Vanity, Entrance Foyer, Eat In Kitchen, Granite Counters, High Ceilings, His And Hers Closets, In Law Floorplan, Kitchen Island, Primary Downstairs, Multiple Closets, Recessed Lighting, See Remarks, Storage, Bar
Heating
Forced Air, Gas
Window Features
Bay Windows, Double Pane Windows
Cooling
Central Air, Ceiling Fans
Construction
Year Built
Year Built: 2008
Home type
Condominium
Construction Materials
Brick, Stone, Stucco, Wood Siding
Property Condition
Updated Remodeled
Roof
Asphalt, Fiberglass
Utilities & Energy
Fireplace Features
Insert, Gas, Great Room, Raised Hearth, Stone
Parking Features
Additional Parking, Assigned, Attached, Concrete, Driveway, Garage, Guest, Parking Pad, Private, Garage Faces Rear, See Remarks
Water Source
Public
Basement
Full, Finished, Interior Entry, Bath Stubbed, Storage Space, Sump Pump
Laundry Features
Laundry Chute, Lower Level, Laundry Room, Laundry Tub, Sink
Other Features
Patio And Porch Features
Patio, See Remarks
Subdivision Name
Kirtland Tudor Estates
Price History
| Date | Event | Price |
|---|---|---|
07/17/2026 Source: | Price Increased | $699,900 +2.94% $219/sqft |
06/27/2026 Source: | Price Decreased | $679,900 -4.91% $212/sqft |
06/27/2026 Source: | Listed for Sale | $715,000 $223/sqft |

Nearby Homes





Find Homes by Property Features in Willoughby, OH

Based on information from the Board/Association of REALTORS® (alternatively, from the Service) through Oct 10, 2026, 06:00PM. The data relating to real estate for sale on this website comes in part from the Internet Data Exchange program of MLS Now. Real estate listings held by brokerage firms other than Houzeo are marked with the Internet Data Exchange logo and detailed information about them includes the name of the listing broker(s). This website may not include listings or property addresses of sellers who have directed their listing brokers to withhold their listing or their property address from display on the Internet. Information is provided exclusively for personal, non-commercial use, and may not be used for any purpose other than to identify prospective properties consumers may be interested in purchasing. All information deemed reliable but not guaranteed. Houzeo participates in MLS Now IDX program, allowing us to display other IDXP’s’ listings on our website. However, Houzeo does not display the entire MLS Now IDX database on this website. The listings of some real estate brokerage firms have been excluded. The photos may be altered, edited, enhanced or virtually staged. © 2026 Multiple Listing Service, Inc. All Rights Reserved
 Advertising Broker: Nicholas Huscroft | Chosen Realty