Realty Solution
Powered by 
- 11
- Overview
- Description
- Property Details
- Location
- Facts & Features
- Getting Around
- Nearby Homes




Listed by: Megan Husri (310) 775-7529 DRE #02089901, David Weinberger DRE #01349349 | Keller Williams Studio City (818) 432-1500
$1,475,000
Monthly Est:$7,342
 3 Beds
 3 Baths
3 full baths
 2,200sqft
3949 N Glenalbyn Dr, Los Angeles, CA 90065
$1,475,000
$7,342/moEst:
Get Pre-Approved
Single Family Residence
Built in 2023
$-- HOA
4,880 sqft lot
$670/sq.ft
Description
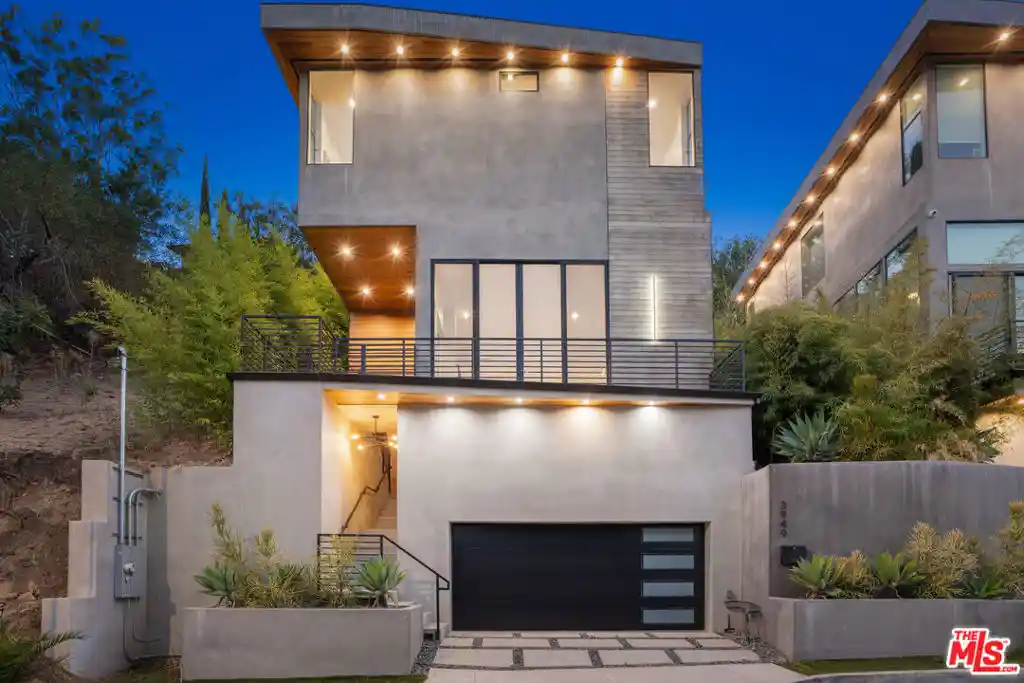
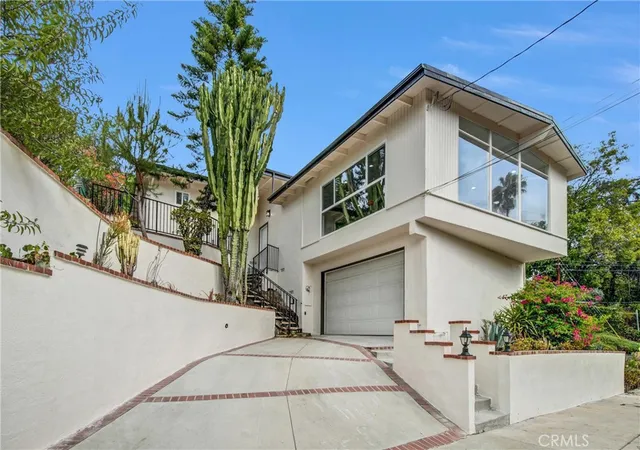
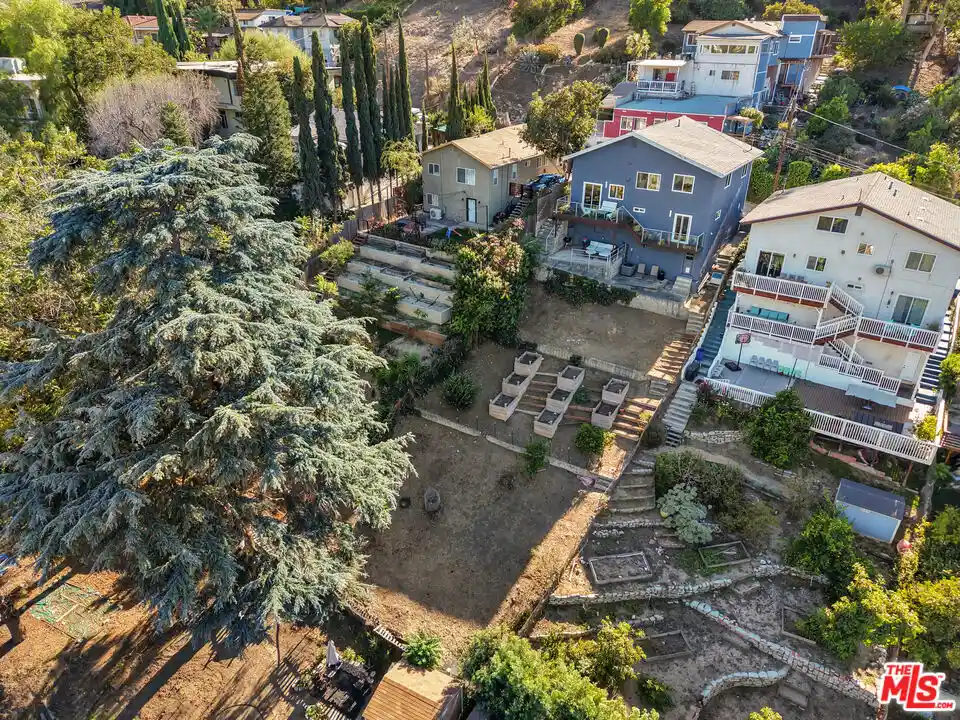
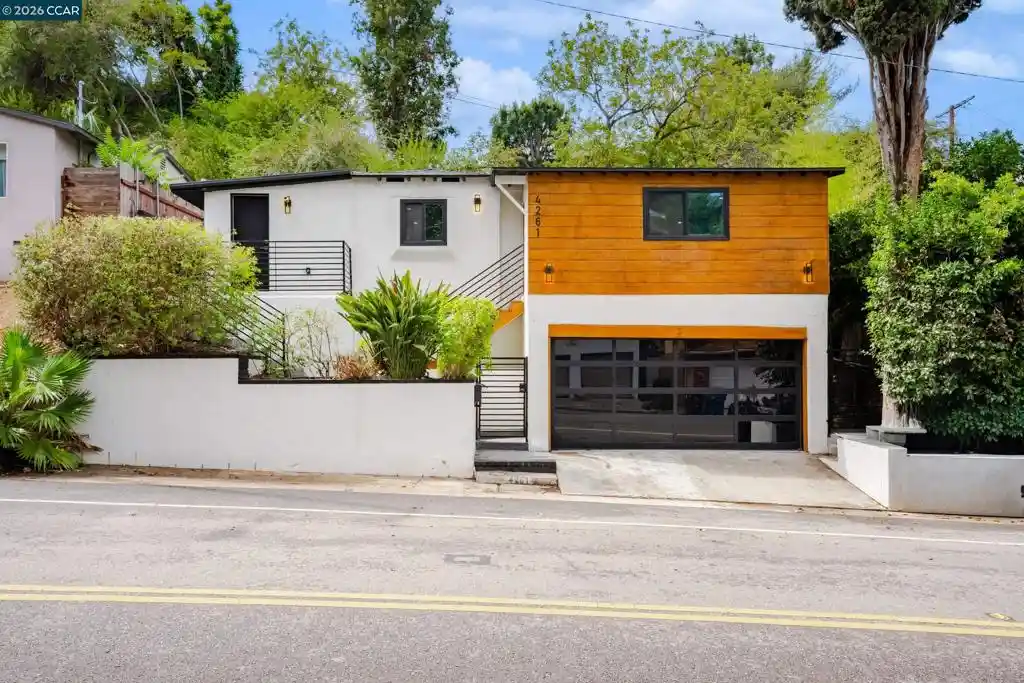
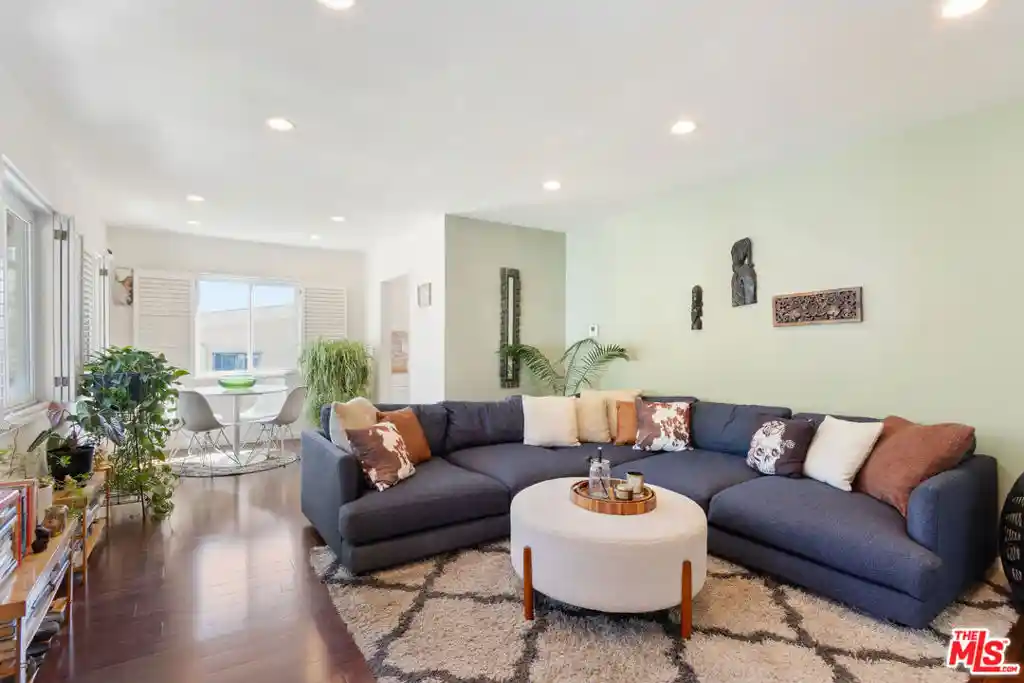
A Contemporary Sanctuary in the Hills. Set within the rolling landscape of Mount Washington, this newly constructed tri-level residence pairs refined architectural design with a private, elevated setting, soaring ceilings, and sweeping views across the vistas and treetops.Thoughtfully designed and curated with creative professionals in mind, the home offers flexible spaces that can adapt as bedrooms, home offices, studios, or collaborative workspaces, complemented by outdoor areas designed for everyday comfort and creative inspiration. The main living area opens into a spacious, airy interior with sleek finishes, polished concrete flooring, and walls of glass that bring in abundant natural light while framing the surrounding landscape. Living and dining spaces connect naturally to a streamlined kitchen finished with warm wood cabinetry, extensive counter space, a large center island with seating, and stainless-steel appliances. The expansive primary suite features high ceilings, a generous spa-like bathroom with an oversized walk-in shower and skylight, along with direct access to a private outdoor living area and terrace overlooking the hillside. Two additional bedrooms and bathrooms provide flexibility for guests, office space, or everyday living. The landscaped grounds include a private rear patio and yard with large-format pavers, along with an elevated terrace that takes advantage of the home's hillside setting. Conveniently located in Mount Washington near Highland Park, Glassell Park, Downtown Los Angeles, and the surrounding Northeast Los Angeles neighborhoods, with access to the area's hillside trails, dining, and shopping.
- Houzeo last checked: 12 hours ago
- Listing updated: October 22, 2026 at 6:22 pm
- Source: California Regional MLS-CA | MLS#: 26872091

Property Details
Status
Active Under Contract
Type
Single Family Residence
No. of Stories
2
County
City
Neighborhood
Year Built
2023
HOA Fees
-
Finished Area
2,200 sqft
Lot Size
4,880 sqft lot
Basement Area
- sqft
MLS Name
California Regional MLS
MLS Number
26872091
MLS Status
ActiveUnderContract
Days on Market
81

Continue Your Journey in App
Find your dream home, receive real-time updates, and many more!
Continue Your Journey in App
Find your dream home, receive real-time updates, and many more!
Location
Facts & Features
Rooms
Bedrooms & bathrooms
Bedrooms: 3
Bathrooms: 3
Interior
Appliances
Built In, Dishwasher, Microwave, Oven, Range, Refrigerator
Interior Features
Separate Formal Dining Room, Eat In Kitchen, High Ceilings, Open Floorplan, Recessed Lighting, Storage, Two Story Ceilings, Jack And Jill Bath, Walk In Closets
Flooring
Wood
Heating
Forced Air
Window Features
Skylights
Cooling
Central Air
Construction
Year Built
Year Built: 2023
Home type
Single Family Residence
Architectural Style
Modern
Utilities & Energy
Pool Features
None
Laundry Features
Upper Level
Parking Features
Door Multi, Driveway, Garage
Fireplace Features
None
Other Features
Patio And Porch Features
Rear Porch, Front Porch, Open, Patio, Porch, Wrap Around
Lot Features
Back Yard
Price History
| Date | Event | Price |
|---|---|---|
10/20/2026 Source: | Contingent (Active Under Contract) | $1,475,000 -4.84% $670/sqft |
08/13/2026 Source: | Listed for Sale | $1,550,000 $705/sqft |

Nearby Homes

Find Homes by Property Features in Los Angeles, CA
Nearby New Homes For Sale


Based on information from California Regional Multiple Listing Service, Inc. as of Nov 02, 2026, 02:15PM and /or other sources. All data, including all measurements and calculations of area, is obtained from various sources and has not been, and will not be, verified by broker or MLS. All information should be independently reviewed and verified for accuracy. Properties may or may not be listed by the office/agent presenting the information. Information being provided is for consumers’ personal, non-commercial use and may not be used for any purpose other than to identify prospective properties consumers may be interested in purchasing. This website may not include listings or property addresses of sellers who have directed their listing brokers to withhold their listing or their property address from display on the Internet. © 2026 California Regional Multiple Listing Service. All Rights Reserved.
 Advertising Broker: William Johnson DRE #01463271 | William Johnson Brokerage
