- Overview
- Description
- Property Details
- Location
- Facts & Features
- Getting Around
- Nearby Homes


Listed by: Zachary Zupan | EXP Realty (833) 388-2480
$1,575,000
Monthly Est:$7,839
 3 Beds
 3 Baths
2 full baths + 1 half bath
 5,296sqft
395 Alzac Ln, Wardsboro, VT 05355
$1,575,000
$7,839/moEst:
Get Pre-Approved
Single Family Residence
Built in 2007
$-- HOA
10.2 acres lot
$297/sq.ft
Description
THE MURMURING PINES AND THE HEMLOCKS...
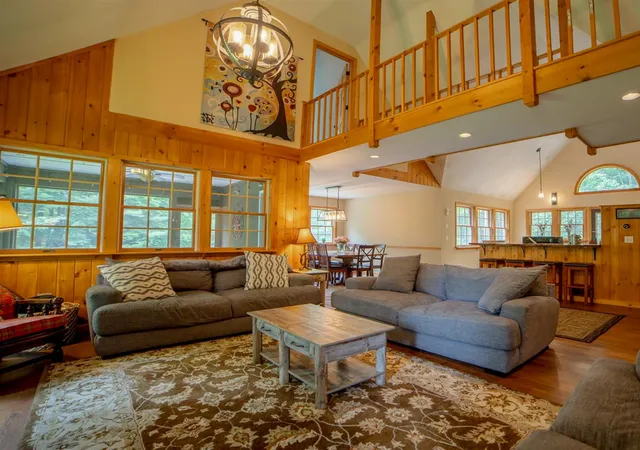
are all you will hear in the majestic silence of your Post and Beam masterpiece, unless you step through sliders onto your wraparound deck and are stirred by cries of soaring red tailed hawks or friendly chirping of neighboring curious chickadees. From that deck you will be awed by resplendent mountain and meadow views spread out before you. 25-ft cathedral ceiling living room with 3 levels of windows facing hearthstone fireplace & dining room meets beautifully constructed rise to 2nd & 3rd levels. All-oak floors tie together entrance, living room, dining room & kitchen for flawless entertaining design. State of the art kitchen appliances include GE Profile 5 burner gas stove, fridge, dishwasher, double oven, butcher block island w/ extra sink, kitchen pantry, microwave, ample cabinetry, granite counters, & window over sink. Full-length covered porch complements sunny, wide deck. Master Suite continues with post and beam motif, peaked ceiling, ensuite master bath w/ tub & separate shower, extensive cabinetry, rustic wrought iron antique fixtures, flexible lighting; walk-in closet & beckoning private coffee-in-the-morning balcony. 2nd floor contains bedroom 2 & 3, loft/lounge open office, light & spacious bathroom w/ soaking tub & shower, GE washer & dryer; access to 3rd-floor loft. Great Room w/ gas fireplace & stone hearth over 2-car garage w/ 3rd four-wheeler door; auxiliary basement w/ storage for sports items & utilities, 200 amp service & Concord furnace; separate room w/ Honeywell air handler; mudroom off garage; main basement has 10-ft ceilings & walkout sliders offering opportunity for separate apt or 2 additional bedrooms (for which the septic provision already exists). Large separate shed could become more lodging; 2-car post & beam carport; asphalt shingle & standing seam roofing; large lawn on 10.2 acre property. Full house generator & 2 compressors. Property meticulously maintained & ready for immediate enjoyment.
- Houzeo last checked: 12 hours ago
- Listing updated: October 7, 2026 at 1:29 pm
- Source: NEREN/Prime MLS-NH | MLS#: 5111268

Property Details
Status
Active
Type
Single Family Residence
No. of Stories
-
County
City
Neighborhood
--
Year Built
2007
HOA Fees
-
Finished Area
5,296 sqft
Lot Size
10.2 acres lot
Basement Area
- sqft
MLS Name
NEREN/Prime MLS
MLS Number
5111268
MLS Status
(10) Active - Active
Days on Market
13

Continue Your Journey in App
Find your dream home, receive real-time updates, and many more!
Download App
Continue Your Journey in App
Find your dream home, receive real-time updates, and many more!
Location
Facts & Features
Rooms
Bedrooms & bathrooms
Bedrooms: 3
Bathrooms: 3
Interior
Heating
Propane, Multi Fuel, Blowers, Hot Air, 2 Stoves, Wood Stove, Boiler, Gas Fireplace
Appliances
Gas Cooktop, Dishwasher, Dryer, Microwave, Double Oven, Gas Range, Refrigerator, Washer, Domestic Water Heater, Electric Water Heater, Gas Water Heater, Propane Water Heater, Owned Water Heater, Separate Water Heater, Water Heater
Flooring
Ceramic Tile, Hardwood, Wood
Interior Features
Cathedral Ceiling(s), Ceiling Fan(s), Dining Area, Gas Fireplace, Fireplace Screens/equip, Wood Fireplace, 1 Fireplace, Hearth, Kitchen Island, Living/dining, Primary Br W/ Ba, Natural Light, Natural Woodwork, Security, Soaking Tub, Indoor Storage, Vaulted Ceiling(s), Walk In Closet(s), Programmable Thermostat, 2nd Floor Laundry, Common Heating/cooling, Smart Thermostat
Exterior Features
Balcony, Building, Deck, Garden, Outbuilding, Porch, Covered Porch, Shed, Storage, Window Screens, Double Pane Window(s), Storm Window(s)
Sewer
1500+ Gallon, Existing Leach Field, Leach Field On Site, On Site Septic Exists, Private, Replacement Field On Site, Septic Tank
Cooling
Central Air
Construction
Year Built
Year Built: 2007
Home type
Single Family Residence
Property Condition
Existing
Construction Materials
Post And Beam, Wood Frame, Cedar, Wood Exterior, Wood Siding
Roof
Metal, Asphalt Shingle, Standing Seam
Foundation Details
Concrete, Poured Concrete
Architectural Style
Post And Beam
Utilities & Energy
Water Source
Drilled Well, On Site Well Exists
Electric
200+ Amp Service, Circuit Breakers, Generator, On Site, Underground
Utilities
Phone, Cable, Cable At Site, Propane, Gas On Site, Underground Gas, Phone Connected, Underground Utilities
Parking Features
Heated Garage, Driveway, Electric Vehicle Charging Station(s), Attached, Carport
Basement
Concrete Floor, Daylight, Frost Wall, Full, Insulated, Interior Stairs, Unfinished, Walk Out Access, Interior Entry, Exterior Entry
Other Features
Lot Features
Country Setting, Pasture, Hilly, Landscaped, Mountain View, Open Lot, Secluded, Views, Wooded, Mountain, Near Golf Course, Near Skiing, Rural, Private
Price History
| Date | Event | Price |
|---|---|---|
10/07/2026 Source: | Listed for Sale | $1,575,000 $297/sqft |

Nearby Homes




Find Homes by Property Features in Wardsboro, VT


Based on information from PrimeMLS Inc. through Oct 07, 2026, 06:00AM. This display of listings may or may not be the entire Compilation from the PrimeMLS database, and PrimeMLS does not guarantee the accuracy of such information. The listing broker's offer of compensation is made only to other real estate licensees who are participant members of PrimeMLS. This information is deemed reliable, but not guaranteed. The data relating to real estate displayed on this display comes in part from the IDX Program of PrimeMLS. The information being provided is for consumers' personal, non- commercial use and may not be used for any purpose other than to identify prospective properties consumers may be interested in purchasing. Data last updated Oct 07, 2026, 06:00AM. © 2026 PrimeMLS, Inc. All Rights Reserved.
 Advertising Broker: Derek Greene | The Greene Realty Group