- Overview
- Description
- Property Details
- Location
- HOA Management
- Facts & Features
- Getting Around
- Nearby Homes


Street View
$685,000
Monthly Est:$3,409
 3 Beds
 3 Baths
3 full baths
 1,664sqft
395 Aruba Cir #303, Bradenton, FL 34209
$685,000
$3,409/moEst:
Get Pre-Approved
Condominium
Built in 2016
$418/mo HOA
-- sqft lot
$412/sq.ft
Description
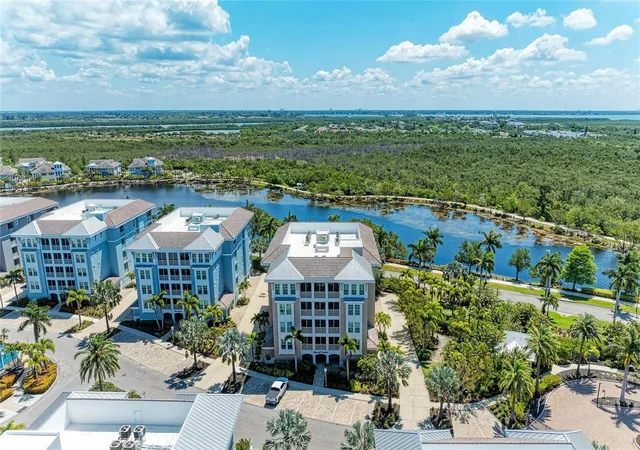
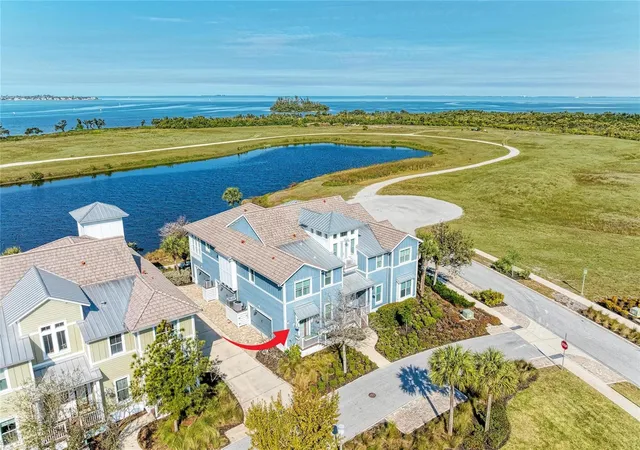
Virtually Staged. PRICE IMRPOVEMENT and new, reduced condo fees! Welcome home to Harbour Isle, where refined coastal living meets effortless luxury. This rare end-unit condominium offers complete privacy, with no
adjacent buildings and unobstructed, tranquil lake and Preserve views. Never rented and meticulously maintained by the original owner, this home is
being sold partially furnished and feels like new while boasting over $40,000 in premium builder upgrades. The custom Oceana floorplan features dual
primary suites with a split design, providing privacy for hosts and guests alike. The open layout offers ample space for entertaining or utilizing as a
short- or long-term rental. The spacious kitchen features stainless steel appliances, solid wood cabinets, stone countertops, and thoughtful designer
touches. Owner enhancements include upgraded LED lighting throughout and Smart features, including network cameras with no subscription
required. Hurricane-rated triple sliding glass doors seamlessly open the living area to the lanai, creating the perfect space for entertaining family and
friends in comfort, complete with new no-see-um tight specialized screening. Convenience and security are built in, with covered under-building
parking, a private storage unit, and 24-hour virtual guarded gate. Designed for those who value exclusivity and ease, the private, resort-style
community is anchored by the spectacular 23,000-square-foot Beach Club overlooking Anna Maria Sound. The waterfront Sky Bar, on-site dining, resort style pool and spa, private beach, and kayak launch create your own coastal retreat, steps from home. Residents enjoy four beautifully designed pools,
state-of-the-art fitness center and sauna, fire pits, grilling areas, hammock park, lakeside swings, and miles of scenic walking and biking trails.
Surrounded by nature, Harbour Isle sits steps from Neal Preserve and minutes from Robinson Preserve for kayaking, trails, and birdwatching. Just
beyond the gates, enjoy the Margaritaville-inspired Compass Hotel, Floridays Tiki Restaurant, Compass Bar & Chill, and marina access at Pier 77, offering
wet and dry storage, Gulf access, and Freedom Boat Club. Located 1-2 miles from the pristine beaches, local shops, and dining of Anna Maria Island,
Harbour Isle offers a rare blend of privacy, convenience, and resort-level amenities. This is more than a home, it is a lifestyle investment in exclusive
coastal living, ideal for full-time residents, seasonal owners, or investors seeking income-producing potential. Schedule your private tour today.
- Houzeo last checked: 3 minutes ago
- Listing updated: November 2, 2026 at 6:27 pm
- Listing Provided by: Amy Royall (941) 807-2863 | PREMIER SOTHEBY'S INTERNATIONAL REALTY (941) 364-4000
- Source: Stellar MLS-FL as distributed by MLS GRID | MLS#: A4679886

This condo is in:
 Boat Ramp Access
 Marina
 Hot Tub / Spa
 Clubhouse
 Fitness Center
 Recreation Facilities
 Walking & Jogging Trails
 Resident Storage
 Park / Green Space
 Playground
Property Details
Status
Active
Type
Condominium
No. of Stories
4
County
City
Neighborhood
--
Year Built
2016
HOA Fees
$418/mo
Finished Area
1,664 sqft
Lot Size
-- sqft lot
Basement Area
- sqft
MLS Name
Stellar MLS
MLS Number
A4679886
MLS Status
Active
Days on Market
279
Cumulative Days on Market
278

Continue Your Journey in App
Find your dream home, receive real-time updates, and many more!
Continue Your Journey in App
Find your dream home, receive real-time updates, and many more!
Location
HOA Management
Resource Property Management
HOA Fees
$418.48/ Monthly
Amenities
 Amenities and services may be covered by one or multiple associations and service providers.
 Trash Pickup
 Gym
 Storage
 Park Playground
 Internet
 Insurance
 Pool
 Club House
 Sewer
 Cable TV
 Pest Control
 Maintenance
 Elevator
 Water
 Security Gate
 Security Guard
 Private Road
Escrow Reserves Fund
Recreational Facilities
Common Area Taxes
Management
Disclaimer: Amenities are based on third-party information and may vary; buyers must independently verify all amenities, as information is deemed reliable but not guaranteed.
Facts & Features
Rooms
Bedrooms & bathrooms
Bedrooms: 3
Bathrooms: 3
Primary Bedroom
Level: First
Area: 184.80 Square Feet
Dimensions: 13.2x14
Bedroom 2
Level: First
Area: 145.20 Square Feet
Dimensions: 11x13.2
Bedroom 3
Level: First
Area: 143.00 Square Feet
Dimensions: 11x13
Kitchen
Level: First
Area: 193.20 Square Feet
Dimensions: 14x13.8
Living Room
Level: First
Area: 246.96 Square Feet
Dimensions: 19.6x12.6
Dining Room
Level: First
Area: 110.00 Square Feet
Dimensions: 11x10
Balcony/Porch/Lanai
Level: First
Area: 198.00 Square Feet
Dimensions: 18x11
Interior
Interior Features
Built In Features, Ceiling Fans(s), High Ceilings, Kitchen/family Room Combo, Open Floorplan, Solid Surface Counters, Solid Wood Cabinets, Split Bedroom, Stone Counters, Thermostat, Walk In Closet(s), Window Treatments
Flooring
Carpet, Tile
Cooling
Central Air
Appliances
Dishwasher, Dryer, Electric Water Heater, Microwave, Range, Refrigerator, Washer
Heating
Central, Electric
Sewer
Public Sewer
Window Features
Blinds, Drapes, Window Treatments
Exterior Features
Private Mailbox, Sidewalk, Storage
Construction
Year Built
Year Built: 2016
Home type
Condominium
Architectural Style
Coastal, Custom
Foundation Details
Block
Construction Materials
Block, Stucco
Roof
Built Up, Other
Utilities & Energy
Utilities
Bb/hs Internet Available, Cable Connected, Electricity Connected, Fiber Optics, Fire Hydrant, Public, Sewer Connected, Underground Utilities, Water Connected
Association Amenities
Cable Tv, Clubhouse, Elevators, Fitness Center, Gated, Maintenance, Playground, Pool, Security, Storage
Parking Features
Assigned, Covered, Ground Level, Guest, Basement
Laundry Features
Inside, Laundry Closet
Water Source
Public
Security Features
Fire Alarm, Fire Sprinkler System, Gated Community, Key Card Entry, Secured Garage/parking, Security Gate, Security Lights, Security System, Smoke Detector(s)
Other Features
Community Features
Association Recreation Owned, Buyer Approval Required, Clubhouse, Community Mailbox, Deed Restrictions, Fitness Center, Gated Community Guard, Playground, Pool, Restaurant, Sidewalks, Street Lights
Patio And Porch Features
Patio, Rear Porch, Screened
Subdivision Name
Marina Walk On One Particular Harbour 2
Price History
| Date | Event | Price |
|---|---|---|
06/22/2026 Source: | Price Decreased | $695,000 -0.71% $418/sqft |
04/13/2026 Source: | Price Decreased | $700,000 -3.18% $421/sqft |
03/05/2026 Source: | Price Decreased | $723,000 -3.47% $434/sqft |
01/28/2026 Source: | Listed for Sale | $749,000 +9.34% $450/sqft |
01/28/2026 Source: | Price Increased | $685,000 +11.51% $412/sqft |

Show more
Nearby Homes

Find Homes by Property Features in Bradenton, FL

Based on information from Stellar MLS® through Nov 04, 2026, 07:15AM as submitted to and distributed by MLS GRID. All data is obtained from various sources and may not have been verified by the broker or MLS GRID. Supplied Open House Information is subject to change without notice. All information should be independently reviewed and verified for accuracy. Properties may or may not be listed by the office/agent presenting the information. IDX information is provided exclusively for consumers’ personal non-commercial use. It may not be used for any purpose other than to identify prospective properties consumers may be interested in purchasing. The data is deemed reliable but is not guaranteed by MLS GRID. The use of the MLS GRID Data may be subject to an end-user license agreement prescribed by the Member Participant’s applicable MLS, if any, and as amended from time to time. © 2026 Stellar MLS. All Rights Reserved.
 Advertising Broker: Fred McGill | Simple Showing, Inc
