- Overview
- Description
- Property Details
- Location
- Facts & Features
- Getting Around
- Nearby Homes
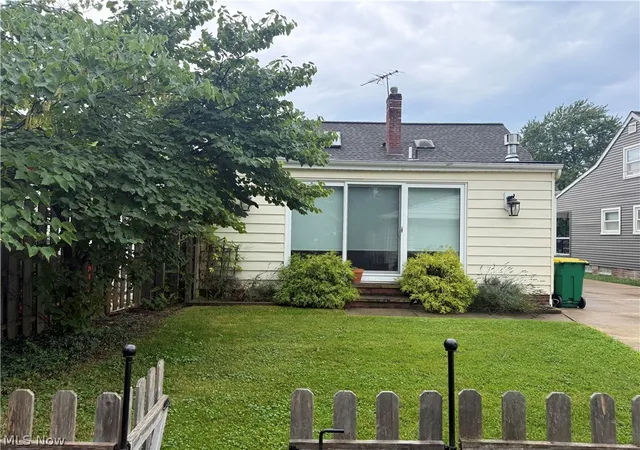

Street View
$230,000
Monthly Est:$1,145
 3 Beds
 2 Baths
1 full bath + 1 half bath
 2,854sqft
395 Beechwood Dr, Willowick, OH 44095
$230,000
$1,145/moEst:
Get Pre-Approved
Single Family Residence
Built in 1955
$-- HOA
0.15 acre lot
$81/sq.ft
Description
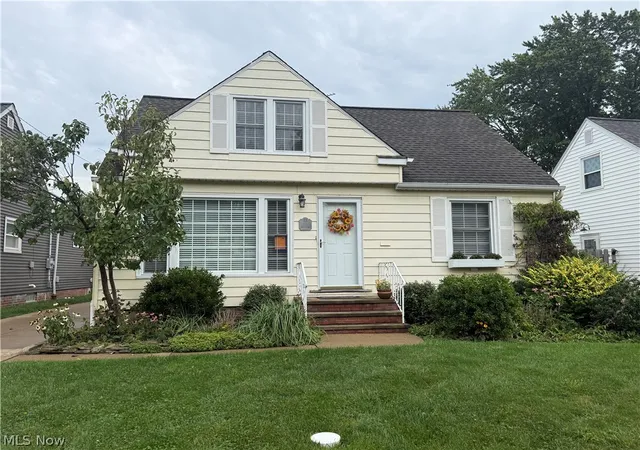
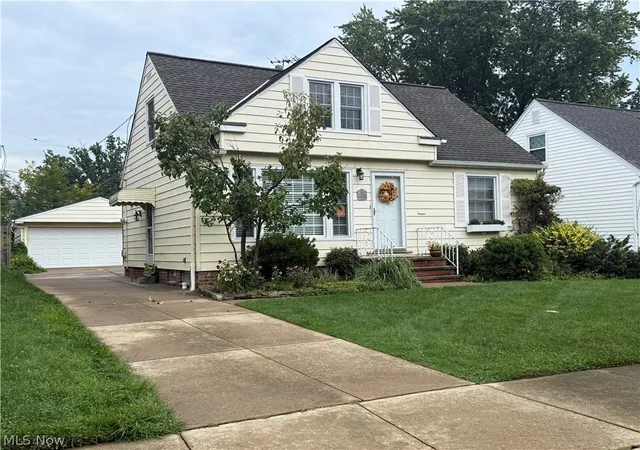
Welcome home to this beautiful, clean and spacious 3 bedroom 1.1 bath bungalow! This home features lovely
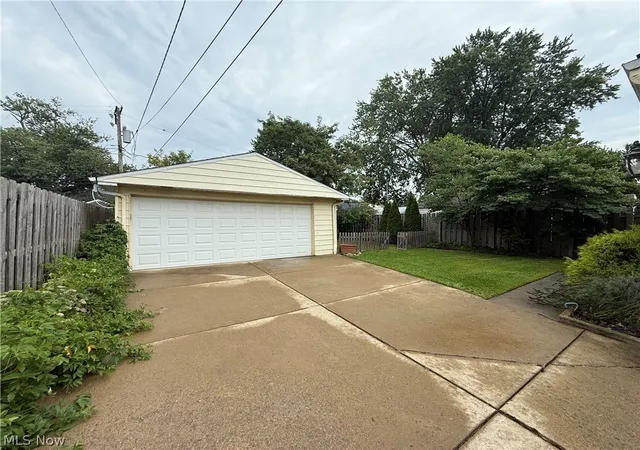
hardwood floors, a finished basement, plenty of living and entertainment spaces, and a private fenced back yard for
outdoor fun, barbecues, and relaxation. There are two first floor bedrooms, an updated main bath, and a vaulted 2nd
floor primary suite with 2 skylights, two closets, a half bath, and a walk-in cedar closet. There is a separate office area
outside the primary bedroom that can be used as a nursery, sitting/reading room or exercise space. It has a built-in
dresser. The walk-in cedar closet can be converted to a shower to convert the half bath to a full bath. On the main level,
in addition to the main bath and 2 bedrooms, is a formal living room, an eat-in kitchen with appliances, and a spacious
family room with corner gas fireplace and sliding glass doors to a private fenced rear yard. This layout is ideal for
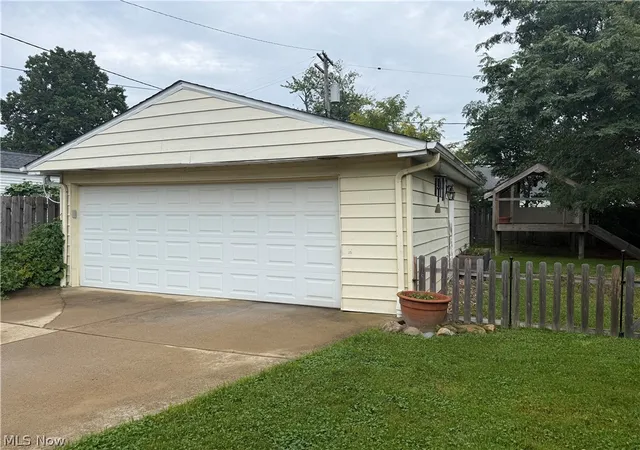
those who love to entertain. Also included: raised planter on side of garage, rain barrel behind garage, and raised vaulted play house. The lower level is partially finished and is an alternate space to watch TV, play games, and entertain. The laundry is in the lower level as well. The basement was waterproofed back in 2008 by the previous owner. The current owners added a sewer backflow preventer in 2014 or 2015 and updated the sanitary stack in 2018. The basement also has glass block windows and an updated electrical panel. Don't wait to make this home yours and get settled in before the holidays!
- Houzeo last checked: 3 hours ago
- Listing updated: September 3, 2026 at 2:11 pm
- Listing Provided by: Donna M Hamblen (440) 725-9369 DRE #2003009364 | Century 21 Homestar (440) 449-9100
- Source: MLS Now-OH | MLS#: 5241031

Property Details
Status
Active Under Contract
Type
Single Family Residence
No. of Stories
1
County
City
Neighborhood
--
Year Built
1955
HOA Fees
-
Finished Area
2,854 sqft
Lot Size
0.15 acre lot
Basement Area
- sqft
MLS Name
MLS Now
MLS Number
5241031
MLS Status
Contingent
Days on Market
38
Cumulative Days on Market
3

Continue Your Journey in App
Find your dream home, receive real-time updates, and many more!
Download App
Continue Your Journey in App
Find your dream home, receive real-time updates, and many more!
Location
Facts & Features
Rooms
Bedrooms & bathrooms
Bedrooms: 3
Bathrooms: 2
Recreation
Level: Lower
Area: 330.00 Square Feet
Dimensions: 30 x 11
Office
Level: Second
Area: 120.00 Square Feet
Dimensions: 12 x 10
Laundry
Level: Lower
Area: NaN Square Feet
Dimensions: ND x ND
PrimaryBathroom
Level: Second
Area: NaN Square Feet
Dimensions: ND x ND
Bedroom
Level: First
Area: 120.00 Square Feet
Dimensions: 12 x 10
Bedroom
Level: First
Area: 130.00 Square Feet
Dimensions: 13 x 10
PrimaryBedroom
Level: Second
Area: 240.00 Square Feet
Dimensions: 20 x 12
EatInKitchen
Level: First
Area: 247.00 Square Feet
Dimensions: 13 x 19
FamilyRoom
Level: First
Area: 322.00 Square Feet
Dimensions: 23 x 14
LivingRoom
Level: First
Area: 204.00 Square Feet
Dimensions: 17 x 12
Interior
Heating
Forced Air, Gas
Interior Features
Cedar Closets
Sewer
Public Sewer
Cooling
Central Air
Window Features
Double Pane Windows
Exterior Features
Playground
Appliances
Dishwasher, Disposal, Microwave, Range, Refrigerator
Construction
Year Built
Year Built: 1955
Home type
Single Family Residence
Foundation Details
Block
Roof
Fiberglass
Construction Materials
Aluminum Siding
Architectural Style
Bungalow, Cape Cod
Utilities & Energy
Pool Features
None
Water Source
Public
Laundry Features
Washer Hookup, Gas Dryer Hookup, In Basement, Lower Level, Laundry Room, Laundry Tub, Sink
Basement
Full, Concrete, Partially Finished, Storage Space
Fireplace Features
Family Room, Gas
Parking Features
Assigned, Concrete, Detached, Electricity, Garage, Garage Door Opener
Other Features
Subdivision Name
Whitewood Sub
Lot Features
Flat, Level
Price History
| Date | Event | Price |
|---|---|---|
09/03/2026 Source: | Contingent (Active Under Contract) | $230,000 $81/sqft |
08/31/2026 Source: | Listed for Sale | $230,000 +60.28% $81/sqft |
08/04/2008 Source: | Sold | $143,500 $50/sqft |

Nearby Homes


Find Homes by Property Features in Willowick, OH

Based on information from the Board/Association of REALTORS® (alternatively, from the Service) through Oct 09, 2026, 02:30PM. The data relating to real estate for sale on this website comes in part from the Internet Data Exchange program of MLS Now. Real estate listings held by brokerage firms other than Houzeo are marked with the Internet Data Exchange logo and detailed information about them includes the name of the listing broker(s). This website may not include listings or property addresses of sellers who have directed their listing brokers to withhold their listing or their property address from display on the Internet. Information is provided exclusively for personal, non-commercial use, and may not be used for any purpose other than to identify prospective properties consumers may be interested in purchasing. All information deemed reliable but not guaranteed. Houzeo participates in MLS Now IDX program, allowing us to display other IDXP’s’ listings on our website. However, Houzeo does not display the entire MLS Now IDX database on this website. The listings of some real estate brokerage firms have been excluded. The photos may be altered, edited, enhanced or virtually staged. © 2026 Multiple Listing Service, Inc. All Rights Reserved
 Advertising Broker: Nicholas Huscroft | Chosen Realty