
Powered by 
- 5
- Overview
- Description
- Property Details
- Location
- HOA Management
- Facts & Features
- Getting Around
- Nearby Homes


$449,000
Monthly Est:$2,235
 3 Beds
 3 Baths
3 full baths
 --sqft
395 S 197th Drive, Buckeye, AZ 85326
$449,000
$2,235/moEst:
Get Pre-Approved
Single Family Residence
Built in 2020
$82/mo HOA
7,140 sqft lot
--/sqft
Description
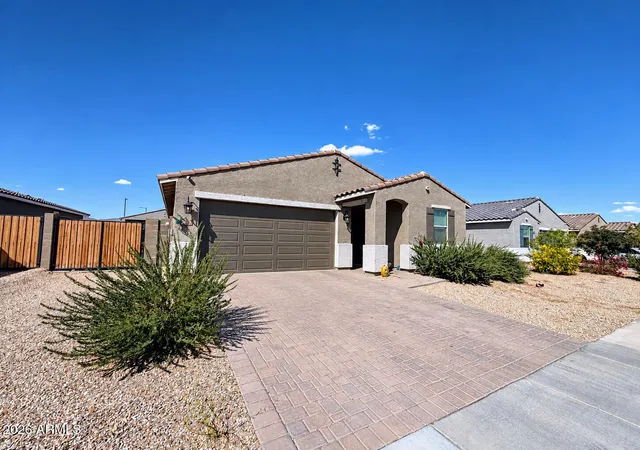
Rare opportunity to own the highly desirable Lennar Millennium Next Gen® home in the sought-after Blue Horizons community! Designed for today's flexible lifestyle, the private attached Next Gen suite features its own separate entrance, living room, kitchenette, bedroom, bathroom, & laundry area--ideal for multigenerational living, extended family, guests, a private home office, or the potential for long-term rental income, subject to applicable rules and regulations. The main home offers a bright, open-concept floor plan featuring a spacious great room, formal dining area, and 2 sliding glass doors that seamlessly blend indoor and outdoor living. Two bedrooms plus a private den/3rd bedroom, 2 full bathrooms, & a spacious 3-car tandem garage plenty of room for family, guests, & storage. At the heart of the home is the beautifully appointed kitchen, complete with quartz countertops, under-cabinet lighting, abundant cabinetry, a walk-in pantry, and a large center island overlooking the great room, which is pre-wired for surround sound--perfect for entertaining or everyday living. The primary suite is a private retreat featuring a French door providing direct access to the covered patio, a spacious en-suite bathroom, and a generous walk-in closet.
Step outside to a beautifully designed, low-maintenance backyard featuring a covered patio, built-in BBQ, and no neighbors directly behind, creating exceptional privacy. An additional concrete pad provides the perfect space for expanded outdoor entertaining, a future hot tub, or an outdoor seating area.
Conveniently located near shopping, dining, parks, schools, and easy freeway access, this move-in-ready home offers the perfect blend of versatility, comfort, and modern Arizona living. Whether you're looking for space for family, guests, or a home business, this exceptional Next Gen® home truly has it all.
- Houzeo last checked: 7 minutes ago
- Listing updated: October 5, 2026 at 10:39 pm
- Listing Provided by: Chuck W Disney (602) 617-9516 , Nicholas Disney (480) 773-5702 | Realty ONE Group (623) 552-3773
- Source: Arizona Regional Multiple Listing Service-AZ | MLS#: 7060828

Property Details
Status
Active
Type
Single Family Residence
No. of Stories
1
County
City
Neighborhood
Year Built
2020
HOA Fees
$82/mo
Finished Area
- sqft
Lot Size
7,140 sqft lot
Basement Area
- sqft
MLS Name
Arizona Regional Multiple Listing Service
MLS Number
7060828
MLS Status
Active
Days on Market
102

Continue Your Journey in App
Find your dream home, receive real-time updates, and many more!
Continue Your Journey in App
Find your dream home, receive real-time updates, and many more!
Location
HOA Management
Associated Asset
HOA Fees
$81.6/ Monthly
Amenities
 Amenities and services may be covered by one or multiple associations and service providers.
 Maintenance
Disclaimer: Amenities are based on third-party information and may vary; buyers must independently verify all amenities, as information is deemed reliable but not guaranteed.
Facts & Features
Rooms
Bedrooms & bathrooms
Bedrooms: 3
Bathrooms: 3
Interior
Heating
Natural Gas
Appliances
Dishwasher, Disposal, Refrigerator, Washer, Dryer
Cooling
Central Air
Sewer
Public Sewer
Interior Features
3/4 Bath Master Bdrm, Double Vanity, High Speed Internet, 9+ Flat Ceilings
Construction
Year Built
Year Built: 2020
Home type
Single Family Residence
Construction Materials
Wood Frame, Painted, Stucco
Roof
Tile
Architectural Style
Contemporary, A Frame
Utilities & Energy
Water Source
Public
Parking Features
Tandem, Garage Door Opener, Attached Garage
Other Features
Patio And Porch Features
Covered Patio(s)
Disclosures
Agency Discl Req
Lot Features
East/west Exposure, Desert Front, Desert Back
Subdivision Name
Blue Horizons Parcel 18 Replat
Price History
| Date | Event | Price |
|---|---|---|
07/31/2026 Source: | Listed for Sale | $449,000 $0/sqft |

Nearby Homes

Find Homes by Property Features in Buckeye, AZ
Nearby New Homes For Sale

Based on information from the Arizona Regional Multiple Listing Service through Nov 11, 2026, 03:15AM. All information should be verified by the recipient and none is guaranteed as accurate by ARMLS. Listing Information presented by local MLS brokerage: Sell Your Home Services, local REALTOR®- Dan Demers (774) 265-0879. Information is provided exclusively for personal, non-commercial use. It may not be used for any purpose other than to identify prospective properties consumers may be interested in purchasing. This website may not include listings or property addresses of sellers who have directed their listing brokers to withhold their listing or their property address from display on the Internet. © 2026 Arizona Regional Multiple Listing Service, Inc. All rights reserved.
 Advertising Broker: Daniel Demers (267) 341-8337 | Sell Your Home Services
