Realty Solution
Powered by 
- 0
- 9
- Overview
- Description
- Property Details
- Location
- Facts & Features
- Getting Around
- Nearby Homes



Listed by: Rodman Amiri (310) 379-4444 DRE #01760226 | Merit Real Estate (310) 379-4444
$1,399,000
Monthly Est:$6,963
 2 Beds
 1 Bath
1 full bath
 1,119sqft
3950 De Longpre Ave, Los Angeles, CA 90027
$1,399,000
$6,963/moEst:
Get Pre-Approved
Single Family Residence
Built in 1948
$-- HOA
3,863 sqft lot
$1,250/sq.ft
Description
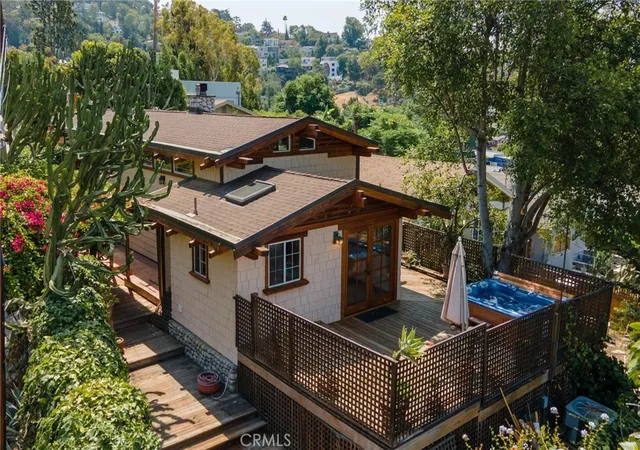
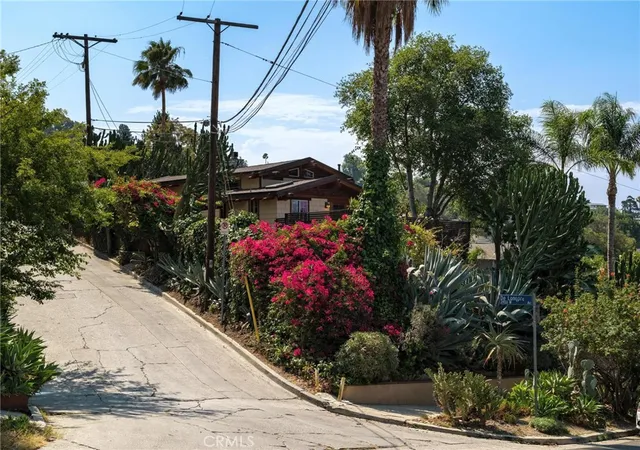
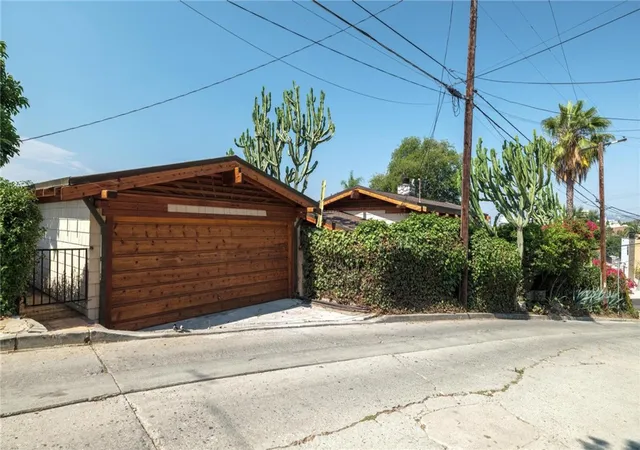
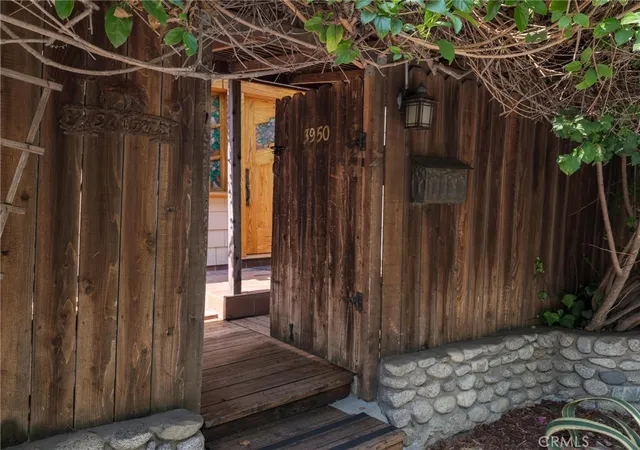
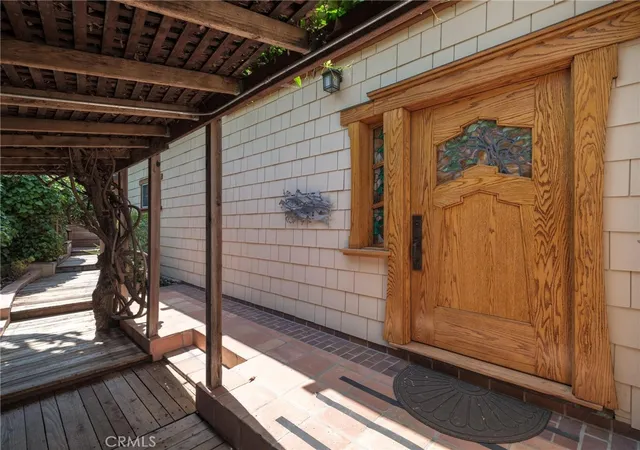
Offered for the first time in almost 50 years, this is an architectural gem located in the coveted Franklin Hills of Los Feliz. A one-of-a-kind true craftsman home, this home was designed by esteemed LA architect Kenneth Lind, inspired by the iconic Gamble House and the historic works of architects Greene and Greene. This home offers privacy, views, unmatched character and impeccable craftsmanship. Upon entering you are surrounded by decades of mature growth and varieties of beautiful succulents and towering cacti. Built with the highest quality of materials in every detail, with solid oak, douglas fir, and redwood throughout. Diagonal oak hardwood floors warm the house, while handmade solid douglas fir doors with hammered bronze knobs, tie the house together. The living room is anchored by a river rock fireplace, while stained glass art fixtures and artistic tile reliefs add rich detail throughout. Natural light floods the house throughout the day. Slate stone floors welcome you into the bathroom comprised of hand-crafted tiles, a clawfoot tub, and a multi-showerhead walk-in with brass fixtures. Some additional features for modern comfort include central heat and AC. Closets lined with pristine cedar planks, storage nooks, and Elfa shelving. A second bedroom offers a large walk-in closet with plumbing for a potential second bathroom. The exterior of this magnificent home displays impressive woodworking craftsmanship, hardy board siding, and copper gutters and downspouts. Up on the chimney sits the vigilant owl, perched to keep watch over this jewel of a home. Enjoy city and sunset views from the wrap-around wooden deck, or soak in the jacuzzi under the trees. A newly constructed retaining wall, with 4-foot diameter pylons drilled 15+ feet deep into bedrock (buyer to verify details), provides structural integrity and peace of mind. The detached two car garage reflects the same level of artisanal detail as the main residence, with custom high length wood beams, both beautiful aesthetically, and structurally sound. Walkability to restaurants, night life, grocery stores and Sunset Junction. Perched high above the street for ultimate privacy, yet minutes from Griffith Observatory, The Greek Theater, Hollywood Bowl, and countless restaurants and cultural hotspots. Just 2.5 miles to Dodgers Stadium, and 15 minutes to DTLA. This is a once in a generation opportunity to own an irreplaceable piece of Los Angeles history, one which could never be replicated today.
- Houzeo last checked: 0 minutes ago
- Listing updated: October 4, 2026 at 4:12 am
- Source: California Regional MLS-CA | MLS#: PV25164034

Property Details
Status
Active Under Contract
Type
Single Family Residence
No. of Stories
1
County
City
Neighborhood
Year Built
1948
HOA Fees
-
Finished Area
1,119 sqft
Lot Size
3,863 sqft lot
Basement Area
- sqft
MLS Name
California Regional MLS
MLS Number
PV25164034
MLS Status
ActiveUnderContract
Days on Market
441
Cumulative Days on Market
436

Continue Your Journey in App
Find your dream home, receive real-time updates, and many more!
Download App
Continue Your Journey in App
Find your dream home, receive real-time updates, and many more!
Location
Facts & Features
Rooms
Bedrooms & bathrooms
Bedrooms: 2
Bathroom: 1
Interior
Sewer
Public Sewer
Exterior Features
Awnings, Lighting, Rain Gutters
Interior Features
Beamed Ceilings, Ceiling Fans, Separate Formal Dining Room, High Ceilings, Pantry, Recessed Lighting, Tile Counters, Unfurnished, Walk In Pantry, Walk In Closets
Window Features
Double Pane Windows, Drapes
Flooring
Tile, Wood
Cooling
Central Air
Heating
Central
Appliances
Dishwasher, Disposal, Gas Range, Gas Water Heater, Microwave, Refrigerator, Dryer, Washer
Construction
Year Built
Year Built: 1948
Home type
Single Family Residence
Foundation Details
Raised
Architectural Style
Craftsman
Property Condition
Turnkey
Utilities & Energy
Security Features
Carbon Monoxide Detectors, Smoke Detectors
Fireplace Features
Gas, Living Room
Electric
Standard
Pool Features
None
Parking Features
Driveway, Garage
Water Source
Public
Utilities
Cable Available, Electricity Connected, Natural Gas Connected, Phone Available, Sewer Connected, Water Connected, Overhead Utilities
Laundry Features
Washer Hookup, Gas Dryer Hookup, In Garage
Other Features
Lot Features
Corner Lot, Drip Irrigation Bubblers, Garden, Landscaped, Near Public Transit, Sprinklers Timer, Sloped Up
Community Features
Curbs, Street Lights, Sidewalks
Patio And Porch Features
Deck, Wood, Wrap Around
Price History
| Date | Event | Price |
|---|---|---|
10/03/2026 Source: | Contingent (Active Under Contract) | $1,399,000 +18565.78% $1,250/sqft |
09/25/2026 Source: | Off Market | $7,495 $7/sqft |
09/25/2026 Source: | Listed for Sale | $7,495 -99.46% $7/sqft |
07/30/2026 Source: | Price Decreased | $1,399,000 -11.17% $1,250/sqft |
06/08/2026 Source: | Price Decreased | $1,575,000 -5.97% $1,408/sqft |

Show more
Nearby Homes


Find Homes by Property Features in Los Angeles, CA


Based on information from California Regional Multiple Listing Service, Inc. as of Oct 09, 2026, 07:15AM and /or other sources. All data, including all measurements and calculations of area, is obtained from various sources and has not been, and will not be, verified by broker or MLS. All information should be independently reviewed and verified for accuracy. Properties may or may not be listed by the office/agent presenting the information. Information being provided is for consumers’ personal, non-commercial use and may not be used for any purpose other than to identify prospective properties consumers may be interested in purchasing. This website may not include listings or property addresses of sellers who have directed their listing brokers to withhold their listing or their property address from display on the Internet. © 2026 California Regional Multiple Listing Service. All Rights Reserved.
 Advertising Broker: William Johnson DRE #01463271 | William Johnson Brokerage