
Powered by 
- 0
- 5
- Overview
- Description
- Property Details
- Location
- HOA Management
- Facts & Features
- Getting Around
- Nearby Homes




$1,399,000
Monthly Est:$6,963
 5 Beds
 4 Baths
3 full baths + 1 half bath
 4,485sqft
3950 E Patrick Ln, Phoenix, AZ 85050
$1,399,000
$6,963/moEst:
Get Pre-Approved
Single Family Residence
Built in 2004
$280/mo HOA
9,661 sqft lot
$312/sq.ft
Description
Nearly 4,500 sqft, an oversized lot, resort-style backyard, and a prime Aviano at Desert Ridge location set this Toll Brothers home apart. Directly across from a neighborhood park and just two homes from Wildfire Elementary, this spacious 5-bedroom, 3.5-bath home offers 4,485 sq ft, a dedicated home office, versatile bonus/flex room, and 3-car garage--an exceptional combination of space, flexibility, and location in the heart of Desert Ridge.
Designed for Arizona indoor-outdoor living, the private backyard features a remodeled pool, mature landscaping, multiple entertaining and gathering areas, fire features, & plenty of space to relax, play, and entertain.
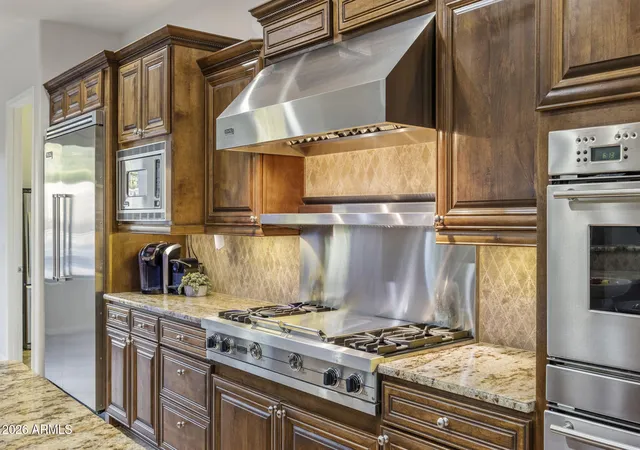
Inside, soaring ceilings and abundant natural light create a bright, open feel throughout. Hardwood floors, multiple living spaces, and two interior fireplaces add warmth and character. The spacious kitchen features Viking Professional appliances, granite countertops, an oversized center island, walk-in pantry, and generous cabinetry and prep space, with an easy connection to the main living areas for everyday living and entertaining.
The spacious primary suite features a professionally designed walk-in closet, while the dedicated home office and bonus/flex room provide valuable additional space for working from home, a media room, game room, fitness area, or playroom. Additional highlights include two HVAC systems replaced in 2018 and a 3-car garage.
Located in highly sought-after Aviano at Desert Ridge, residents enjoy resort-style community amenities including a heated pool and spa, lap pool, fitness center, tennis and pickleball courts, basketball, rock climbing, neighborhood parks, and miles of walking and biking paths.
Minutes from Desert Ridge Marketplace, High Street, JW Marriott Phoenix Desert Ridge Resort, Kierland Commons, Scottsdale Quarter, Loop 101 and SR-51. With 5 bedrooms, 4,485 sq ft, an oversized lot, remodeled pool, flexible living spaces, and an exceptional Aviano location, this home delivers the space, lifestyle, and convenience that make Desert Ridge one of Phoenix's most desirable communities.
- Houzeo last checked: 12 hours ago
- Listing updated: September 16, 2026 at 1:46 am
- Listing Provided by: Kimberly Lowe (480) 363-1622 | RETSY (602) 842-0000
- Source: Arizona Regional Multiple Listing Service-AZ | MLS#: 7020956

Property Details
Status
Active Under Contract
Type
Single Family Residence
No. of Stories
2
County
City
Neighborhood
Year Built
2004
HOA Fees
$280/mo
Finished Area
4,485 sqft
Lot Size
9,661 sqft lot
Basement Area
- sqft
MLS Name
Arizona Regional Multiple Listing Service
MLS Number
7020956
MLS Status
UCB (Under Contract-Backups)
Days on Market
156

Continue Your Journey in App
Find your dream home, receive real-time updates, and many more!
Download App
Continue Your Journey in App
Find your dream home, receive real-time updates, and many more!
Location
HOA Management
Aviano
HOA Fees
$230/ Monthly
Desert Ridge
HOA Fees
$300/ Semi-Annually
Amenities
 Amenities and services may be covered by one or multiple associations and service providers.
 Maintenance
Disclaimer: Amenities are based on third-party information and may vary; buyers must independently verify all amenities, as information is deemed reliable but not guaranteed.
Facts & Features
Rooms
Bedrooms & bathrooms
Bedrooms: 5
Bathrooms: 4
Interior
Flooring
Vinyl, Tile, Wood
Appliances
Dishwasher, Disposal, Refrigerator, Gas Cooktop, Microwave, Reverse Osmosis, Built In Recycling, Built In Electric Oven, Gas Range, Water Softener Owned, Water Purifier
Exterior Features
Private Yard, Other
Interior Features
Full Bth Master Bdrm, Separate Shwr & Tub, Double Vanity, Tub With Jets, Eat In Kitchen, Breakfast Bar, Pantry, Kitchen Island, Walk In Pantry, Granite Counters, Non Laminate Counter, High Speed Internet, Upstairs, Vaulted Ceiling(s), 9+ Flat Ceilings, Other, See Remarks
Heating
Natural Gas
Window Features
Dual Pane, Tinted Windows, Mechanical Sun Shds
Cooling
Ceiling Fan(s), Central Air, See Remarks
Construction
Year Built
Year Built: 2004
Home type
Single Family Residence
Architectural Style
Santa Barbara/tuscan
Roof
Tile, Concrete
Construction Materials
Wood Frame, Painted, Stucco
Utilities & Energy
Parking Features
Tandem, Garage Door Opener, Separate Strge Area, Direct Access
Laundry Features
Washer Hookup, Inside, Gas Dryer Hookup
Security Features
Security System Owned
Pool Features
Play Pool, Variable Speed Pump, Outdoor
Water Source
Public
Fireplace Features
Family Room, Living Room, Gas, Fire Pit, Other
Other Features
Disclosures
Seller Discl Avail, Agency Discl Req, Other (see Remarks)
Lot Features
North/south Exposure, Desert Front, Desert Back, Sprinklers In Front, Sprinklers In Rear, Synthetic Grass Back, Auto Timer H2o Front, Auto Timer H2o Back
Patio And Porch Features
Patio, Covered Patio(s)
Subdivision Name
Village 1 At Aviano
Community Features
Community Spa, Community Spa Htd, Concierge, Near Bus Stop, Tennis Court(s), Playground, Biking/walking Path, Clubhouse, Community Media Room, Fitness Center, Pickleball
Price History
| Date | Event | Price |
|---|---|---|
08/21/2026 Source: | Contingent (Active Under Contract) | $1,399,000 -3.52% $312/sqft |
06/24/2026 Source: | Price Decreased | $1,450,000 -3.33% $323/sqft |
05/01/2026 Source: | Listed for Sale | $1,500,000 -4.76% $334/sqft |
05/01/2026 Source: | Price Increased | $1,575,000 +17.54% $351/sqft |
04/27/2024 Source: | Price Decreased | $1,340,000 -0.74% $299/sqft |

Show more
Desert Ridge Ranks #1 in Phoenix, AZ


Homes

Rental Prices

Median Home Price
Nearby Homes




Find Homes by Property Features in Phoenix, AZ

Based on information from the Arizona Regional Multiple Listing Service through Oct 02, 2026, 09:00AM. All information should be verified by the recipient and none is guaranteed as accurate by ARMLS. Listing Information presented by local MLS brokerage: Sell Your Home Services, local REALTOR®- Dan Demers (774) 265-0879. Information is provided exclusively for personal, non-commercial use. It may not be used for any purpose other than to identify prospective properties consumers may be interested in purchasing. This website may not include listings or property addresses of sellers who have directed their listing brokers to withhold their listing or their property address from display on the Internet. © 2026 Arizona Regional Multiple Listing Service, Inc. All rights reserved.
 Advertising Broker: Daniel Demers (267) 341-8337 | Sell Your Home Services