- Overview
- Description
- Property Details
- Location
- HOA Management
- Facts & Features
- Getting Around
- Nearby Homes
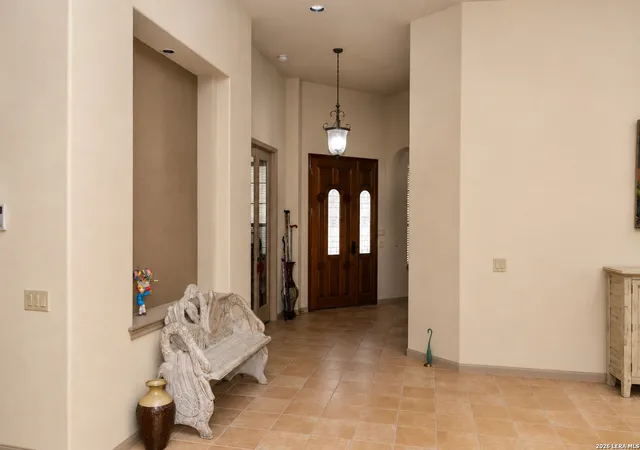

Street View
$575,000
Monthly Est:$2,862
 3 Beds
 3 Baths
2 full baths + 1 half bath
 2,715sqft
3950 River Fls, San Antonio, TX 78259
$575,000
$2,862/moEst:
Get Pre-Approved
Single Family Residence
Built in 2002
$-- HOA
11,064.24 sqft lot
$212/sq.ft
Description
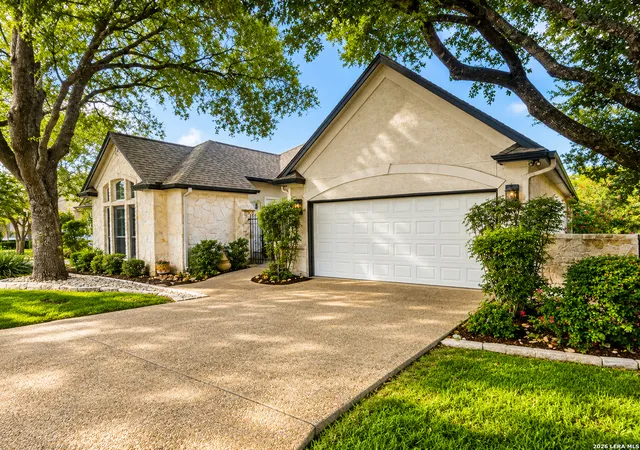
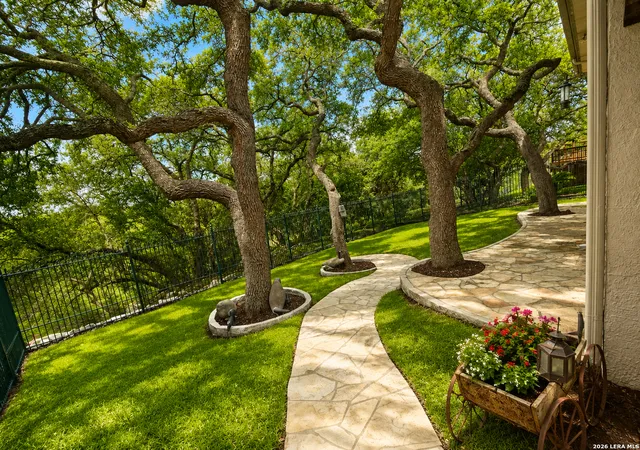
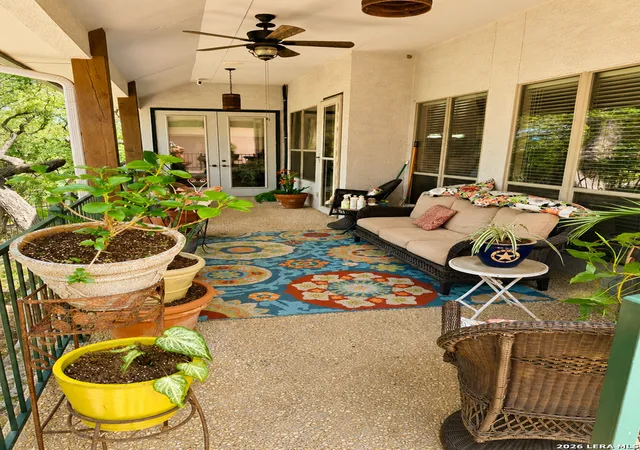
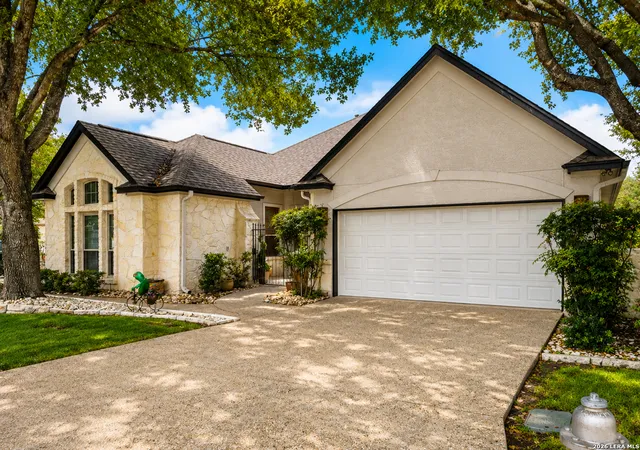
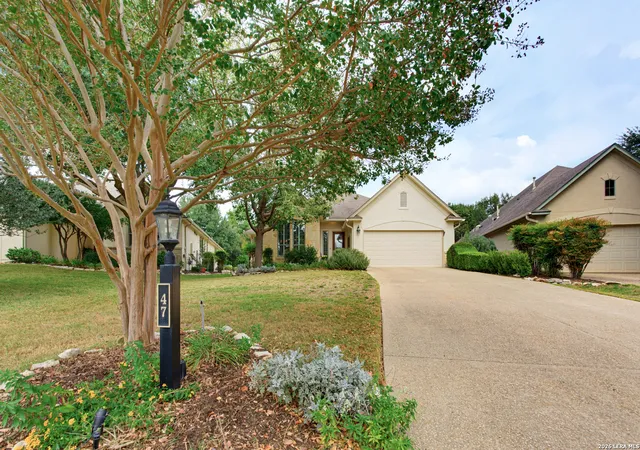
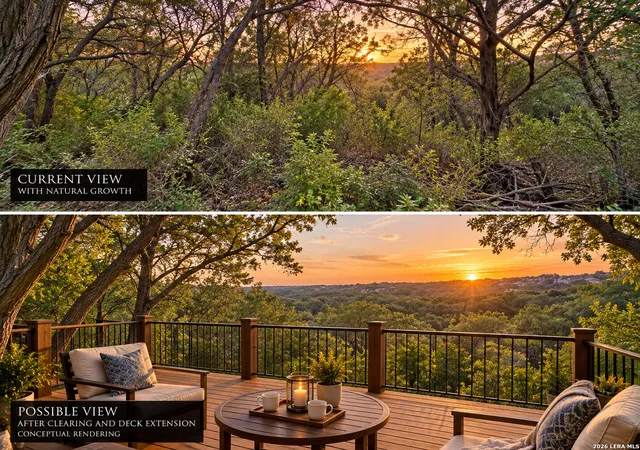
$5,000 SELLER CONCESSION! An exceptional opportunity to make this beautifully appointed garden home your own, with a $5,000 seller concession available toward allowable buyer closing costs or other eligible expenses, subject to lender approval. CONTROLLED/GUARDED GATED ENTRY | WOODED SURROUNDINGS | GARDEN HOME | APPROX. 1/4-ACRE LOT | 2-CAR GARAGE | INDOOR STORAGE ROOM Welcome to 3950 River Falls, an elegant and beautifully maintained garden home nestled within the desirable Emerald Forest community. Beyond the controlled, guarded gates, this distinctive residence offers privacy, generous living spaces, soaring ceilings, and serene wooded surroundings. Community amenities include a swimming pool, tennis and basketball courts, clubhouse, jogging trails, and the natural beauty of deer roaming throughout the neighborhood. Step inside to refined comfort and effortless living, where expansive interiors and inviting indoor-outdoor spaces create an exceptional setting for everyday living and entertaining. The private primary suite is thoughtfully separated from the secondary bedrooms, creating a peaceful retreat with an enhanced sense of privacy. Rich wood flooring, a ceiling fan, expansive walk-in closet with skylight, jetted tub, oversized walk-in shower, dual vanities, and direct access to the covered rear balcony create a truly inviting primary retreat. The covered rear balcony extends the home's living space outdoors and is accessible from both the great room and primary suite. Framed by mature trees and wooded views, it offers a wonderful setting for morning coffee, evening relaxation, or entertaining. A private front patio provides an additional outdoor retreat and welcoming space for guests. At the front of the residence, the office offers a versatile space for working from home, reading, or creating a quiet personal retreat. The impressive common areas feature soaring approximately 14-foot ceilings, creating an airy atmosphere and exceptional sense of scale. The great room serves as the heart of the home, centered around a beautiful gas fireplace that provides warmth and an elegant focal point. The formal dining area is positioned within view of the great room and kitchen, creating an inviting setting for intimate dinners, celebrations, and entertaining. The well-appointed kitchen features abundant cabinetry, a spacious walk-in pantry, center island with electric cooktop, and distinctive moon-shaped breakfast bar with additional seating, creating a natural connection between the kitchen, living, and dining areas. Designed for convenience and functionality, the utility room features a sink and skylight that fills the space with natural light. Adjacent to the utility room, a dedicated indoor storage room provides valuable additional space for household essentials, seasonal items, and organization. Two HVAC systems provide zoned climate control and enhanced comfort throughout the residence. Tile flooring enhances the common areas, while wood flooring adds warmth and character to the bedrooms. Ceiling fans in the great room, covered balcony, and bedroom provide additional comfort. A six-year-old roof offers added appeal and peace of mind. With its soaring ceilings, beautiful gas fireplace, thoughtfully designed living spaces, secluded primary retreat, private front patio, and covered rear balcony overlooking mature wooded surroundings, 3950 River Falls offers a distinctive blend of elegance, comfort, privacy, and natural beauty within a sought-after gated community. Schedule your private showing today and experience the exceptional character of 3950 River Falls.
- Houzeo last checked: 12 hours ago
- Listing updated: September 14, 2026 at 2:12 pm
- Listing Provided by: Germance Durst | Vortex Realty (210) 647-6557
- Source: LERA MLS-TX | MLS#: 1971359

Property Details
Status
Active
Type
Single Family Residence
No. of Stories
-
County
City
Neighborhood
Year Built
2002
HOA Fees
-
Finished Area
2,715 sqft
Lot Size
11,064.24 sqft lot
Basement Area
- sqft
MLS Name
LERA MLS
MLS Number
1971359
MLS Status
ACT
Days on Market
156

Continue Your Journey in App
Find your dream home, receive real-time updates, and many more!
Continue Your Journey in App
Find your dream home, receive real-time updates, and many more!
Location
HOA Management
ALAMO MANAGEMENT GROUP
HOA Fees
$731/
Amenities
 Amenities and services may be covered by one or multiple associations and service providers.
 Air Conditioning
 Security Gate
 Tennis
 Basket Ball
 Pool
 Club House
 Sports Court
Disclaimer: Amenities are based on third-party information and may vary; buyers must independently verify all amenities, as information is deemed reliable but not guaranteed.
Facts & Features
Rooms
Bedrooms & bathrooms
Bedrooms: 3
Bathrooms: 3
Interior
Window Features
All
Utilities & Energy
Fireplace Features
One
Association Amenities
Cntrl, Pool, Tnnis, Clbhs, Bballct, Vballct, Guardedaccess
Other Features
Subdivision Name
Emerald Forest Garde
Price History
| Date | Event | Price |
|---|---|---|
07/26/2026 Source: | Price Decreased | $575,000 -1.71% $212/sqft |
05/31/2026 Source: | Listed for Sale | $585,000 $215/sqft |

Nearby Homes
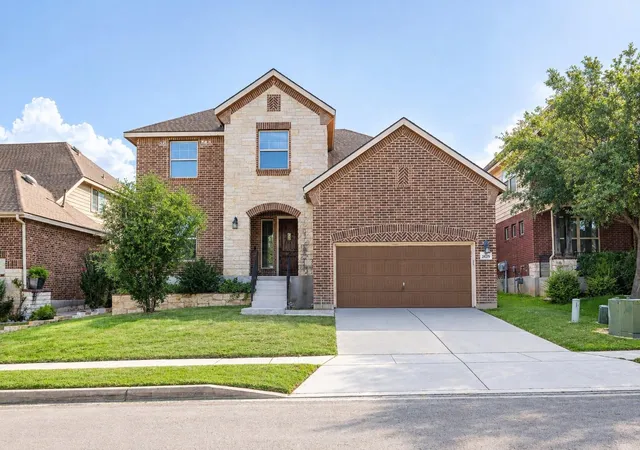

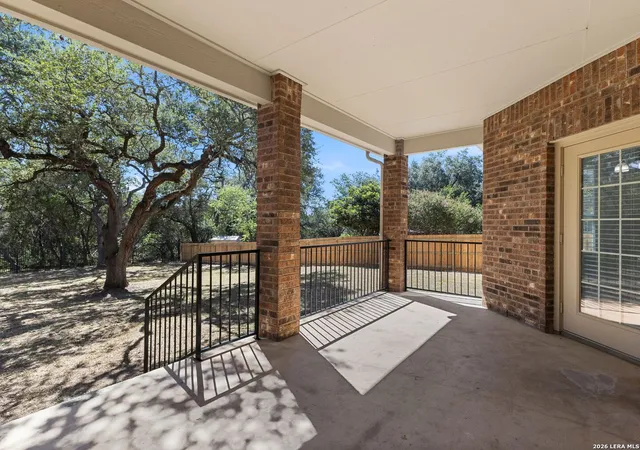
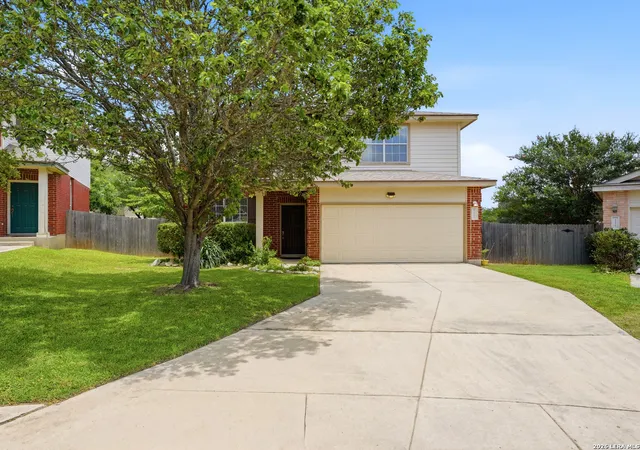
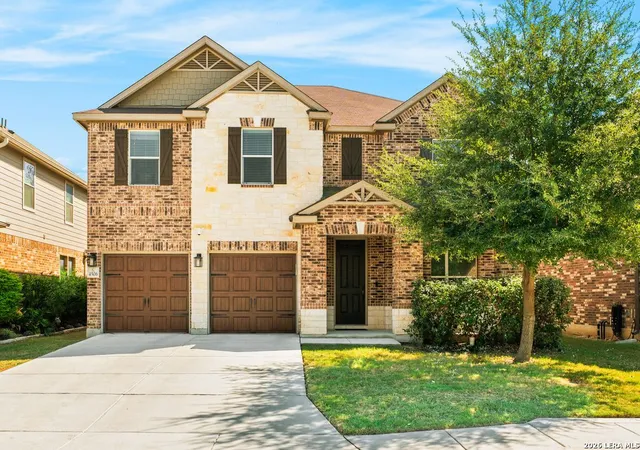
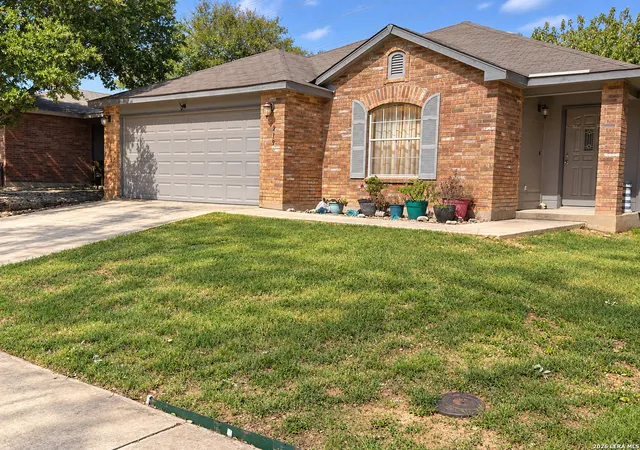
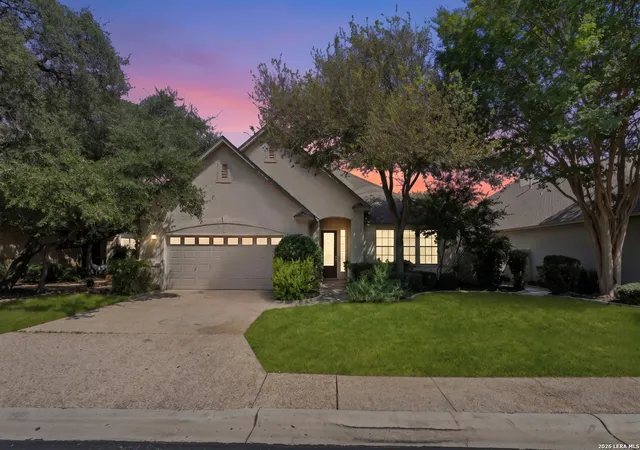
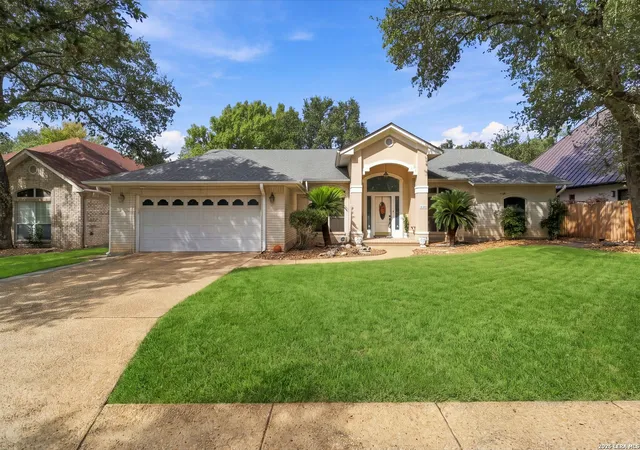
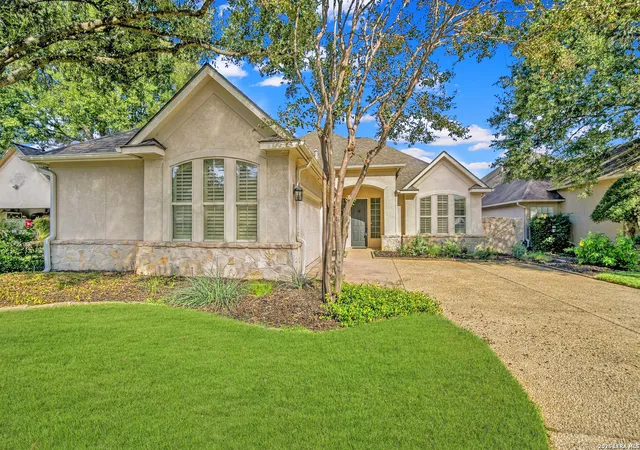
Find Homes by Property Features in San Antonio, TX

Based on information from the San Antonio Board of REALTORS® MLS through Nov 02, 2026, 02:15PM. Information is provided exclusively for consumers’ personal, non-commercial use, and it may not be used for any purpose other than to identify prospective properties consumers may be interested in purchasing. The data is deemed reliable but is not guaranteed. © 2026 San Antonio Board of REALTORS - All Rights Reserved.
 Advertising Broker: David Montalvo | CapTex Realty
