- 0
- 5
- Overview
- Description
- Property Details
- Location
- Facts & Features
- Getting Around
- Nearby Homes
 8 hours ago
 Price Drop: $100K (09/24)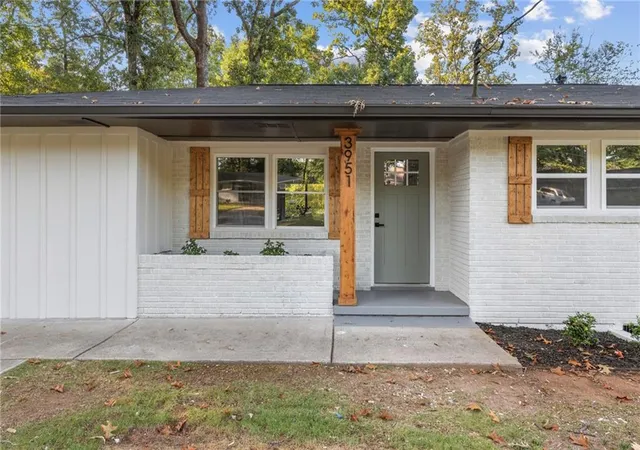
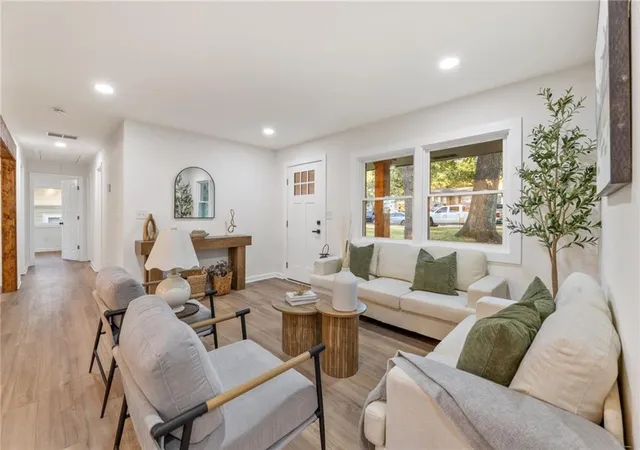

Street View
$284,900
Monthly Est:$1,418
 4 Beds
 2 Baths
2 full baths
 1,386sqft
3951 Kirksford Dr, Decatur, GA 30035
$284,900
$1,418/moEst:
Get Pre-Approved
Single Family Residence
Built in 1959
$-- HOA
11,761.2 sqft lot
$206/sq.ft
Description
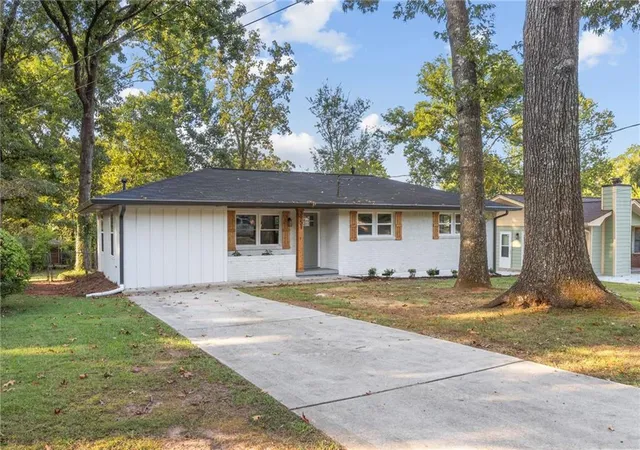
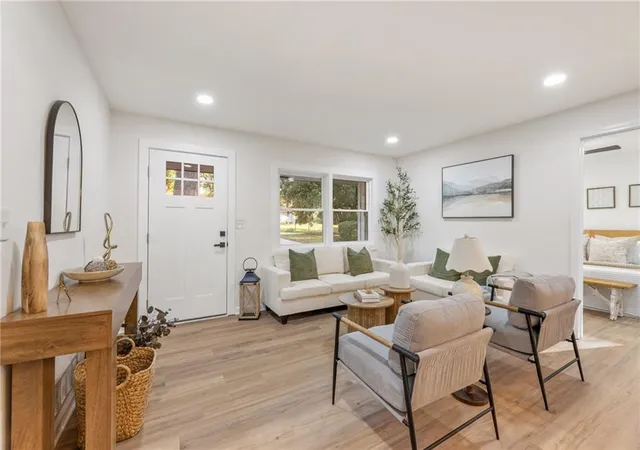
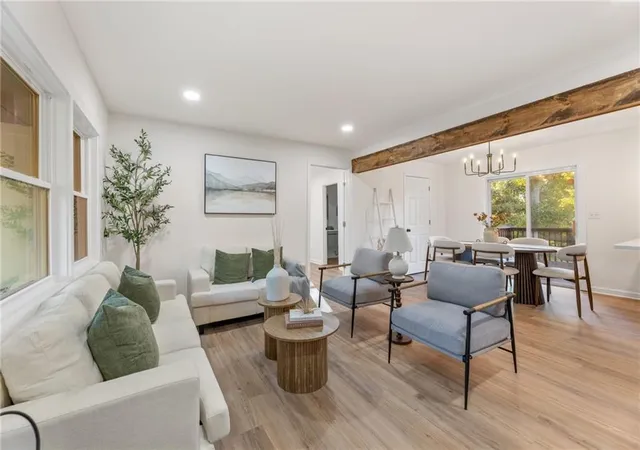
Every inch of 3951 Kirksford Drive has been reimagined, and the result is a home that feels brand new from the moment you walk through the door. Sunlight pours across fresh flooring and crisp new paint, drawing you into an open, airy layout made for real life and good times.
Then there's the kitchen. Picture gleaming quartz countertops, beautiful new cabinetry, and a full suite of stainless steel appliances, all anchored by a showstopping island where morning coffee, homework sessions, and late-night conversations naturally happen. Whether you love to cook or just love to gather, this is the room everyone will want to be in.
Four spacious bedrooms give you room to s...
- Houzeo last checked: 4 minutes ago
- Listing updated: September 25, 2026 at 2:07 pm
- Listing Provided by: Katlynn Teague (678) 929-5745 , Matthew von Dwingelo | The von Group, LLC (678) 336-6513
- Source: First Multiple Listing Service-GA | MLS#: 7844060

Property Details
Status
Active
Type
Single Family Residence
No. of Stories
-
County
City
Neighborhood
--
Year Built
1959
HOA Fees
-
Finished Area
1,386 sqft
Lot Size
11,761.2 sqft lot
Basement Area
- sqft
MLS Name
First Multiple Listing Service
MLS Number
7844060
MLS Status
Active
Days on Market
1

Continue Your Journey in App
Find your dream home, receive real-time updates, and many more!
Download App
Continue Your Journey in App
Find your dream home, receive real-time updates, and many more!
Location
Facts & Features
Rooms
Bedrooms & bathrooms
Bedrooms: 4
Bathrooms: 2
Interior
Heating
Natural Gas
Window Features
Double Pane Windows
Interior Features
Recessed Lighting, Walk In Closet(s)
Flooring
Luxury Vinyl
Sewer
Public Sewer
Appliances
Dishwasher, Disposal, Gas Oven, Gas Range, Gas Water Heater, Self Cleaning Oven
Exterior Features
Private Yard, Rear Stairs
Cooling
Ceiling Fan(s), Dual
Construction
Year Built
Year Built: 1959
Home type
Single Family Residence
Construction Materials
Brick, Brick 4 Sides
Roof
Shingle
Architectural Style
Ranch
Property Condition
Updated/remodeled
Foundation Details
Block
Utilities & Energy
Basement
None
Water Source
Public
Pool Features
None
Utilities
Electricity Available, Natural Gas Available, Sewer Available, Underground Utilities, Water Available
Laundry Features
Gas Dryer Hookup, Main Level
Parking Features
Driveway
Electric
220 Volts
Fireplace Features
None
Security Features
Carbon Monoxide Detector(s), Fire Alarm
Other Features
Subdivision Name
Glenwood Estates
Patio And Porch Features
Breezeway, Covered, Deck, Front Porch
Community Features
None
Lot Features
Back Yard, Corner Lot, Front Yard, Rectangular Lot
Price History
| Date | Event | Price |
|---|---|---|
09/24/2026 Source: | Price Decreased | $284,900 -25.98% $206/sqft |
09/24/2026 Source: | Listed for Sale | $384,900 $278/sqft |

Nearby Homes

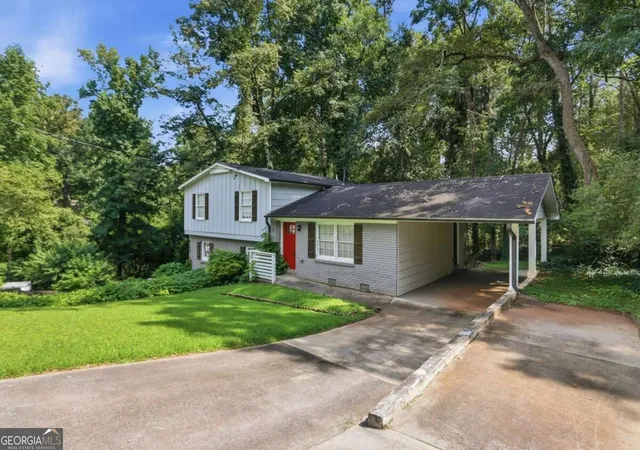
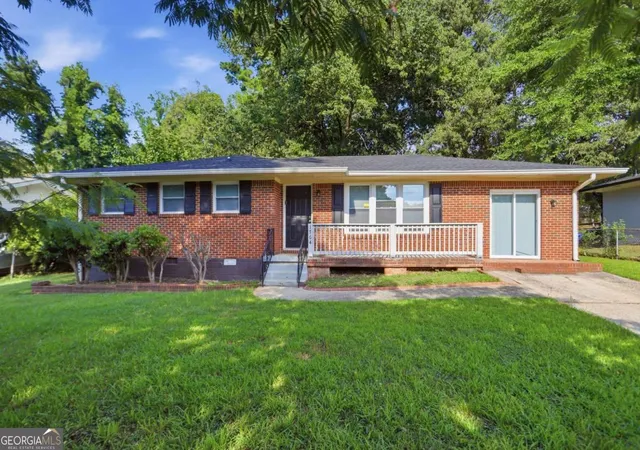
Find Homes by Property Features in Decatur, GA

Listings identified with the FMLS IDX logo come from FMLS and are held by brokerage firms other than the owner of this website. The listing brokerage is identified in any listing details. Information is deemed reliable but is not guaranteed. If you believe any FMLS listing contains material that infringes your copyrighted work, please click here to review our DMCA policy and learn how to submit a takedown request. © 2026 First Multiple Listing Service, Inc.
The listing broker’s offer of compensation is made only to participants of the MLS where the listing is filed.
 Advertising Broker: Fred McGill | Simple Showing, Inc


