- Overview
- Description
- Property Details
- Location
- Facts & Features
- Getting Around
- Nearby Homes




$1,600,000
Monthly Est:$7,964
 5 Beds
 7 Baths
5 full baths + 2 half baths
 5,000sqft
3951 Trickum Rd NE, Marietta, GA 30066
$1,600,000
$7,964/moEst:
Get Pre-Approved
Single Family Residence
Built in 2026
$-- HOA
34,848 sqft lot
$320/sq.ft
Description
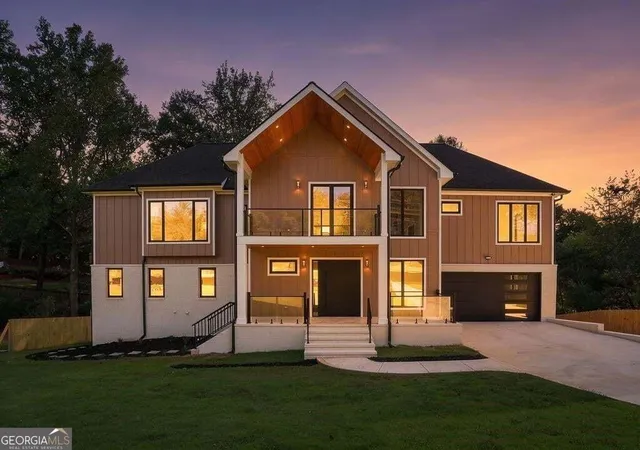
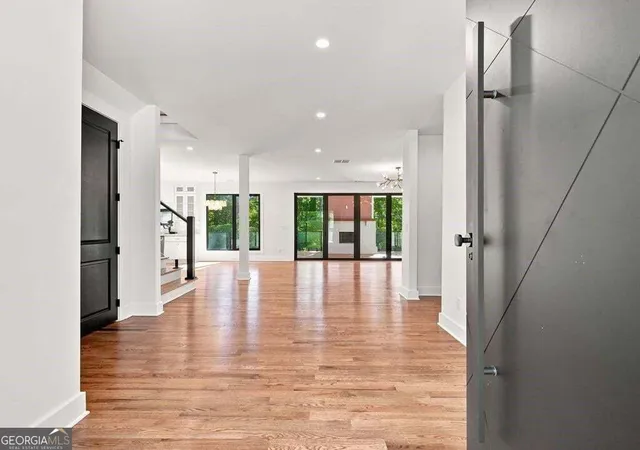
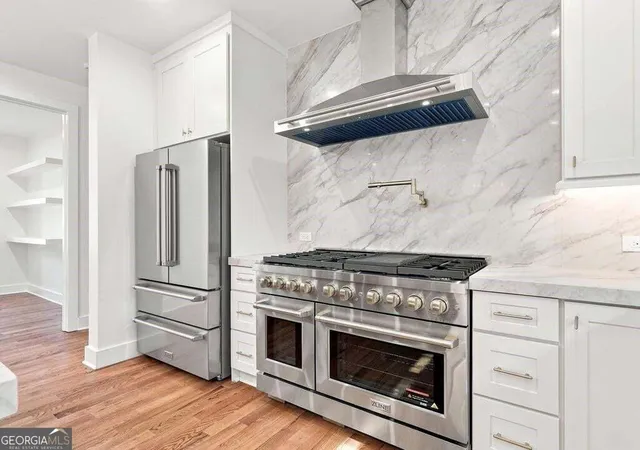
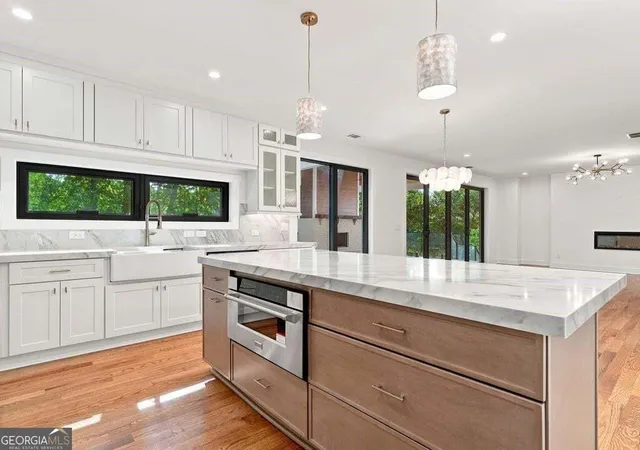
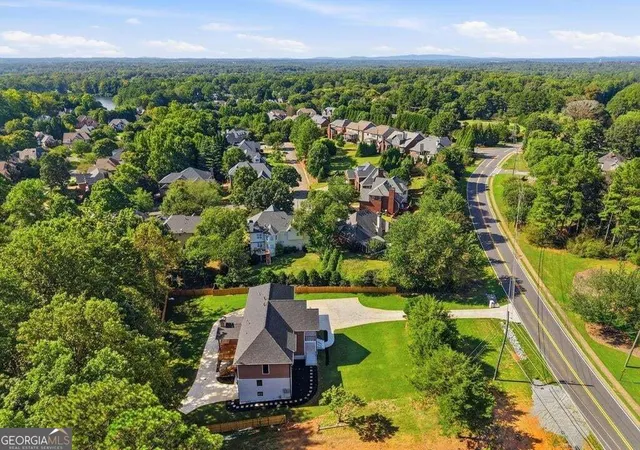
NEWLY COMPLETED! Stunning New Construction! This "Modern Custom"-inspired estate has been thoughtfully designed in elevation and floor plan all on a stand-alone (just shy of an acre) with NO- HOA setting. This alluring new home offers a spacious, modern design with bespoke finishes and outstanding craftsmanship. An Entertainers delight with this desirable plan featuring 5 Bedrooms & 5.5 Baths/Including TWO HUGE Owner Suites, a Beautifully Finished FULL Terrace Level, a wraparound driveway and rare back 3rd car garage- perfect for exotic collectable cars/boat/motorcycle collection and or workshop etc. A truly impressive entrance with a front door like no other (Dramatic and Bold) with a captivating entry into a lavish open central space that seamlessly combines the gathering room kitchen, dining, and family room that all sets the stage for this fabulous lifestyle with designer touches throughout. (Highlights include - 8 foot tall Energy Efficient European Black Aluminum Windows, 10' foot ceilings on main, custom floor to ceiling Designer Pro-Craft kitchen cabinetry, oversized island, stone countertops, HIGH-END ZLINE stainless appliances, 48" Inch Chef Range, matching vent hood, Scullery, unique walk-in pantry, modern accents, custom lighting, tons of natural light, gorgeous Red Oak hardwoods throughout the 1st and 2nd levels, LVP basement flooring, Future customizable closets, epoxy garage flooring, 3 fireplaces, spa like baths with dual vanities, Soaking Tub, Imported Porcelain Tile, Dual-Entry frameless shower, spray foam walls/roof, Smart-Ready Leviton Technology - perfect for control of lighting, Future Smart-Home Integration, and more!) Stroll from the family room to a wall of windows to see that it is 10-foot folding doors that open directly to the expansive outdoor den w/ Brick Fireplace and glass railings - stretching across the back of the home. Floating Glass staircase takes you up to an additional impressive family room and floating balcony w/ glass railings - this room is perfect for anything! (Study, playroom, teen suite, exercise, TV Cinema room etc.) All of this highlighted with an alluring Fully finished Basement Terrace level - with bath, kitchen set up, beautiful sliding glass doors, an extremely spacious and rare 3rd car garage that has endless possibilities. The unique set up inspires with a complete wrap around driveway that embraces the hidden garage. This dream home sets the stage for a fabulous lifestyle with designer touches Everywhere you look! A beautiful Chef's kitchen is open to the family room with a unique fireplace and room for an eat-in kitchen dining area, a beautiful beverage serving bar, and a High-end appliance package Upstairs boasts 4 large bedroom suites and bathrooms, large walk-in closets, and a bonus room at the top of the landing. A 2nd Laundry room, custom cabinets, beautiful bathroom counters and flooring, and a walk-in attic to access the home systems with spray foam insulation walls and roof. Easy access from the main level to the backyard, fenced for privacy, and a significant lawn area with room for gatherings or a future pool. Finished daylight basement is ready for entertaining or guests that want to stay. This beautiful new home is conveniently located only minutes from fabulous farm-to-table local restaurants, chic boutiques, shopping, parks, award-winning Cobb County Schools, and newly remodeled Avenue East Cobb - Shops. This Custom Builder thought of everything! Custom Built by RGN Design & Construction Homes.
- Houzeo last checked: 12 minutes ago
- Listing updated: October 19, 2026 at 5:22 pm
- Listing Provided by: | BHHS Georgia Properties (770) 992-4100
- Source: Georgia MLS-GA | MLS#: 10844712

Property Details
Status
Active
Type
Single Family Residence
No. of Stories
-
County
City
Neighborhood
--
Year Built
2026
HOA Fees
-
Finished Area
5,000 sqft
Lot Size
34,848 sqft lot
Basement Area
- sqft
MLS Name
Georgia MLS
MLS Number
10844712
MLS Status
Active
Days on Market
54
Cumulative Days on Market
38

Continue Your Journey in App
Find your dream home, receive real-time updates, and many more!
Continue Your Journey in App
Find your dream home, receive real-time updates, and many more!
Location
Facts & Features
Rooms
Bedrooms & bathrooms
Bedrooms: 5
Bathrooms: 7
Interior
Interior Features
Walk In Closet(s)
Flooring
Hardwood
Cooling
Central Air
Appliances
Dishwasher, Disposal
Heating
Central
Sewer
Public Sewer
Window Features
Double Pane Windows
Construction
Year Built
Year Built: 2026
Home type
Single Family Residence
Architectural Style
Other
Construction Materials
Brick
Roof
Composition
Property Condition
New Construction
Utilities & Energy
Utilities
Electricity Available, Natural Gas Available
Parking Features
Garage, Attached, Kitchen Level, Garage Door Opener
Basement
Exterior Entry, Finished, Bath Finished, Interior Entry
Electric
220 Volts
Laundry Features
Upper Level
Water Source
Public
Other Features
Community Features
None
Lot Features
Private, Level
Subdivision Name
None
Price History
| Date | Event | Price |
|---|---|---|
09/11/2026 Source: | Listed for Sale | $1,600,000 $320/sqft |
09/04/2026 Source: | Listing Removed | $1,600,000 $320/sqft |
07/31/2026 Source: | Off Market | $1,600,000 $320/sqft |


Nearby Homes
Find Homes by Property Features in Marietta, GA
Nearby New Homes For Sale


Information Deemed Reliable But Not Guaranteed. © 2026 Georgia Multiple Listing Service. All Rights Reserved.
 Advertising Broker: Fred McGill | Simple Showing, Inc
