- Overview
- Description
- Property Details
- Location
- Facts & Features
- Getting Around
- Nearby Homes

 No HOA
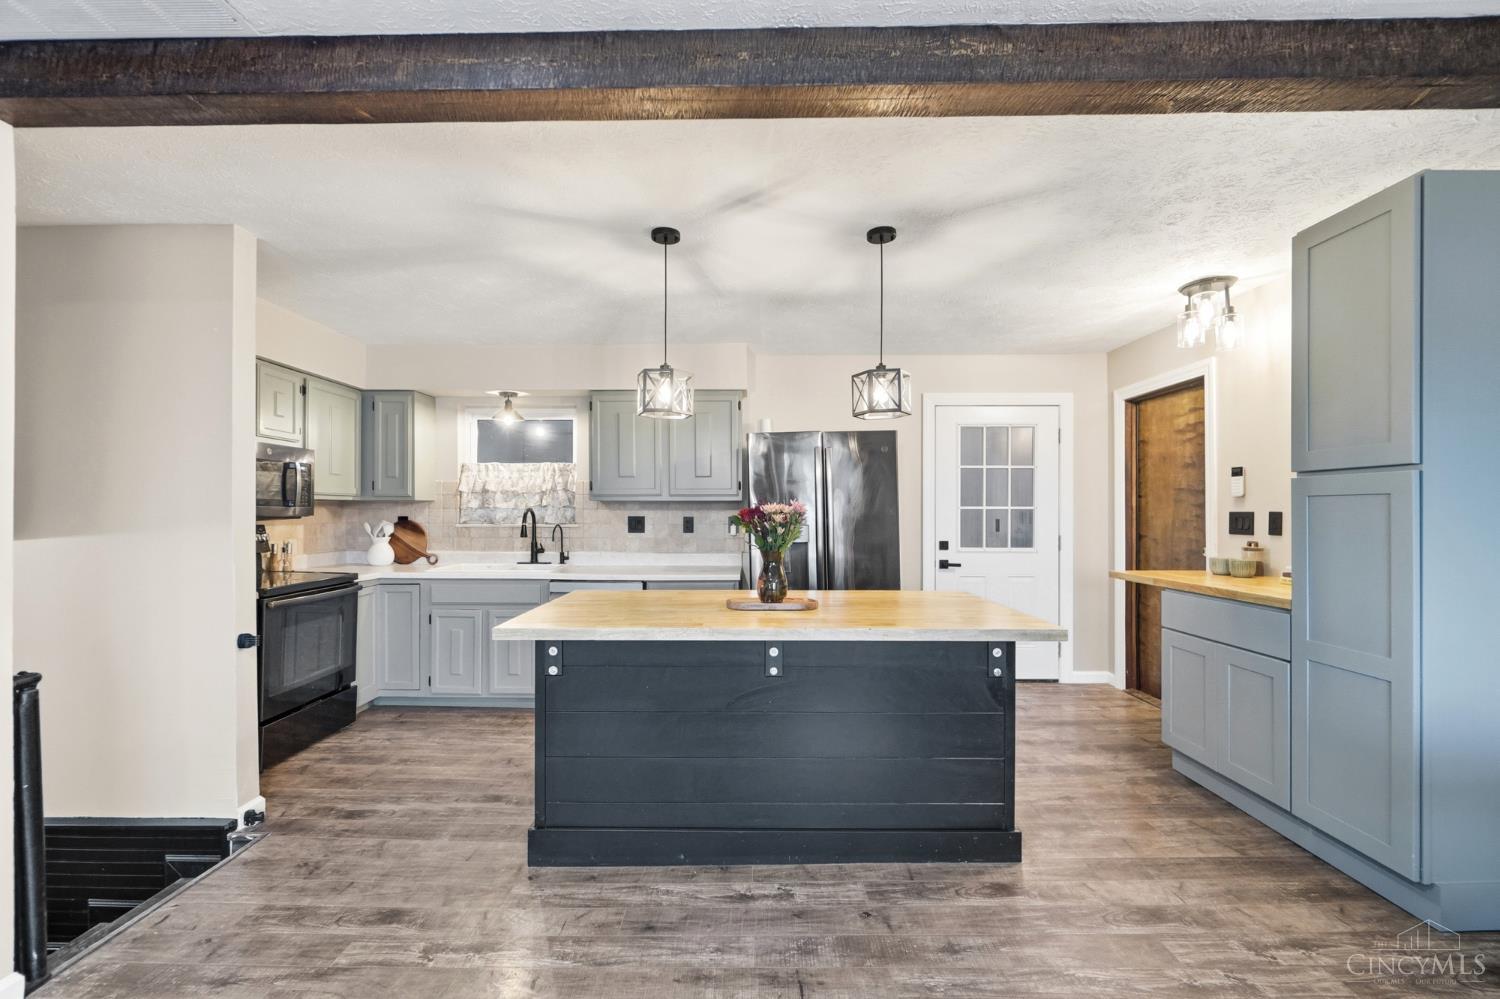

Street View
$299,900
Monthly Est:$1,493
 3 Beds
 2 Baths
2 full baths
 1,510sqft
3951 W Elkton Rd, Hamilton, OH 45011
$299,900
$1,493/moEst:
Get Pre-Approved
Single Family Residence
Built in 1974
$-- HOA
0.55 acre lot
$199/sq.ft
Description
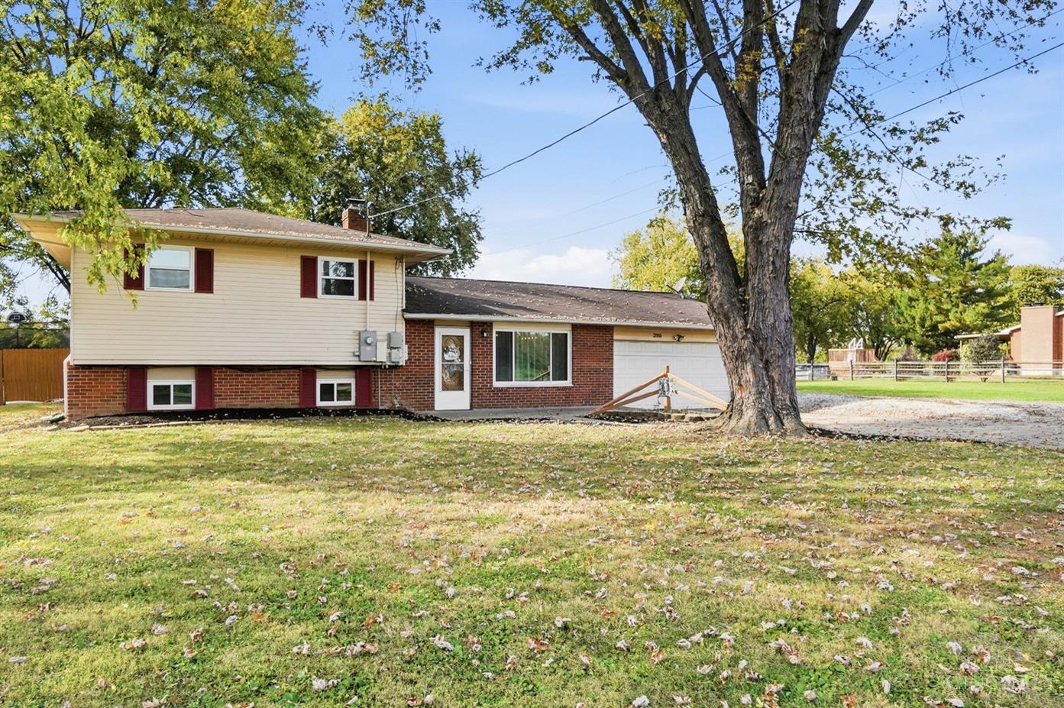
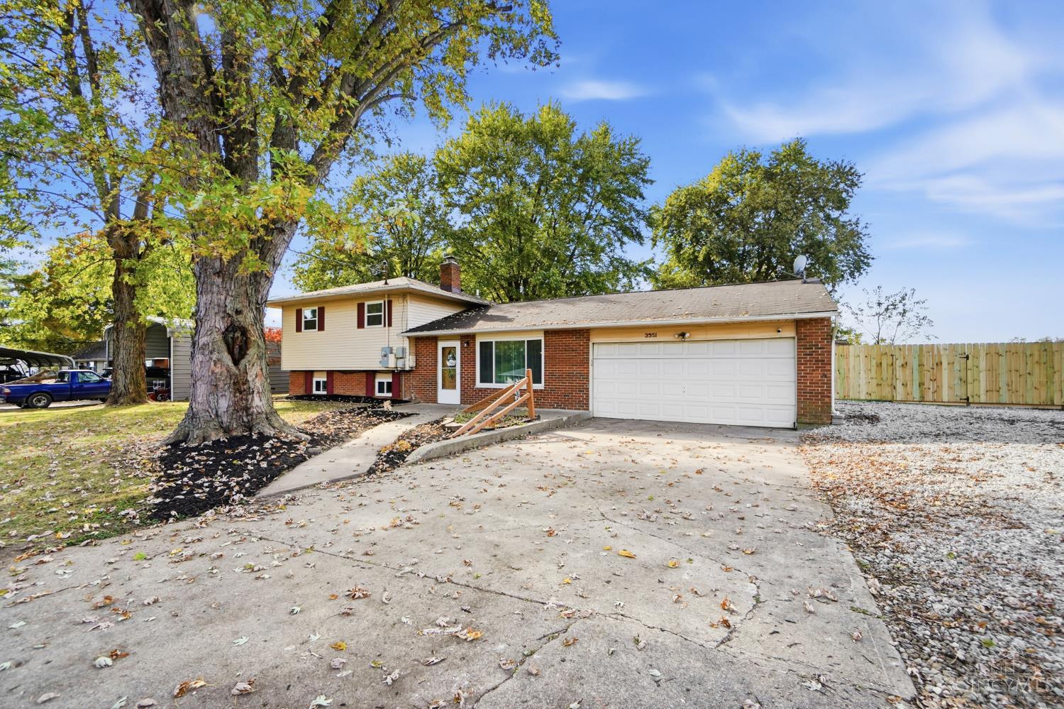
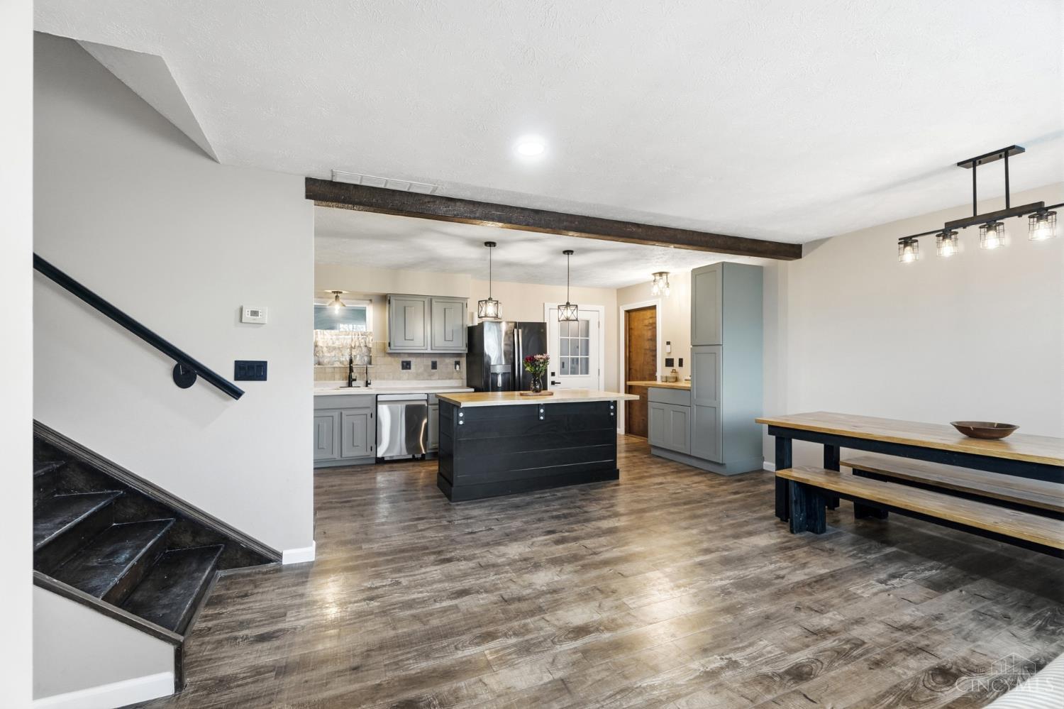
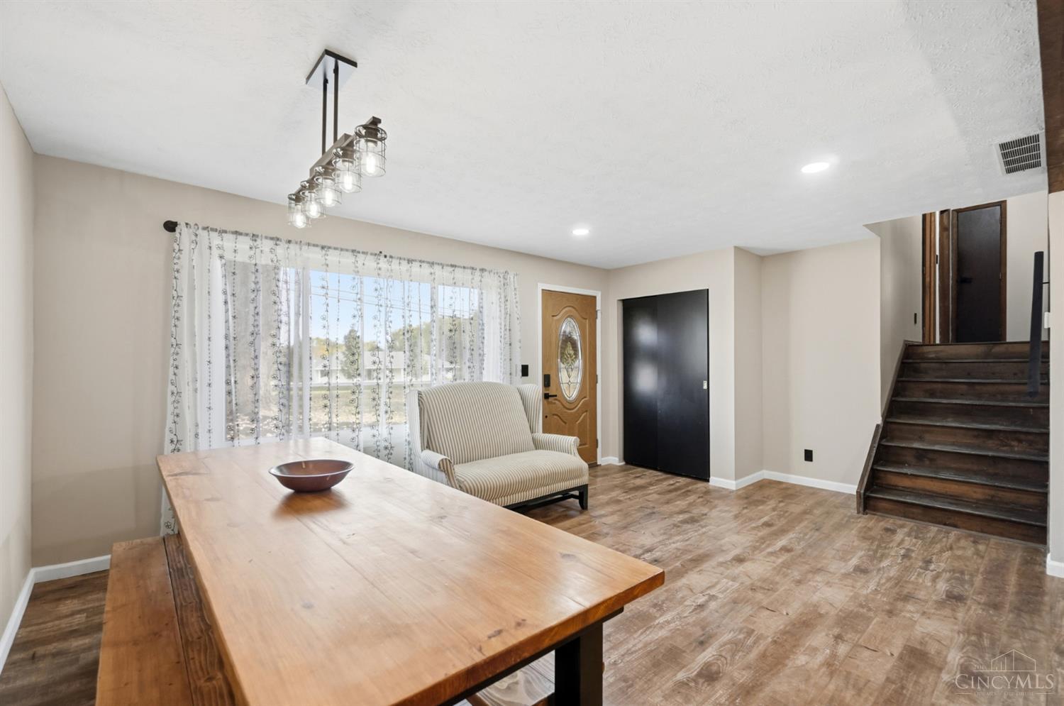
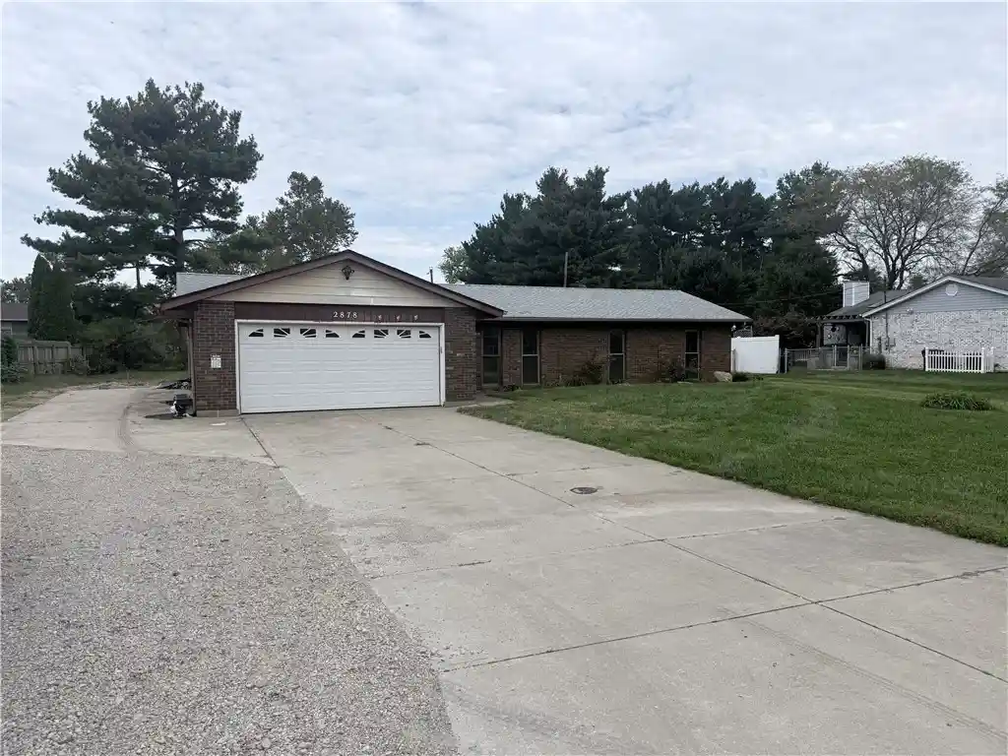
More room to live, play, park, and pursue your hobbies! Situated on over a half-acre level lot in the Village of Seven Mile, this tri-level home offers 3 bedrooms and 2 full baths. LVP flooring throughout complements the kitchen's stainless steel appliances and tiled backsplash, while the family room's pellet stove adds a cozy touch. Enjoy the enclosed back porch, patio, and above-ground pool with a deck. A 2-car attached garage, a detached 1-car garage with a large workshop, and extra gravel parking provide room for campers, boats, and more. Updates include flooring, windows, and an electrical panel within the past year, plus a water heater replaced 6 months ago. February 2026 improvements include a new exterior electrical disconnect and utility wiring, updated outlets, switches, ceiling fans, bath exhaust fans, and light fixtures throughout, plus an HVAC tune-up and whole-home duct cleaning. With space for hobbies and outdoor fun, this home offers plenty of possibilities!
- Houzeo last checked: 5 hours ago
- Listing updated: October 29, 2026 at 12:53 pm
- Listing Provided by: Zachary T. Deatherage (513) 939-8204 , Peter D Chabris | Keller Williams Seven Hills Re
- Source: Cincinnati MLS-OH | MLS#: 1898387

Property Details
Status
Active
Type
Single Family Residence
No. of Stories
-
County
City
Neighborhood
--
Year Built
1974
HOA Fees
-
Finished Area
1,510 sqft
Lot Size
0.55 acre lot
Basement Area
- sqft
MLS Name
Cincinnati MLS
MLS Number
1898387
MLS Status
Active
Days on Market
1

Continue Your Journey in App
Find your dream home, receive real-time updates, and many more!
Continue Your Journey in App
Find your dream home, receive real-time updates, and many more!
Location
Facts & Features
Rooms
Bedrooms & bathrooms
Bedrooms: 3
Bathrooms: 2
Interior
Interior Features
Natural Woodwork
Cooling
Central Air
Window Features
Double Hung, Double Pane
Sewer
Septic Tank
Heating
Electric, Forced Air
Appliances
Microwave, Oven/range, Dishwasher, Electric Cooktop
Construction
Year Built
Year Built: 1974
Home type
Single Family Residence
Architectural Style
Traditional
Construction Materials
Brick, Vinyl Siding
Foundation Details
Poured
Roof
Shingle
Utilities & Energy
Parking Features
Driveway
Basement
Full, 11, 1
Water Source
Public
Fireplace Features
Stove
Other Features
Patio And Porch Features
Rear Porch, Enclosed, Patio
Price History
| Date | Event | Price |
|---|---|---|
10/29/2026 Source: | Listed for Sale | $299,900 +12.96% $199/sqft |
12/01/2025 Source: | Sold | $265,500 -3.45% $176/sqft |
10/28/2025 Source: | Listed for Sale | $275,000 -3.51% $182/sqft |
09/15/2025 Source: | Off Market | $285,000 +111.11% $189/sqft |
09/26/2014 Source: | Sold | $135,000 -9.94% $89/sqft |

Show more
Nearby Homes


Find Homes by Property Features in Hamilton, OH
Nearby New Homes For Sale

Based on information from the Multiple Listing Service of Greater Cincinnati (alternatively the REALTOR Alliance of Greater Cincinnati) through Oct 29, 2026, 02:15PM. IDX information is provided exclusively for consumers’ personal, non-commercial use, it may not be used for any purpose other than to identify prospective properties consumers may be interested in purchasing, and the data is deemed reliable but is not guaranteed accurate by the MLS. The listings of some real estate brokerage firms have been excluded. The listing broker’s offer of compensation is made only to participants of the MLS where the listing is filed. Copyright 2026, MLS of Greater Cincinnati, Inc. All rights reserved
 Advertising Broker: Nicholas Huscroft | Chosen Realty
