Realty Solution
Powered by 
- 29
- Overview
- Description
- Property Details
- Location
- Facts & Features
- Getting Around
- Nearby Homes
 Price Drop: $50K (10/31)

Street View
Listed by: Kevin Kieffer (925) 300-8000 DRE #01330888 | Compass (925) 201-8301
$1,399,000
Monthly Est:$6,963
 4 Beds
 3 Baths
2 full baths + 1 half bath
 2,424sqft
3954 Mount Mckinley Ct, Pleasanton, CA 94588
$1,399,000
$6,963/moEst:
Get Pre-Approved
Single Family Residence
Built in 1969
$-- HOA
8,346 sqft lot
$577/sq.ft
Description
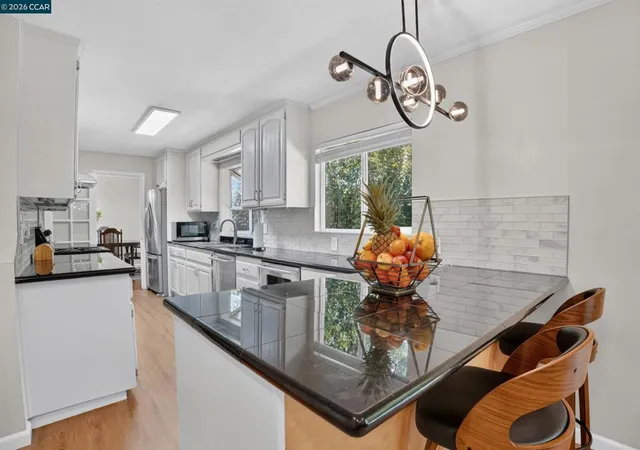
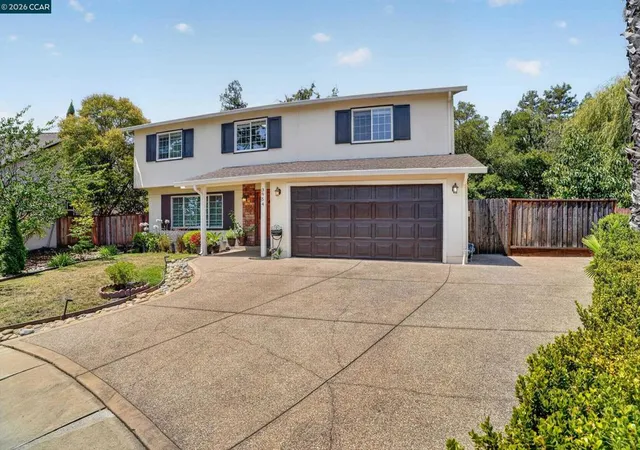
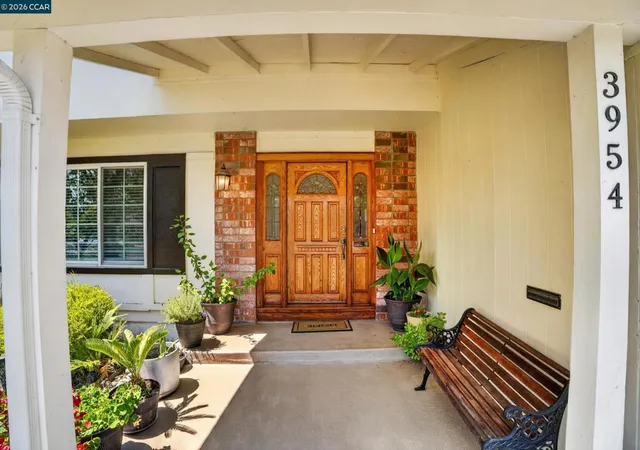
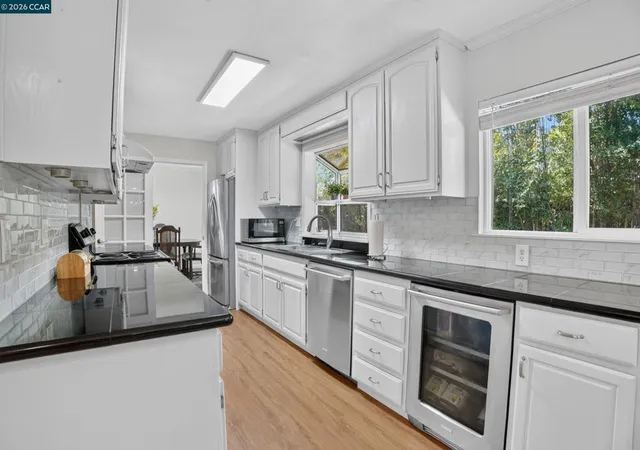
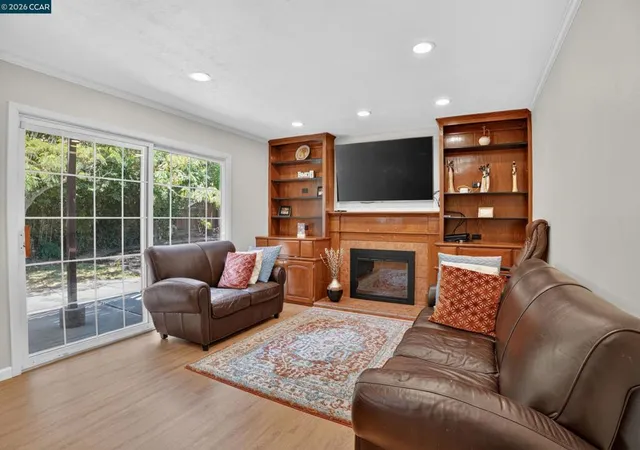
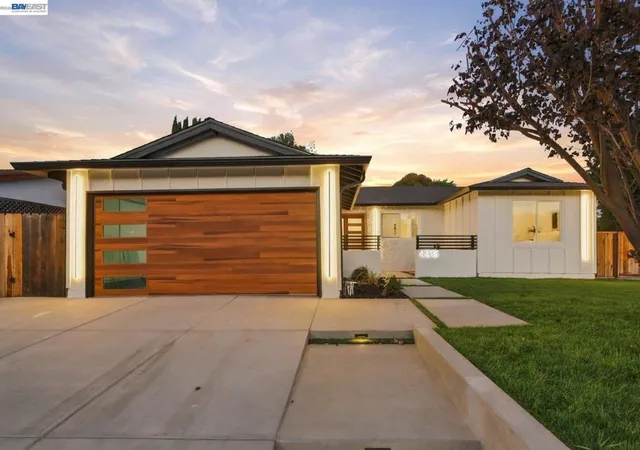
This home is ideally situated in a quiet cul-de-sac within the highly desirable Valley Trails neighborhood of Pleasanton, just a short stroll from Valley Trails Park. Set on a generous 8,346 sq. ft. fan-shaped lot, the expansive backyard offers endless possibilities for relaxation, entertaining, gardening, or adding a large storage shed. Step inside to a bright and inviting floor plan featuring a spacious living room, a separate family room, and a formal dining area—perfect for both comfortable everyday living and sophisticated entertaining. The light-filled kitchen, highlighted by a charming bay window, offers ample counter space, plentiful cabinetry, a breakfast bar, and a pantry. It flows seamlessly into the formal dining and living areas in one direction, while the adjoining family room features a slider leading to the back patio, creating an effortless indoor-outdoor connection for gatherings. The upper level features a luxurious primary suite complete with a private deck and a cozy freestanding fireplace. The primary bathroom has been tastefully updated with a walk-in shower and a separate soaking tub. Three (3) additional well-sized bedrooms provide versatility for family, guests, or a home office, and are served by a beautifully updated secondary bathroom. Located just minutes from downtown Pleasanton, this home offers the perfect blend of tranquility and accessibility. Residents enjoy proximity to top-rated schools, parks, premier dining, and easy access to I-580/I-680. Nearby Valley Trails Park is a local gem, featuring playground equipment, a half-court basketball court, walking paths, and picnic areas. Notably, it is one of the few parks in Pleasanton offering on-site restrooms and a clubhouse available for reservation for special occasions. Pleasanton is nationally recognized for its exceptional quality of life and was recently ranked among the cleanest cities in California. This thoughtfully maintained home features no HOA, presenting a rare and exceptional opportunity to make it uniquely yours!
- Houzeo last checked: 1 hour ago
- Listing updated: November 1, 2026 at 10:06 am
- Source: California Regional MLS-CA | MLS#: 41147723

Property Details
Status
Active
Type
Single Family Residence
No. of Stories
2
County
City
Neighborhood
--
Year Built
1969
HOA Fees
-
Finished Area
2,424 sqft
Lot Size
8,346 sqft lot
Basement Area
- sqft
MLS Name
California Regional MLS
MLS Number
41147723
MLS Status
Active
Days on Market
56
Cumulative Days on Market
54

Continue Your Journey in App
Find your dream home, receive real-time updates, and many more!
Continue Your Journey in App
Find your dream home, receive real-time updates, and many more!
Location
Facts & Features
Rooms
Bedrooms & bathrooms
Bedrooms: 4
Bathrooms: 3
Interior
Cooling
Central Air
Heating
Forced Air
Flooring
Laminate, Vinyl, Wood
Appliances
Gas Water Heater, Dryer, Washer
Interior Features
Breakfast Bar
Construction
Year Built
Year Built: 1969
Home type
Single Family Residence
Architectural Style
Contemporary
Construction Materials
Stucco
Roof
Shingle
Utilities & Energy
Fireplace Features
Family Room, Free Standing, Primary Bedroom, Wood Burning
Parking Features
Garage, Garage Door Opener
Pool Features
None
Other Features
Subdivision Name
Valley Trails
Patio And Porch Features
Deck, Patio
Lot Features
Back Yard, Street Level
Price History
| Date | Event | Price |
|---|---|---|
10/24/2026 Source: | Price Decreased | $1,399,000 -3.45% $577/sqft |
09/28/2026 Source: | Price Decreased | $1,449,000 -3.34% $598/sqft |
09/08/2026 Source: | Listed for Sale | $1,499,000 -14.34% $618/sqft |
10/19/2024 Source: | Off Market | $1,750,000 $722/sqft |

Nearby Homes


Find Homes by Property Features in Pleasanton, CA


Based on information from California Regional Multiple Listing Service, Inc. as of Nov 05, 2026, 12:45PM and /or other sources. All data, including all measurements and calculations of area, is obtained from various sources and has not been, and will not be, verified by broker or MLS. All information should be independently reviewed and verified for accuracy. Properties may or may not be listed by the office/agent presenting the information. Information being provided is for consumers’ personal, non-commercial use and may not be used for any purpose other than to identify prospective properties consumers may be interested in purchasing. This website may not include listings or property addresses of sellers who have directed their listing brokers to withhold their listing or their property address from display on the Internet. © 2026 California Regional Multiple Listing Service. All Rights Reserved.
 Advertising Broker: William Johnson DRE #01463271 | William Johnson Brokerage
