- Overview
- Description
- Property Details
- Location
- Facts & Features
- Getting Around
- Nearby Homes
 No HOA
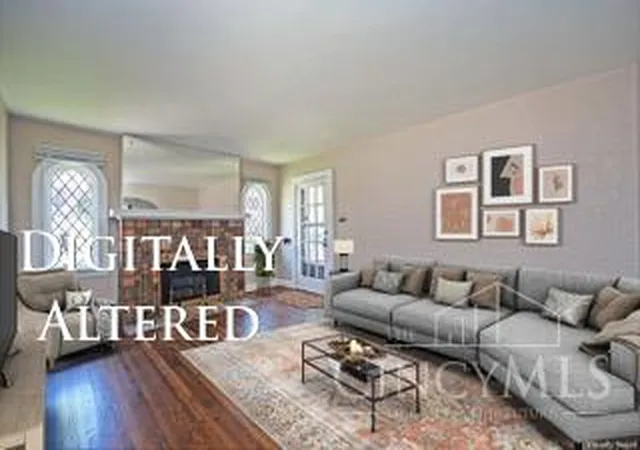

Street View
$254,900
Monthly Est:$1,269
 4 Beds
 2 Baths
2 full baths
 1,775sqft
3955 Ardmore Ave, Cincinnati, OH 45229
$254,900
$1,269/moEst:
Get Pre-Approved
Single Family Residence
Built in 1935
$-- HOA
0.09 acre lot
$144/sq.ft
Description
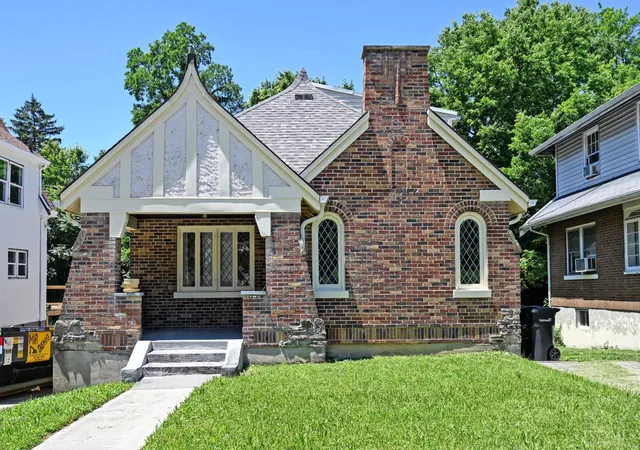
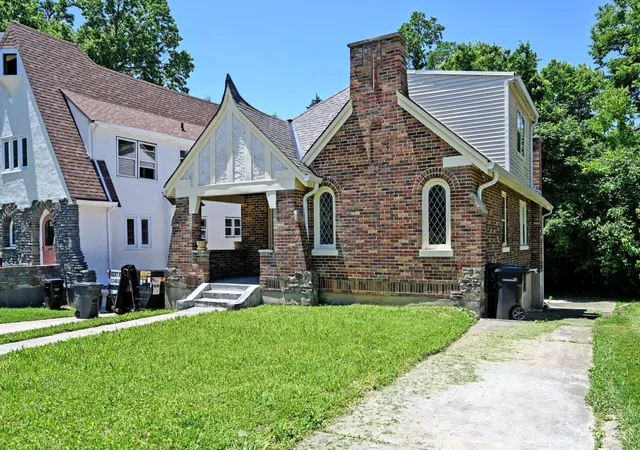
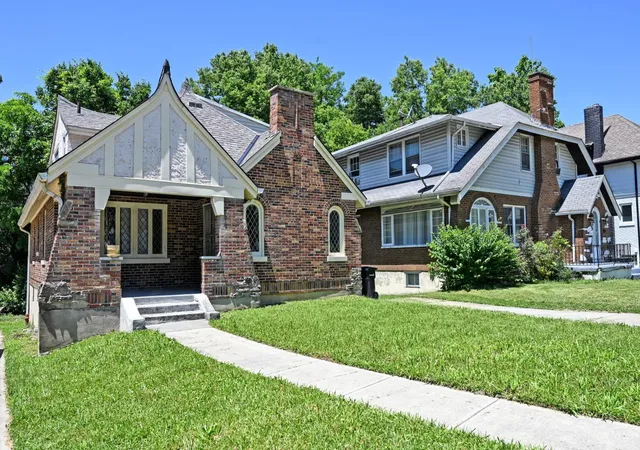
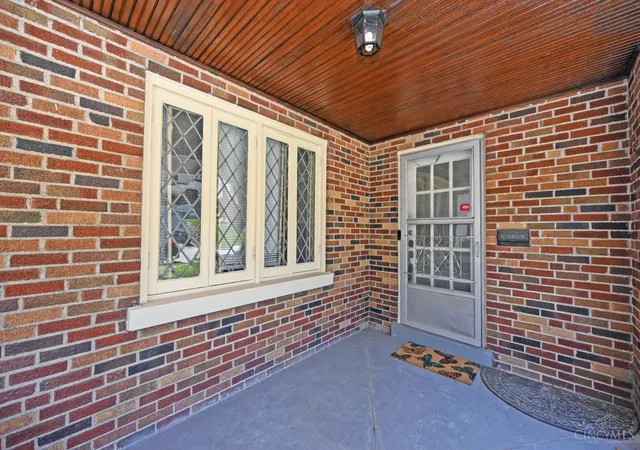
This charming North Avondale Tudor has great bones and sits on a quiet dead-end street near the historic district. Relax on the inviting front porch! Original character shines through with leaded glass windows, arched doorways, a charming fireplace, and refinished hardwood floors. Improvements include replacement windows, new electrical outlets and switches throughout, an updated kitchen and first-floor bath, and full height Jack and Jill bedrooms with an updated bathroom on the second floor. The larger upstairs bedroom has a walk in cedar closet. Larger than it looks! The full basement supports plenty of storage. The two car tandem garage and driveway provides private parking. Conveniently located near UC Medical Center, UC, Xavier, the Cincinnati Zoo, I-75, and I-71, with Downtown just 20 minutes away. Transit and bike routes are nearby! Ask about no-money-down financing and up to $7,500 in grant assistance for qualified buyers!
- Houzeo last checked: 9 minutes ago
- Listing updated: November 4, 2026 at 2:16 pm
- Listing Provided by: Sylvia Nelson (513) 227-3117 , Bryan K Nelson | Comey & Shepherd
- Source: Cincinnati MLS-OH | MLS#: 1897567

Property Details
Status
Active
Type
Single Family Residence
No. of Stories
-
County
City
Neighborhood
Year Built
1935
HOA Fees
-
Finished Area
1,775 sqft
Lot Size
0.09 acre lot
Basement Area
- sqft
MLS Name
Cincinnati MLS
MLS Number
1897567
MLS Status
Active
Days on Market
23

Continue Your Journey in App
Find your dream home, receive real-time updates, and many more!
Continue Your Journey in App
Find your dream home, receive real-time updates, and many more!
Location
Facts & Features
Rooms
Bedrooms & bathrooms
Bedrooms: 4
Bathrooms: 2
Interior
Window Features
Double Hung, Wood
Cooling
Central Air
Heating
Gas
Appliances
Microwave, Oven/range, Refrigerator, Dryer, Washer
Sewer
Public Sewer
Interior Features
9ft + Ceiling
Construction
Year Built
Year Built: 1935
Home type
Single Family Residence
Roof
Shingle
Construction Materials
Brick, Stone, Stucco
Foundation Details
Poured
Architectural Style
Cape Cod, Tudor
Utilities & Energy
Water Source
Public
Fireplace Features
Gas
Parking Features
Driveway
Basement
Full, Bath
Price History
| Date | Event | Price |
|---|---|---|
11/04/2026 Source: | Listed for Sale | $254,900 -1.96% $144/sqft |
09/26/2026 Source: | Off Market | $260,000 $146/sqft |

Nearby Homes

Find Homes by Property Features in Cincinnati, OH
Nearby New Homes For Sale

Based on information from the Multiple Listing Service of Greater Cincinnati (alternatively the REALTOR Alliance of Greater Cincinnati) through Nov 08, 2026, 04:15PM. IDX information is provided exclusively for consumers’ personal, non-commercial use, it may not be used for any purpose other than to identify prospective properties consumers may be interested in purchasing, and the data is deemed reliable but is not guaranteed accurate by the MLS. The listings of some real estate brokerage firms have been excluded. The listing broker’s offer of compensation is made only to participants of the MLS where the listing is filed. Copyright 2026, MLS of Greater Cincinnati, Inc. All rights reserved
 Advertising Broker: Nicholas Huscroft | Chosen Realty
