- Overview
- Description
- Property Details
- Location
- HOA Management
- Facts & Features
- Getting Around
- Nearby Homes

Street View
$615,000
Monthly Est:$3,061
 3 Beds
 2 Baths
2 full baths
 2,163sqft
3956 Corvina, Richland, WA 99352
$615,000
$3,061/moEst:
Get Pre-Approved
Single Family Residence
Built in 2022
$-- HOA
13,939.2 sqft lot
$284/sq.ft
Description
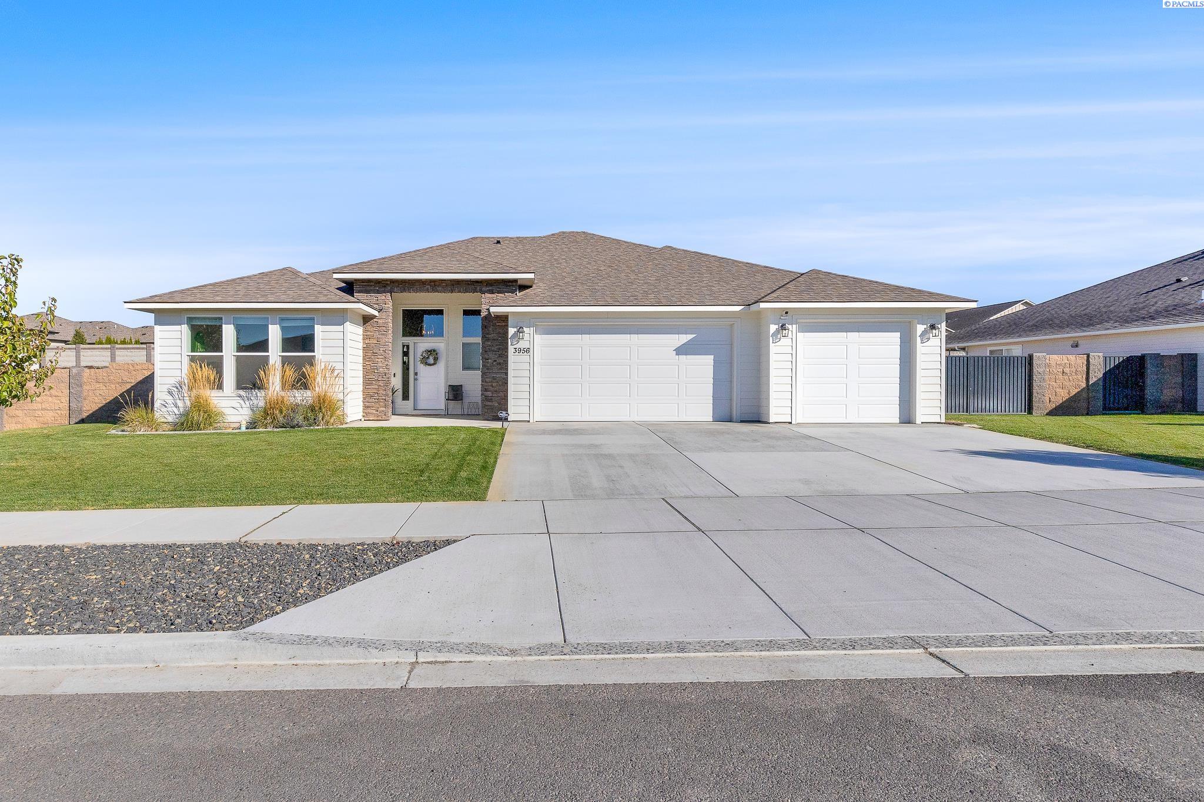
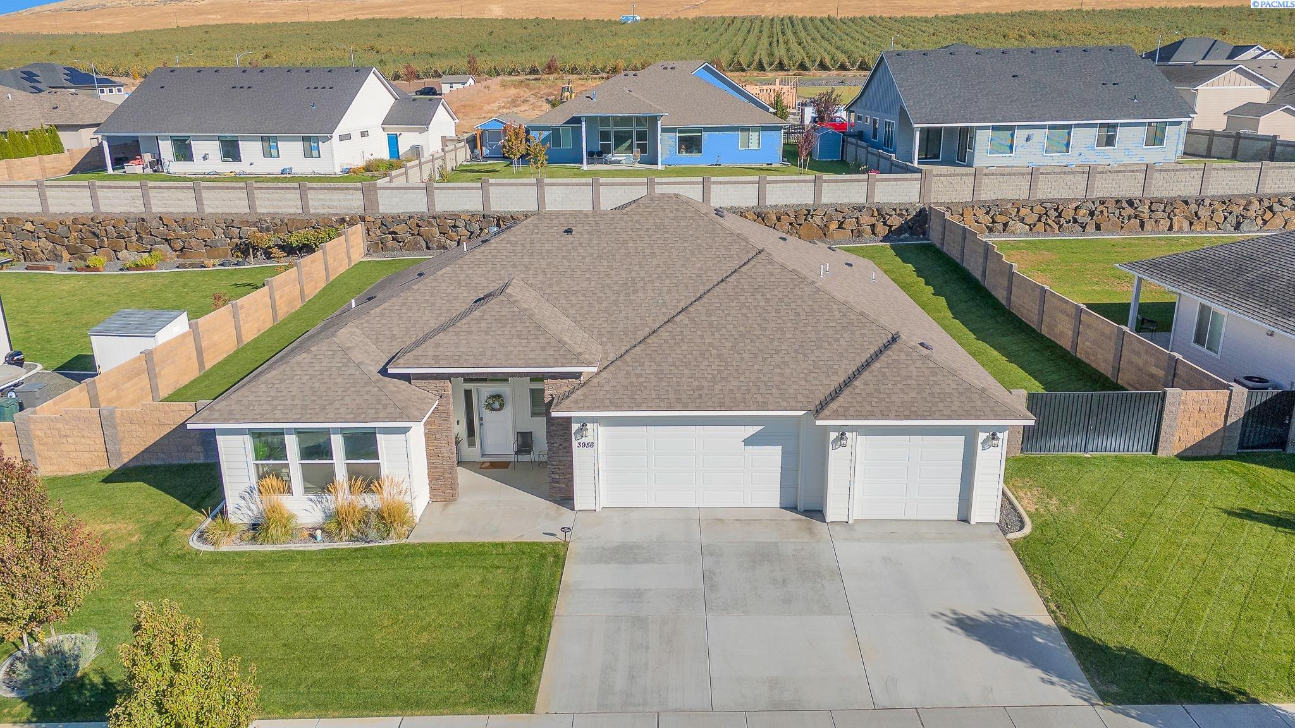
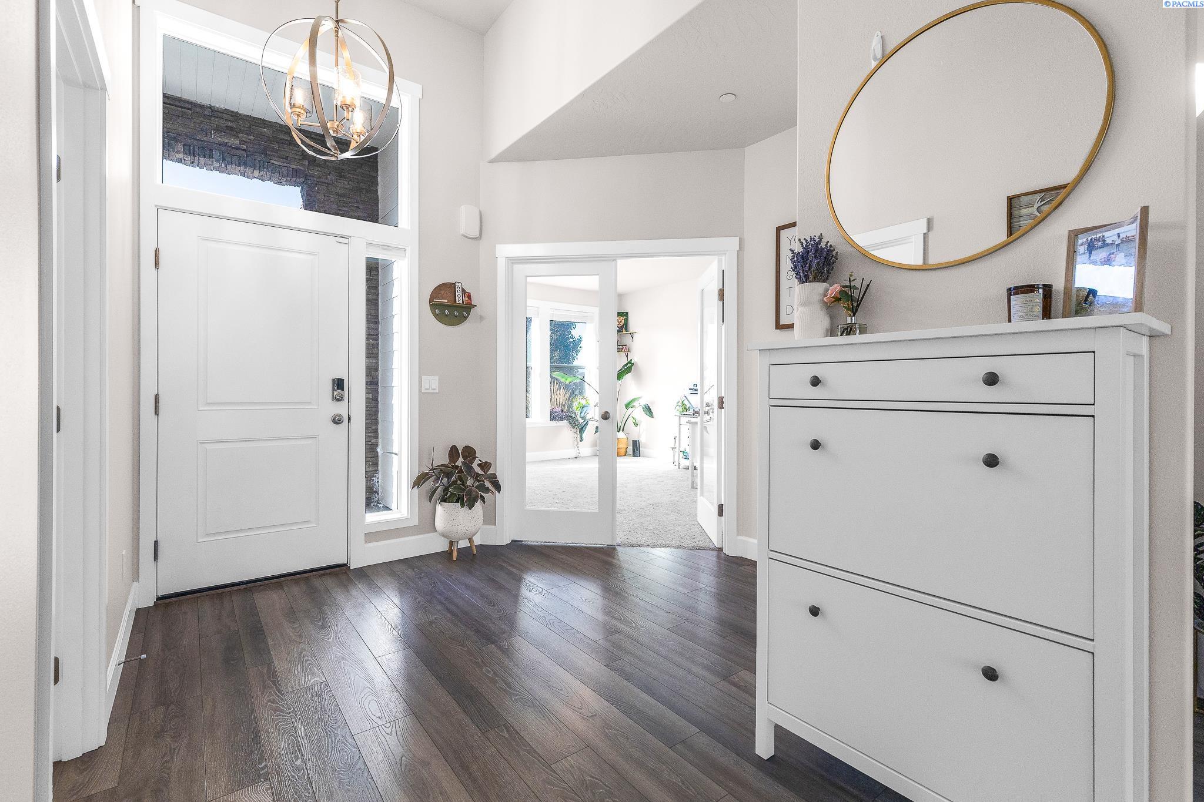
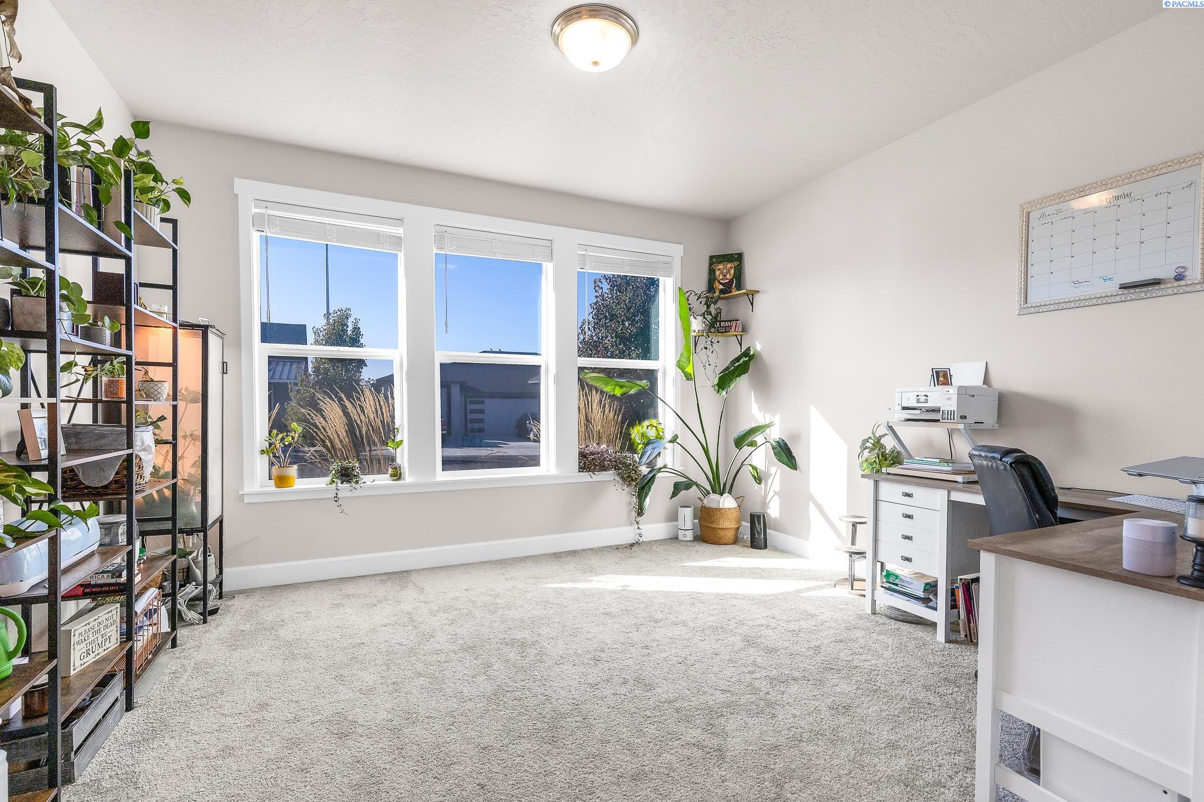
MLS# 292848 Welcome to 3956 Corvina St, in the beautiful Goose Ridge Estates. It is just under 2200 SF and contains 3 bedrooms, an office, 2 full baths and a 3 car garage. The home design is open and spacious with quality craftsmanship and modern finishes throughout. The stone arch welcomes you into the entry hall with 12' ceilings that carry through to the great room. Double doors enter the front office space with lots of light. The fireplace offers a lovely focal point in the great room and the expansive windows draw your attention to the large covered patio in the back. You will enjoy your fully landscaped yard fully fenced with masonry fence, double gate, and the most amazing views that go on for miles! Huntwood cabinetry is found in the kitchen, where a large island with quartz countertops creates a work station or gathering place with friends and family. The split bedroom design provides peace and quiet for the master suite. A large walk in closet, linen storage, and tiled shower compliment the space. You will love this location and neighborhood, offering great territorial views, biking and walking paths, parks for the little ones, hiking just a few steps away, the Country Mercantile within walking distance, and a winery close by just to name a few. Call your favorite agent to see why this location and floor plan are so desirable!
- Houzeo last checked: 1 hour ago
- Listing updated: October 6, 2026 at 3:01 am
- Listing Provided by: Sherry Ellis (509) 521-4658 | Keller Williams Realty Tri-Cities (509) 458-4000
- Source: Pacific Regional MLS-WA | MLS#: PAC292848

Property Details
Status
Active
Type
Single Family Residence
No. of Stories
-
County
City
Neighborhood
--
Year Built
2022
HOA Fees
-
Finished Area
2,163 sqft
Lot Size
13,939.2 sqft lot
Basement Area
- sqft
MLS Name
Pacific Regional MLS
MLS Number
PAC292848
MLS Status
Active
Days on Market
168
Cumulative Days on Market
341

Continue Your Journey in App
Find your dream home, receive real-time updates, and many more!
Download App
Continue Your Journey in App
Find your dream home, receive real-time updates, and many more!
Location
HOA Management
N/A
HOA Fees
$164/
Disclaimer: Amenities are based on third-party information and may vary; buyers must independently verify all amenities, as information is deemed reliable but not guaranteed.
Facts & Features
Rooms
Bedrooms & bathrooms
Bedrooms: 3
Bathrooms: 2
Interior
Cooling
Forced Air, Heat Pump
Heating
Forced Air, Heat Pump, Furnace
Flooring
Carpet, Laminate, Tile
Exterior Features
Fenced, Irrigation System
Interior Features
Raised Ceiling(s)
Window Features
Double Pane Windows, Vinyl Windows, Wood Frames
Sewer
Sewer Connected
Appliances
Dishwasher, Disposal, Microwave, Range/oven, Refrigerator
Construction
Year Built
Year Built: 2022
Home type
Single Family Residence
Roof
Composition
Construction Materials
Cement Board, Rock, Frame, Lap Siding
Foundation Details
Crawl Space
Utilities & Energy
Parking Features
Attached, Garage Door Opener, Finished, 3 Car
Fireplace Features
One, Gas, Family Room
Utilities
Appliances Electric, Appliances Gas
Basement
No Basement
Water Source
Public
Other Features
Patio And Porch Features
Covered
Lot Features
Located In City Limits, Landscaped
Subdivision Name
Gooseridge Estates
Price History
| Date | Event | Price |
|---|---|---|
10/05/2026 Source: | Listed for Sale | $615,000 -1.58% $284/sqft |
07/30/2026 Source: | Off Market | $624,900 $289/sqft |
07/27/2026 Source: | Price Increased | $624,900 +1.61% $289/sqft |
05/08/2026 Source: | Price Decreased | $615,000 -2.69% $284/sqft |
05/08/2026 Source: | Listed for Sale | $632,000 $292/sqft |

Nearby Homes








Find Homes by Property Features in Richland, WA
Nearby New Homes For Sale


Based on information from the Pacific Regional Multiple Listing Service through Oct 23, 2026, 06:46AM. All Information is provided exclusively for consumers’ personal, non-commercial use and that it may not be used for any purpose other than to identify prospective properties consumers may be interested in purchasing and that the data is deemed reliable but is not guaranteed accurate by the MLS. © 2026 Pacific Regional Multiple Listing Service. All Rights Reserved.
 Advertising Broker: William Johnson | William Johnson Brokerage
