
- Overview
- Description
- Property Details
- Location
- Facts & Features
- Getting Around
- Nearby Homes
$825,000
Monthly Est:$4,106
 4 Beds

4 full baths + 1 half bath
 3,215sqft
3959 Old Federal Hl Rd, Jarrettsville, MD 21084
$825,000
$4,106/moEst:
Single Family Residence
Built in 1981
$-- HOA
6.69 acres lot
$257/sq.ft
Description
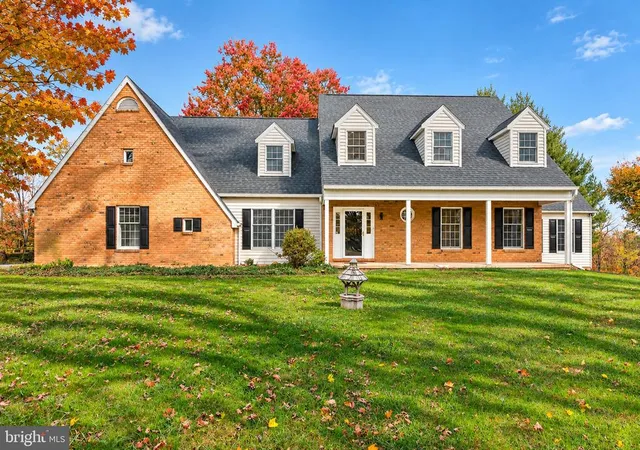
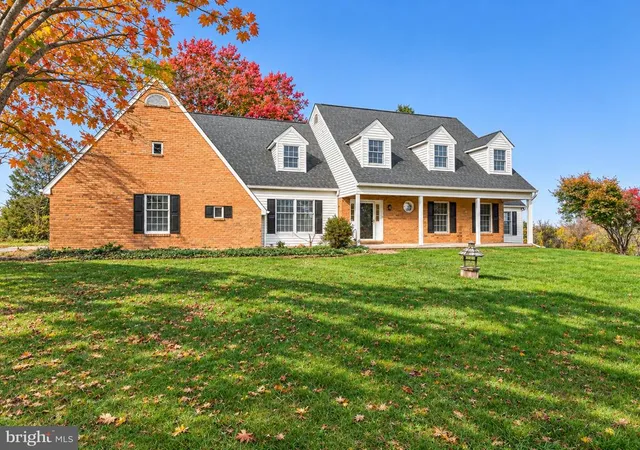
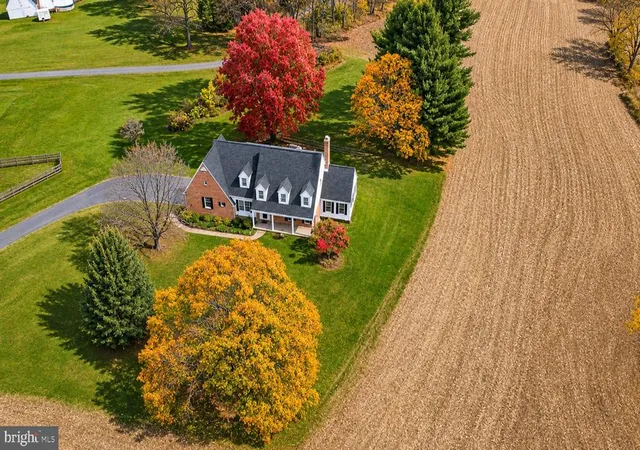
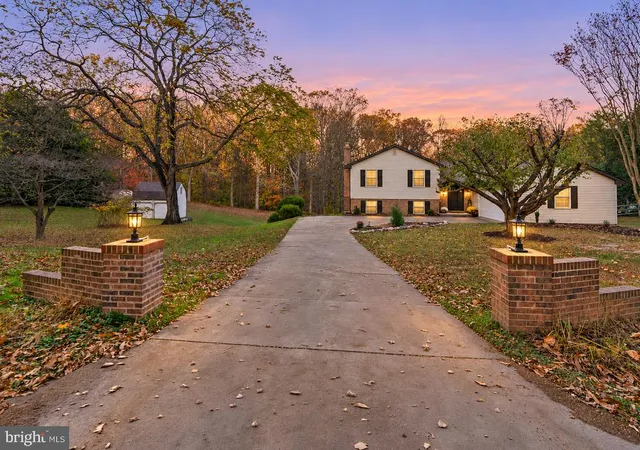
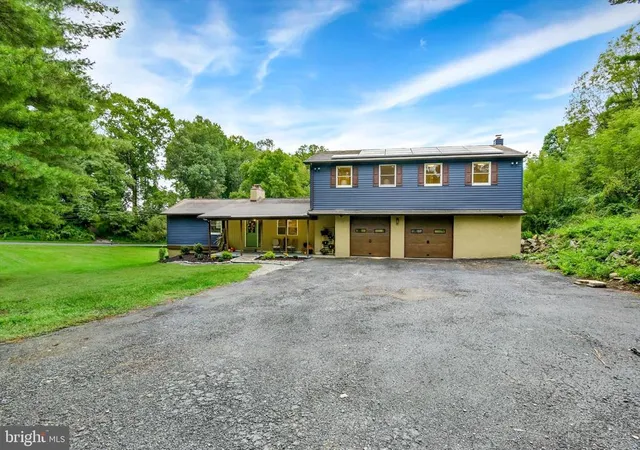
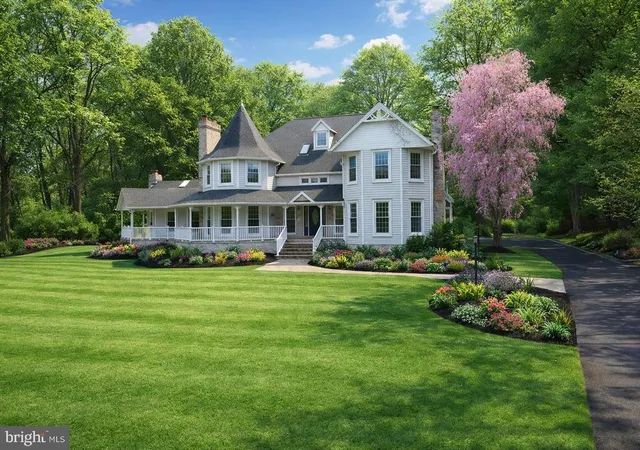
Fully renovated Colonial set on approximately 6.69 acres in Jarrettsville, offering 4 bedrooms, 4.5 baths, and more than 3,200 finished square feet across three levels. Extensively remodeled in 2026, this home pairs classic exterior character with bright, modern interiors, flexible living spaces, and an expansive rural setting with panoramic and wooded views.
The main level features an open, light-filled layout with recessed lighting, wide-plank wood-style flooring, crown molding, and generous windows throughout. The beautifully renovated kitchen serves as the centerpiece of the home with crisp white cabinetry, upgraded countertops, stainless steel appliances, a substantial center island with seating, pantry storage, and abundant prep space. The kitchen flows easily into the adjoining dining and living areas, creating an inviting setting for everyday living and entertaining.
A spacious family room is highlighted by a brick wood-burning fireplace and built-ins, while additional main-level living and dining spaces provide flexibility for gathering, work, or relaxation. A convenient half bath completes the main level.
Upstairs, the home offers four bedrooms and three full baths. The primary suite features a walk-in closet and a beautifully renovated private bath with contemporary finishes, dual vanity, and an oversized glass-enclosed shower. Additional bedrooms are generously proportioned, with updated baths featuring modern tilework, glass-enclosed showers, and fresh fixtures.
The fully finished walkout lower level adds approximately 760 finished square feet and includes an office space, full bath, recreation space, and additional flexible-use areas. A built-in beverage center with cabinetry and beverage refrigerator adds functionality, while rear access connects the lower level directly to the outdoor spaces.
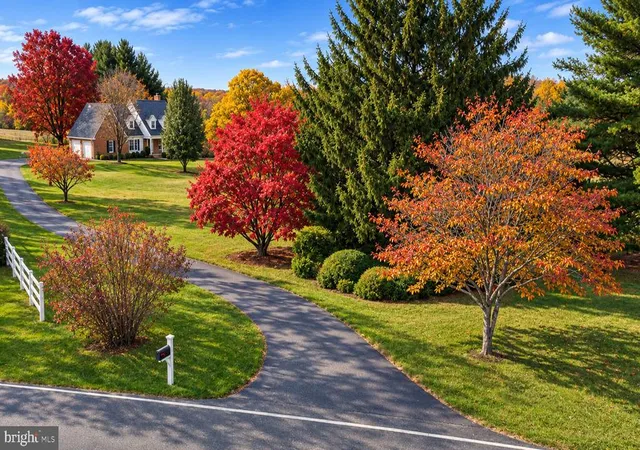
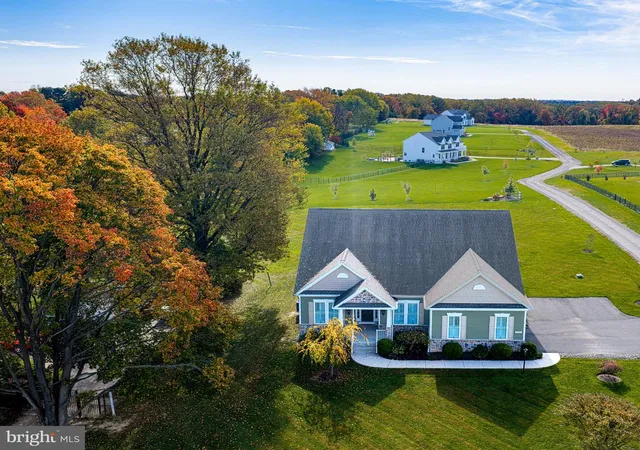
Outside, the property offers expansive open acreage, mature trees, panoramic views, a covered front porch, rear deck, partial fencing, and plenty of space to enjoy the surrounding landscape. The oversized 2-car side-entry garage provides inside access and additional storage.
Additional highlights include geothermal heating and cooling, 200+ amp electrical service, well water, private septic, double-pane windows, and an architectural-shingle roof.
A beautifully transformed Jarrettsville property offering modern finishes, generous living space, flexible lower-level accommodations, and nearly 7 acres of open and wooded surroundings.
- Houzeo last checked: 6 minutes ago
- Listing updated: November 9, 2026 at 4:26 pm
- Listing Provided by: James T Weiskerger (443) 928-3295 | Next Step Realty (443) 901-2200
- Source: Bright MLS-NJ | MLS#:

Property Details
Status
Active
Type
Single Family Residence
No. of Stories
-
County
City
Neighborhood
--
Year Built
1981
HOA Fees
-
Finished Area
3,215 sqft
Lot Size
6.69 acres lot
Basement Area
- sqft
MLS Name
Bright MLS
MLS Number
MDHR2061794
MLS Status
ACTIVE-BRIGHT
Days on Market
3
Continue Your Journey in App
Find your dream home, receive real-time updates, and many more!
Location
Facts & Features
Rooms
Bedrooms & bathrooms
Bedrooms: 4
Bathrooms: 5
Interior
Heating
Heat Pump(s)
Sewer
On Site Septic, Private Septic Tank
Cooling
Other
Appliances
Built In Microwave, Dishwasher, Dryer Electric, Oven Single, Oven/range Electric, Refrigerator, Stainless Steel Appliances, Washer, Water Heater
Window Features
Bay/bow, Double Pane Windows
Interior Features
Attic, Built Ins, Carpet, Ceiling Fan(s), Crown Moldings, Dining Area, Family Room Off Kitchen, Floor Plan Open, Formal/separate Dining Room, Primary Bath(s), Recessed Lighting, Bathroom Tub Shower, Walk In Closet(s), Wood Floors, Pantry, Kitchen Eat In
Construction
Year Built
Year Built: 1981
Home type
Single Family Residence
Roof
Architectural Shingle, Shingle
Architectural Style
Colonial
Construction Materials
Frame
Foundation Details
Block
Property Condition
Very Good, Excellent
Utilities & Energy
Security Features
Carbon Monoxide Detectors, Smoke Detector
Water Source
Well
Fireplace Features
Brick, Wood
Electric
200+ Amp Service
Basement
Fully Finished, Heated, Interior Access, Rear Entrance, Walkout Stairs, Outside Entrance, Full
Other Features
Lot Features
Backs To Trees, Open, Private, Rural, Secluded, Other
Patio And Porch Features
Deck, Porch
Subdivision Name
Jarrettsville
Price History
| Date | Event | Price |
|---|---|---|
11/07/2026 Source: | Listed for Sale | $825,000 +30.33% $257/sqft |
01/31/2024 Source: | Price Increased | $633,000 +15.09% $197/sqft |
09/29/2017 Source: | Sold | $550,000 $171/sqft |

Find Homes by Property Features in Jarrettsville, MD
Nearby New Homes For Sale


Based on information from Bright MLS through Nov 22, 2026, 11:30AM. Listing information is from various brokers who participate in the Bright MLS IDX program and not all listings may be visible on the site. The property information being provided on or through the website is for the personal, non-commercial use of consumers and such information may not be used for any purpose other than to identify prospective properties consumers may be interested in purchasing. Some properties which appear for sale on the website may no longer be available because they are for instance, under contract, sold or are no longer being offered for sale. Property information displayed is deemed reliable but is not guaranteed. IDX information is provided exclusively for personal, non-commercial use, and may not be used for any purpose other than to identify prospective properties consumers may be interested in purchasing. Information is deemed reliable but not guaranteed. © 2026 Bright MLS, Inc. All Rights Reserved. Click here for more information
 Advertising Broker: Joe Hawkins | Hawkins Real Estate Services