
- Overview
- Description
- Property Details
- Location
- Facts & Features
- Getting Around
- Nearby Homes
$470,000
Monthly Est:$2,339
 5 Beds

3 full baths + 2 half baths
 5,333sqft
396 Hawthorne Trl, Cortland, OH 44410
$470,000
$2,339/moEst:
Single Family Residence
Built in 1987
$-- HOA
0.62 acre lot
$88/sq.ft
Description
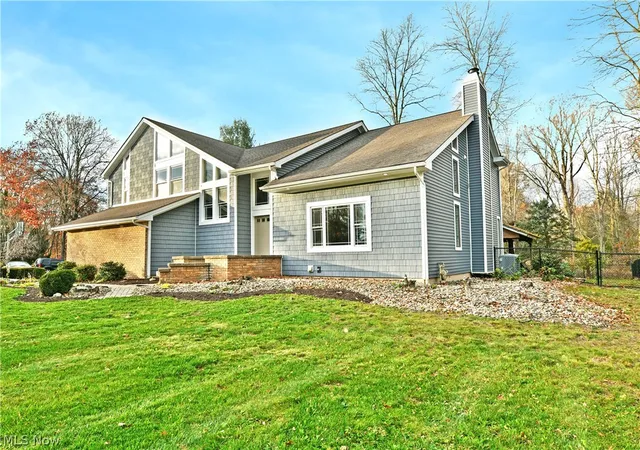
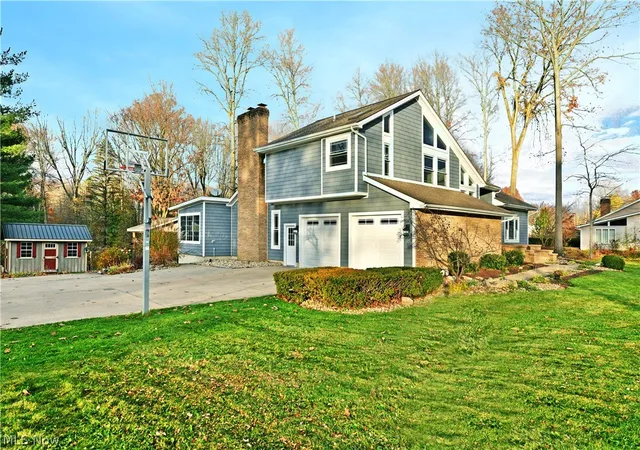
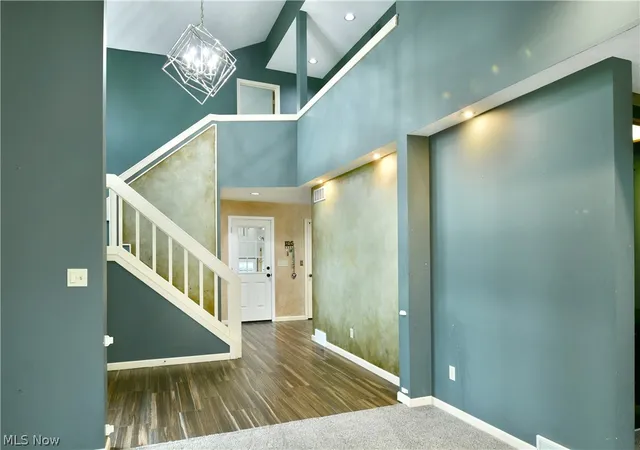
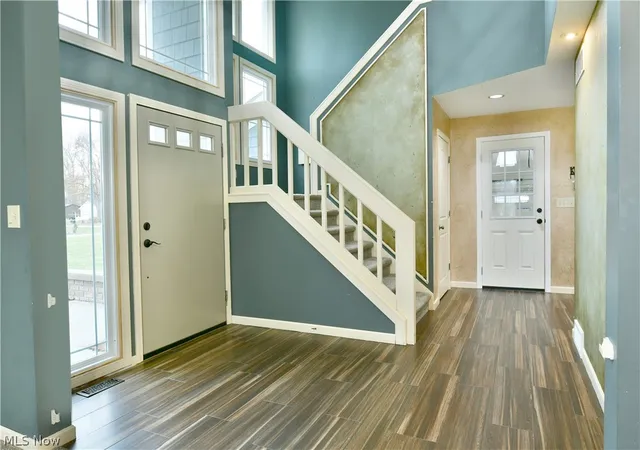
Incredible in stature and equally immersive, this magnificent Cortland estate is here to deliver with three floors of sensational living space that you won’t want to miss! If you’re looking for more room, this is the one to see. Situated deep within a desirable neighborhood, this unsuspecting residence truly maximizes its available height and footprint to bring an array of oversized rooms, tall ceilings and tasteful, delightful updates throughout. Boasting elegant cement and brick work that adds to the tremendous curb appeal, the real treat begins in the backyard with must-see patio space built to entertain. Multiple gazebos provide gathering, cooking and dining space with an available basement walkout, tied to an in-progress additional kitchen, lower family room and more to provide an entertainment oasis. The artful main entrance opens to a glass filled and towering foyer with elegant hanging lighting. The carpeted living room sweeps around to showcase multiple dining opportunities, a sleek corner bar and a sunken fireplace. Meanwhile a pair of baths join garage and basement entrances as the elaborate central kitchen creates an instant focal point. Marbled stone countertops sweep along the custom cabinetry, overlooking the forward casual dining and nearby, deep-set family room with its formidable brick fireplace. A sunroom branches away, offering French door access to the dining portion and its patio access. Upstairs, the master suite finds architectural splendor in tiered glass, dual walk-in closets and a lavish private bath with a sun washed soaking tub and glass surround shower. Two additional second-floor bedrooms flank a robust central bath as laundry services complete the floor. Downstairs, a bonus bedroom joins in with a full bath, and storage provisions that add to the previous highlights. Garage has a ton of storage and electric floor heat.
- Houzeo last checked: 13 minutes ago
- Listing updated: November 10, 2026 at 10:09 pm
- Listing Provided by: Stephanie L Polonus (330) 503-9660 DRE #2012003032 | Brokers Realty Group (330) 856-7777
- Source: MLS Now-OH | MLS#:

Property Details
Status
Active
Type
Single Family Residence
No. of Stories
2
County
City
Neighborhood
--
Year Built
1987
HOA Fees
-
Finished Area
5,333 sqft
Lot Size
0.62 acre lot
Basement Area
- sqft
MLS Name
MLS Now
MLS Number
5259919
MLS Status
Active
Days on Market
11
Continue Your Journey in App
Find your dream home, receive real-time updates, and many more!
Location
Facts & Features
Rooms
Bedrooms & bathrooms
Bedrooms: 5
Bathrooms: 5
Bedroom
Level: Lower
Area: NaN Square Feet
Dimensions: ND x ND
Laundry
Level: Second
Area: NaN Square Feet
Dimensions: ND x ND
Bathroom
Level: Second
Area: NaN Square Feet
Dimensions: ND x ND
Bathroom
Level: Lower
Area: NaN Square Feet
Dimensions: ND x ND
Bedroom
Level: Lower
Area: NaN Square Feet
Dimensions: ND x ND
Bedroom
Level: Second
Area: NaN Square Feet
Dimensions: ND x ND
Bedroom
Level: Second
Area: NaN Square Feet
Dimensions: ND x ND
PrimaryBathroom
Level: Second
Area: NaN Square Feet
Dimensions: ND x ND
PrimaryBedroom
Level: Second
Area: NaN Square Feet
Dimensions: ND x ND
DiningRoom
Level: First
Area: NaN Square Feet
Dimensions: ND x ND
Kitchen
Level: First
Area: NaN Square Feet
Dimensions: ND x ND
LivingRoom
Level: First
Area: NaN Square Feet
Dimensions: ND x ND
GreatRoom
Level: First
Area: NaN Square Feet
Dimensions: ND x ND
Interior
Heating
Forced Air, Gas
Cooling
Central Air
Appliances
Built In Oven, Dryer, Dishwasher, Range, Refrigerator, Washer
Sewer
Public Sewer
Construction
Year Built
Year Built: 1987
Home type
Single Family Residence
Roof
Asphalt, Fiberglass
Foundation Details
Block
Architectural Style
Contemporary
Construction Materials
Brick, Vinyl Siding
Utilities & Energy
Basement
Full, Finished, Sump Pump
Parking Features
Attached, Garage
Water Source
Public
Laundry Features
Inside, Main Level, Lower Level, Upper Level
Fireplace Features
Basement, Family Room, Living Room
Other Features
Patio And Porch Features
Rear Porch, Patio
Subdivision Name
Heritage Heights
Price History
| Date | Event | Price |
|---|---|---|
11/10/2026 Source: | Listed for Sale | $470,000 +28.77% $88/sqft |
03/15/2019 Source: | Price Increased | $365,000 +4.29% $68/sqft |
11/14/2016 Source: | Price Increased | $350,000 +6.21% $66/sqft |
03/02/2004 Source: | Listing Removed | $329,527 $62/sqft |

Find Homes by Property Features in Cortland, OH

Based on information from the Board/Association of REALTORS® (alternatively, from the Service) through Nov 21, 2026, 11:45PM. The data relating to real estate for sale on this website comes in part from the Internet Data Exchange program of MLS Now. Real estate listings held by brokerage firms other than Houzeo are marked with the Internet Data Exchange logo and detailed information about them includes the name of the listing broker(s). This website may not include listings or property addresses of sellers who have directed their listing brokers to withhold their listing or their property address from display on the Internet. Information is provided exclusively for personal, non-commercial use, and may not be used for any purpose other than to identify prospective properties consumers may be interested in purchasing. All information deemed reliable but not guaranteed. Houzeo participates in MLS Now IDX program, allowing us to display other IDXP’s’ listings on our website. However, Houzeo does not display the entire MLS Now IDX database on this website. The listings of some real estate brokerage firms have been excluded. The photos may be altered, edited, enhanced or virtually staged. © 2026 Multiple Listing Service, Inc. All Rights Reserved
 Advertising Broker: Nicholas Huscroft | Chosen Realty