- Overview
- Description
- Property Details
- Location
- HOA Management
- Facts & Features
- Getting Around
- Nearby Homes

Street View
$899,000
Monthly Est:$4,475
 6 Beds
 6 Baths
5 full baths + 1 half bath
 6,184sqft
3960 Bonnett Creek Ln, Hoschton, GA 30548
$899,000
$4,475/moEst:
Get Pre-Approved
Single Family Residence
Built in 2004
$-- HOA
13,068 sqft lot
$145/sq.ft
Description
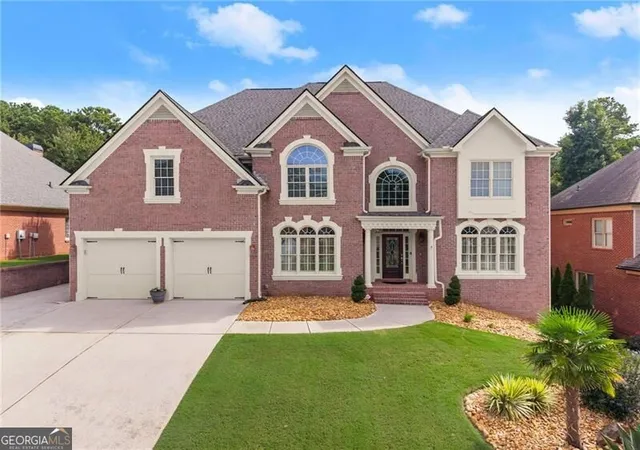
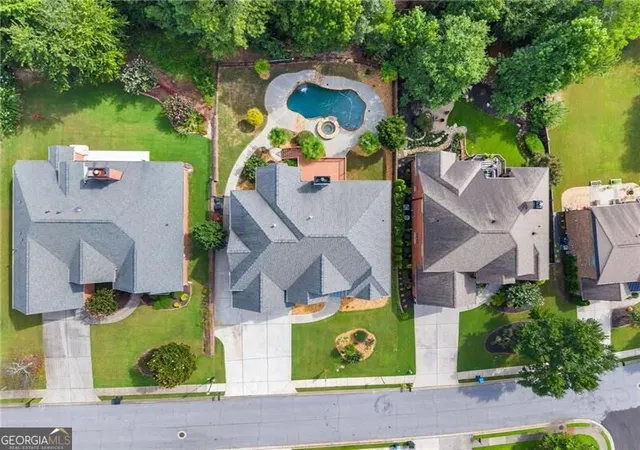
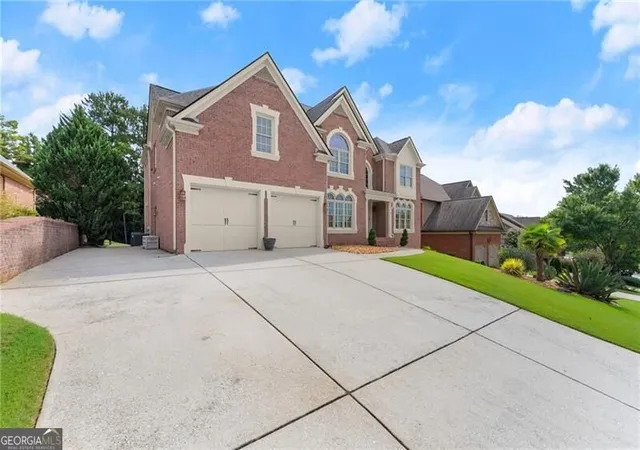
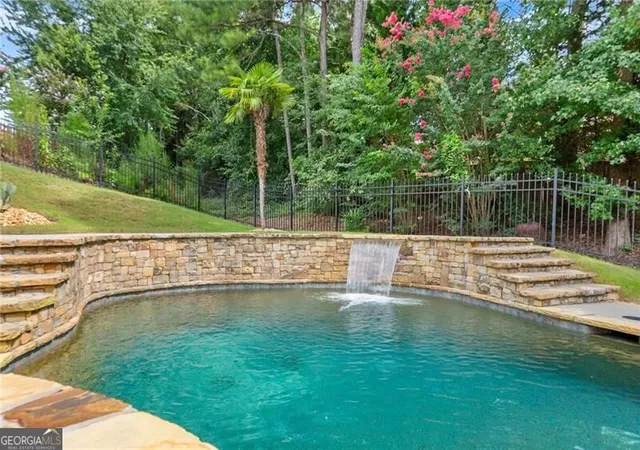
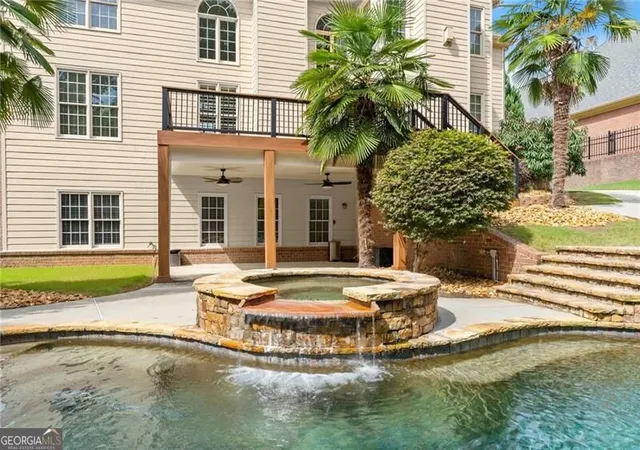
PRIVATE RESORT-STYLE POOL & SPA + TRUE SECOND LIVING SPACE + EXCEPTIONAL VALUE IN THE MILL CREEK HIGH SCHOOL DISTRICT! SPECIAL FINANCING OPPORTUNITIES: Ask about the 15/15 ARM with an initial rate priced 1% below its standard 30-year fixed mortgage. The discounted rate remains fixed for 15 years, adjusts once and then remains fixed for the balance of the loan, with no prepayment penalty. Buyer qualification, program availability, rates and restrictions apply. With more than 6,100 square feet of finished living space, a saltwater gunite pool and a fully finished terrace level with its own kitchen, this home offers an impressive combination of space, craftsmanship and lifestyle, with the major investments already completed. The private, fenced backyard is designed for enjoying life at home, featuring a saltwater gunite pool, built-in hot tub, tanning ledge, mature landscaping, covered patio and generous pool decking. Recreating an outdoor living environment and finished terrace level of this caliber would represent a substantial additional investment, along with months of planning and construction. Here, everything is already in place and ready to enjoy from day one. Inside, generously sized rooms and an extensive architectural trim package distinguish the home from the ordinary. Site-finished hardwood floors, abundant crown molding and tray ceilings throughout, including secondary bedrooms and the terrace level, add character and detail rarely found. The main level features a private office, large dining room, dramatic two-story fireside great room and guest suite with full bath. The spacious kitchen offers stone countertops, an oversized island, walk-in pantry, double ovens and gas cooktop and opens to a fireside keeping room and Trex deck overlooking the pool. Upstairs, the primary suite is a true retreat with a fireside sitting room, hardwood floors, oversized walk-in closet and large en suite bath. Three additional bedrooms include one private en suite plus two connected by a Jack-and-Jill bath, each with their own vanity. The finished terrace level is much more than additional square footage. Designed as a true second living space, it includes a FULL KITCHEN, bedroom, full bath, family room and game room with direct access to the covered patio and pool. The layout creates exceptional flexibility for extended family, multigenerational living, long-term guests, teens or entertaining. Major improvements are already complete, including a 30-year architectural roof (2018), Trex deck (2019), water heater (2023), fresh neutral interior paint and new pool salt system, filter and light (2026). Located in Mulberry River Plantation, an established swim/tennis community convenient to I-85, shopping, dining, Topgolf, Andretti's, wildly popular Duncan Creek Park, and districted to top-rated Duncan Creek Elementary, Osborne Middle and Mill Creek High. The seller's existing 2.25% VA loan may also be assumable for a qualified buyer, subject to applicable approval and terms. Buyer receives a transferable one-year home warranty at closing. With the resort-style pool, true second living space, full second kitchen, more than 6,100 finished square feet, extensive architectural detailing and major improvements already completed, this home delivers a level of space, flexibility and lifestyle that would be difficult, and costly, to recreate.
- Houzeo last checked: 7 minutes ago
- Listing updated: October 22, 2026 at 8:50 pm
- Listing Provided by: | RE/MAX Center (770) 932-1234
- Source: Georgia MLS-GA | MLS#: 10835406

Property Details
Status
Pending
Type
Single Family Residence
No. of Stories
-
County
City
Neighborhood
--
Year Built
2004
HOA Fees
-
Finished Area
6,184 sqft
Lot Size
13,068 sqft lot
Basement Area
- sqft
MLS Name
Georgia MLS
MLS Number
10835406
MLS Status
Under Contract
Days on Market
64
Cumulative Days on Market
55

Continue Your Journey in App
Find your dream home, receive real-time updates, and many more!
Continue Your Journey in App
Find your dream home, receive real-time updates, and many more!
Location
HOA Management
N/A
HOA Fees
$500/
Amenities
 Amenities and services may be covered by one or multiple associations and service providers.
 Pool
 Tennis
Disclaimer: Amenities are based on third-party information and may vary; buyers must independently verify all amenities, as information is deemed reliable but not guaranteed.
Facts & Features
Rooms
Bedrooms & bathrooms
Bedrooms: 6
Bathrooms: 6
Interior
Heating
Central, Forced Air, Natural Gas
Window Features
Double Pane Windows
Sewer
Public Sewer
Flooring
Carpet, Hardwood, Tile
Interior Features
Double Vanity, High Ceilings, Rear Stairs, Tray Ceiling(s), Vaulted Ceiling(s), Walk In Closet(s)
Appliances
Dishwasher, Disposal, Double Oven, Gas Water Heater, Microwave, Refrigerator
Cooling
Ceiling Fan(s), Central Air, Electric
Construction
Year Built
Year Built: 2004
Home type
Single Family Residence
Property Condition
Resale
Construction Materials
Other
Architectural Style
Brick 3 Side, Traditional
Roof
Other
Utilities & Energy
Water Source
Public
Parking Features
Garage, Attached, Kitchen Level, Garage Door Opener
Pool Features
Heated, In Ground, Salt Water
Fireplace Features
Gas Log, Gas Starter, Master Bedroom
Security Features
Security System, Smoke Detector(s)
Utilities
Cable Available, Electricity Available, High Speed Internet, Natural Gas Available, Phone Available, Sewer Available, Underground Utilities, Water Available
Basement
Bath Finished, Daylight, Exterior Entry, Finished, Full, Interior Entry
Laundry Features
Upper Level
Other Features
Lot Features
Private
Vegetation
Wooded
Community Features
Playground, Pool, Sidewalks, Street Lights, Tennis Court(s), Walk To Schools, Near Shopping
Patio And Porch Features
Deck, Patio
Subdivision Name
Mulberry River Plantation
Price History
| Date | Event | Price |
|---|---|---|
10/22/2026 Source: | Pending | $899,000 -7.79% $145/sqft |
08/28/2026 Source: | Listing Removed | $975,000 +8.45% $158/sqft |
08/28/2026 Source: | Listed for Sale | $899,000 -7.79% $145/sqft |
07/28/2026 Source: | Price Decreased | $975,000 -2.01% $158/sqft |
06/22/2026 Source: | Listed for Sale | $995,000 $161/sqft |

Nearby Homes











Find Homes by Property Features in Hoschton, GA
Nearby New Homes For Sale


Information Deemed Reliable But Not Guaranteed. © 2026 Georgia Multiple Listing Service. All Rights Reserved.
 Advertising Broker: Fred McGill | Simple Showing, Inc
