- Overview
- Description
- Property Details
- Location
- HOA Management
- Facts & Features
- Getting Around
- Nearby Homes


Street View
$799,000
Monthly Est:$3,977
 3 Beds
 4 Baths
3 full baths + 1 half bath
 3,100sqft
3960 Clairmont Rd #4, Atlanta, GA 30341
$799,000
$3,977/moEst:
Get Pre-Approved
Townhouse
Built in 2026
$395/mo HOA
-- sqft lot
$258/sq.ft
Description
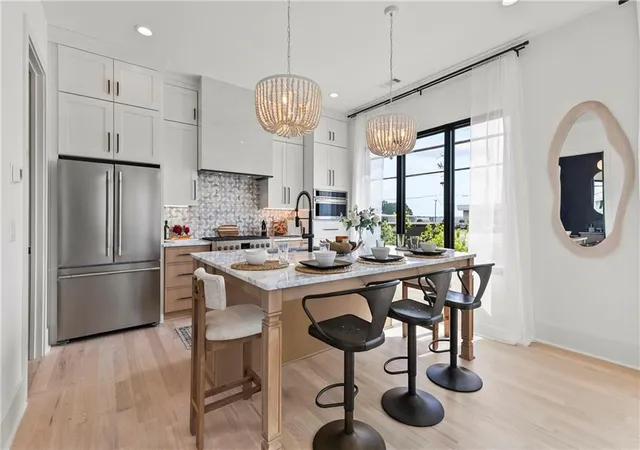
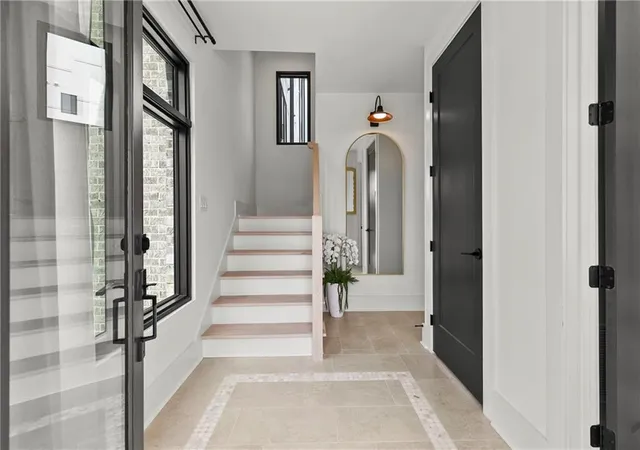
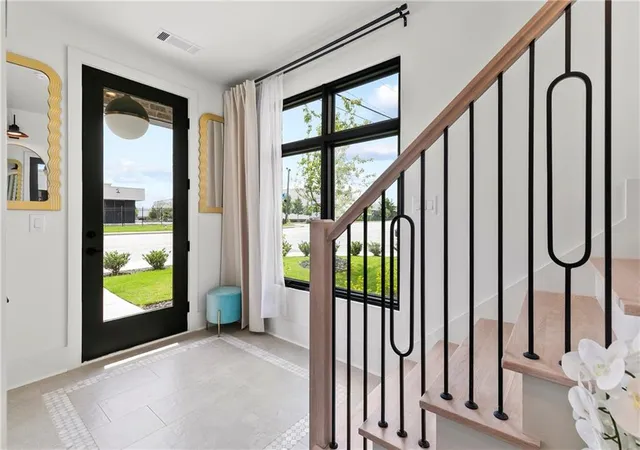
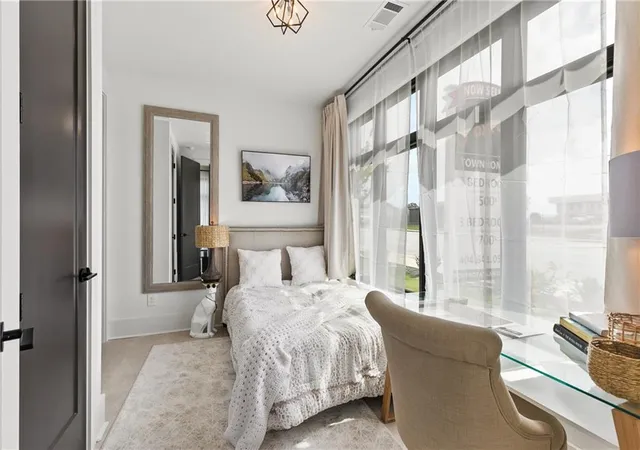
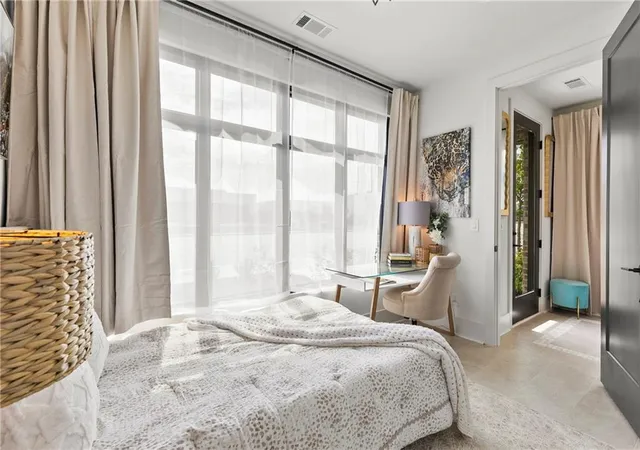
As featured in Jezebel Magazine! The builder is offering a 2/1 interest rate buydown incentive to help lower your monthly mortgage payment! Welcome to the crown jewel of The Foxtrot, an exclusive collection of just seven individually designed luxury townhomes. This one-of-a-kind four-level residence offers 3 bedrooms, 3.5 bathrooms, exceptional natural light, and architectural details unlike any other home in the community. The entry level welcomes you with custom tile flooring, a private ensuite guest bedroom, and an attached side-by-side two-car garage. Upstairs, oak hardwood floors, 10-foot ceilings, and walls of windows complement an expansive living and dining area. The showstopping chef's kitchen features two-toned cabinetry, an oversized marble island, Fulgor Milano appliances, and a walk-in pantry. A sophisticated beverage bar with leathered stone countertops adds the perfect touch for entertaining. The third floor features a luxurious primary suite with dramatic floor-to-ceiling windows, a spa-inspired bathroom, and custom walk-in closet. The third ensuite bedroom offers one of the home's most unexpected features: a window inside the shower overlooking PDK Airport! Imagine watching planes take off while enjoying your morning shower, with the privacy of knowing passengers can't see you. A little voyeuristic fun, if that's your thing! A conveniently located laundry closet completes the level. Saving the best for last, the private rooftop terrace delivers unforgettable views of Stone Mountain, neighborhood treetops, and twinkling PDK runway lights! A tongue-and-groove ceiling and distinctive octagonal window create an extraordinary outdoor retreat. Located within the highly sought-after Ashford Park neighborhood, The Foxtrot places you minutes from premier dining, shopping, entertainment, major highways, and six nearby parks, including Ashford Forest Preserve. With no two residences alike, The Foxtrot delivers distinctive design and exceptional craftsmanship. Every home includes a 2-10 Home Buyers Warranty for added peace of mind. Modern luxury meets elevated living at The Foxtrot!
- Houzeo last checked: 8 minutes ago
- Listing updated: November 3, 2026 at 8:15 pm
- Listing Provided by: Ryan Carroll (773) 981-2743 | Compass (404) 668-6621
- Source: First Multiple Listing Service-GA | MLS#: 7862624

Property Details
Status
Active
Type
Townhouse
No. of Stories
-
County
City
Neighborhood
--
Year Built
2026
HOA Fees
$395/mo
Finished Area
3,100 sqft
Lot Size
-- sqft lot
Basement Area
- sqft
MLS Name
First Multiple Listing Service
MLS Number
7862624
MLS Status
Active
Days on Market
3

Continue Your Journey in App
Find your dream home, receive real-time updates, and many more!
Continue Your Journey in App
Find your dream home, receive real-time updates, and many more!
Location
HOA Management
N/A
HOA Fees
$395/ Monthly
Amenities
 Amenities and services may be covered by one or multiple associations and service providers.
 Insurance
 Maintenance
 Pest Control
 Reserve Fund
Disclaimer: Amenities are based on third-party information and may vary; buyers must independently verify all amenities, as information is deemed reliable but not guaranteed.
Facts & Features
Rooms
Bedrooms & bathrooms
Bedrooms: 3
Bathrooms: 4
Interior
Flooring
Ceramic Tile, Hardwood
Sewer
Public Sewer
Window Features
Aluminum Frames, Insulated Windows, Wood Frames
Interior Features
Disappearing Attic Stairs, Double Vanity, High Ceilings 9 Ft Lower, High Ceilings 9 Ft Upper, High Ceilings 10 Ft Main, High Speed Internet, Recessed Lighting, Sound System, Walk In Closet(s)
Appliances
Dishwasher, Disposal, Gas Range, Microwave, Range Hood, Refrigerator, Washer
Cooling
Ceiling Fan(s), Central Air, Electric, Multi Units, Zoned
Exterior Features
Lighting, Private Entrance
Heating
Electric, Zoned
Construction
Year Built
Year Built: 2026
Home type
Townhouse
Construction Materials
Brick
Property Condition
New Construction
Foundation Details
Slab
Architectural Style
Contemporary, European, Mid Rise (up To 5 Stories)
Roof
Other
Utilities & Energy
Utilities
Cable Available, Electricity Available, Natural Gas Available, Phone Available, Sewer Available, Water Available
Security Features
Carbon Monoxide Detector(s), Fire Alarm, Secured Garage/parking, Security Lights
Fireplace Features
None
Water Source
Public
Electric
110 Volts
Basement
None
Laundry Features
Laundry Room, Upper Level
Parking Features
Attached, Garage, Garage Faces Rear
Pool Features
None
Other Features
Subdivision Name
The Foxtrot
Community Features
Homeowners Assoc, Near Public Transport, Near Schools, Near Shopping, Near Trails/greenway, Park, Playground, Sidewalks, Street Lights
Patio And Porch Features
Rooftop
Lot Features
Corner Lot, Landscaped
Price History
| Date | Event | Price |
|---|---|---|
11/02/2026 Source: | Listed for Sale | $799,000 $258/sqft |

Nearby Homes

Find Homes by Property Features in Atlanta, GA

Listings identified with the FMLS IDX logo come from FMLS and are held by brokerage firms other than the owner of this website. The listing brokerage is identified in any listing details. Information is deemed reliable but is not guaranteed. If you believe any FMLS listing contains material that infringes your copyrighted work, please click here to review our DMCA policy and learn how to submit a takedown request. © 2026 First Multiple Listing Service, Inc.
The listing broker’s offer of compensation is made only to participants of the MLS where the listing is filed.
 Advertising Broker: Fred McGill | Simple Showing, Inc
