Andover RE
Powered by 
- 0
- 3
- Overview
- Description
- Property Details
- Location
- Facts & Features
- Getting Around
- Nearby Homes

Street View
$649,000
Monthly Est:$3,230
 3 Beds
 2 Baths
2 full baths
 1,850sqft
3960 Lakeshore Dr, Gladwin, MI 48624
$649,000
$3,230/moEst:
Get Pre-Approved
Single Family Residence
Built in 1999
$-- HOA
7 acres lot
$351/sq.ft
Description
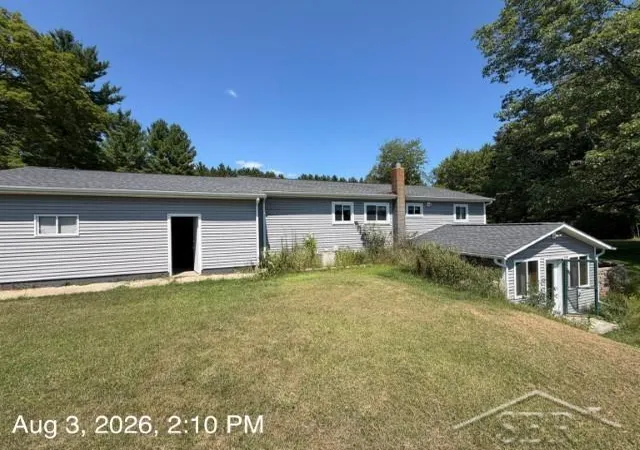
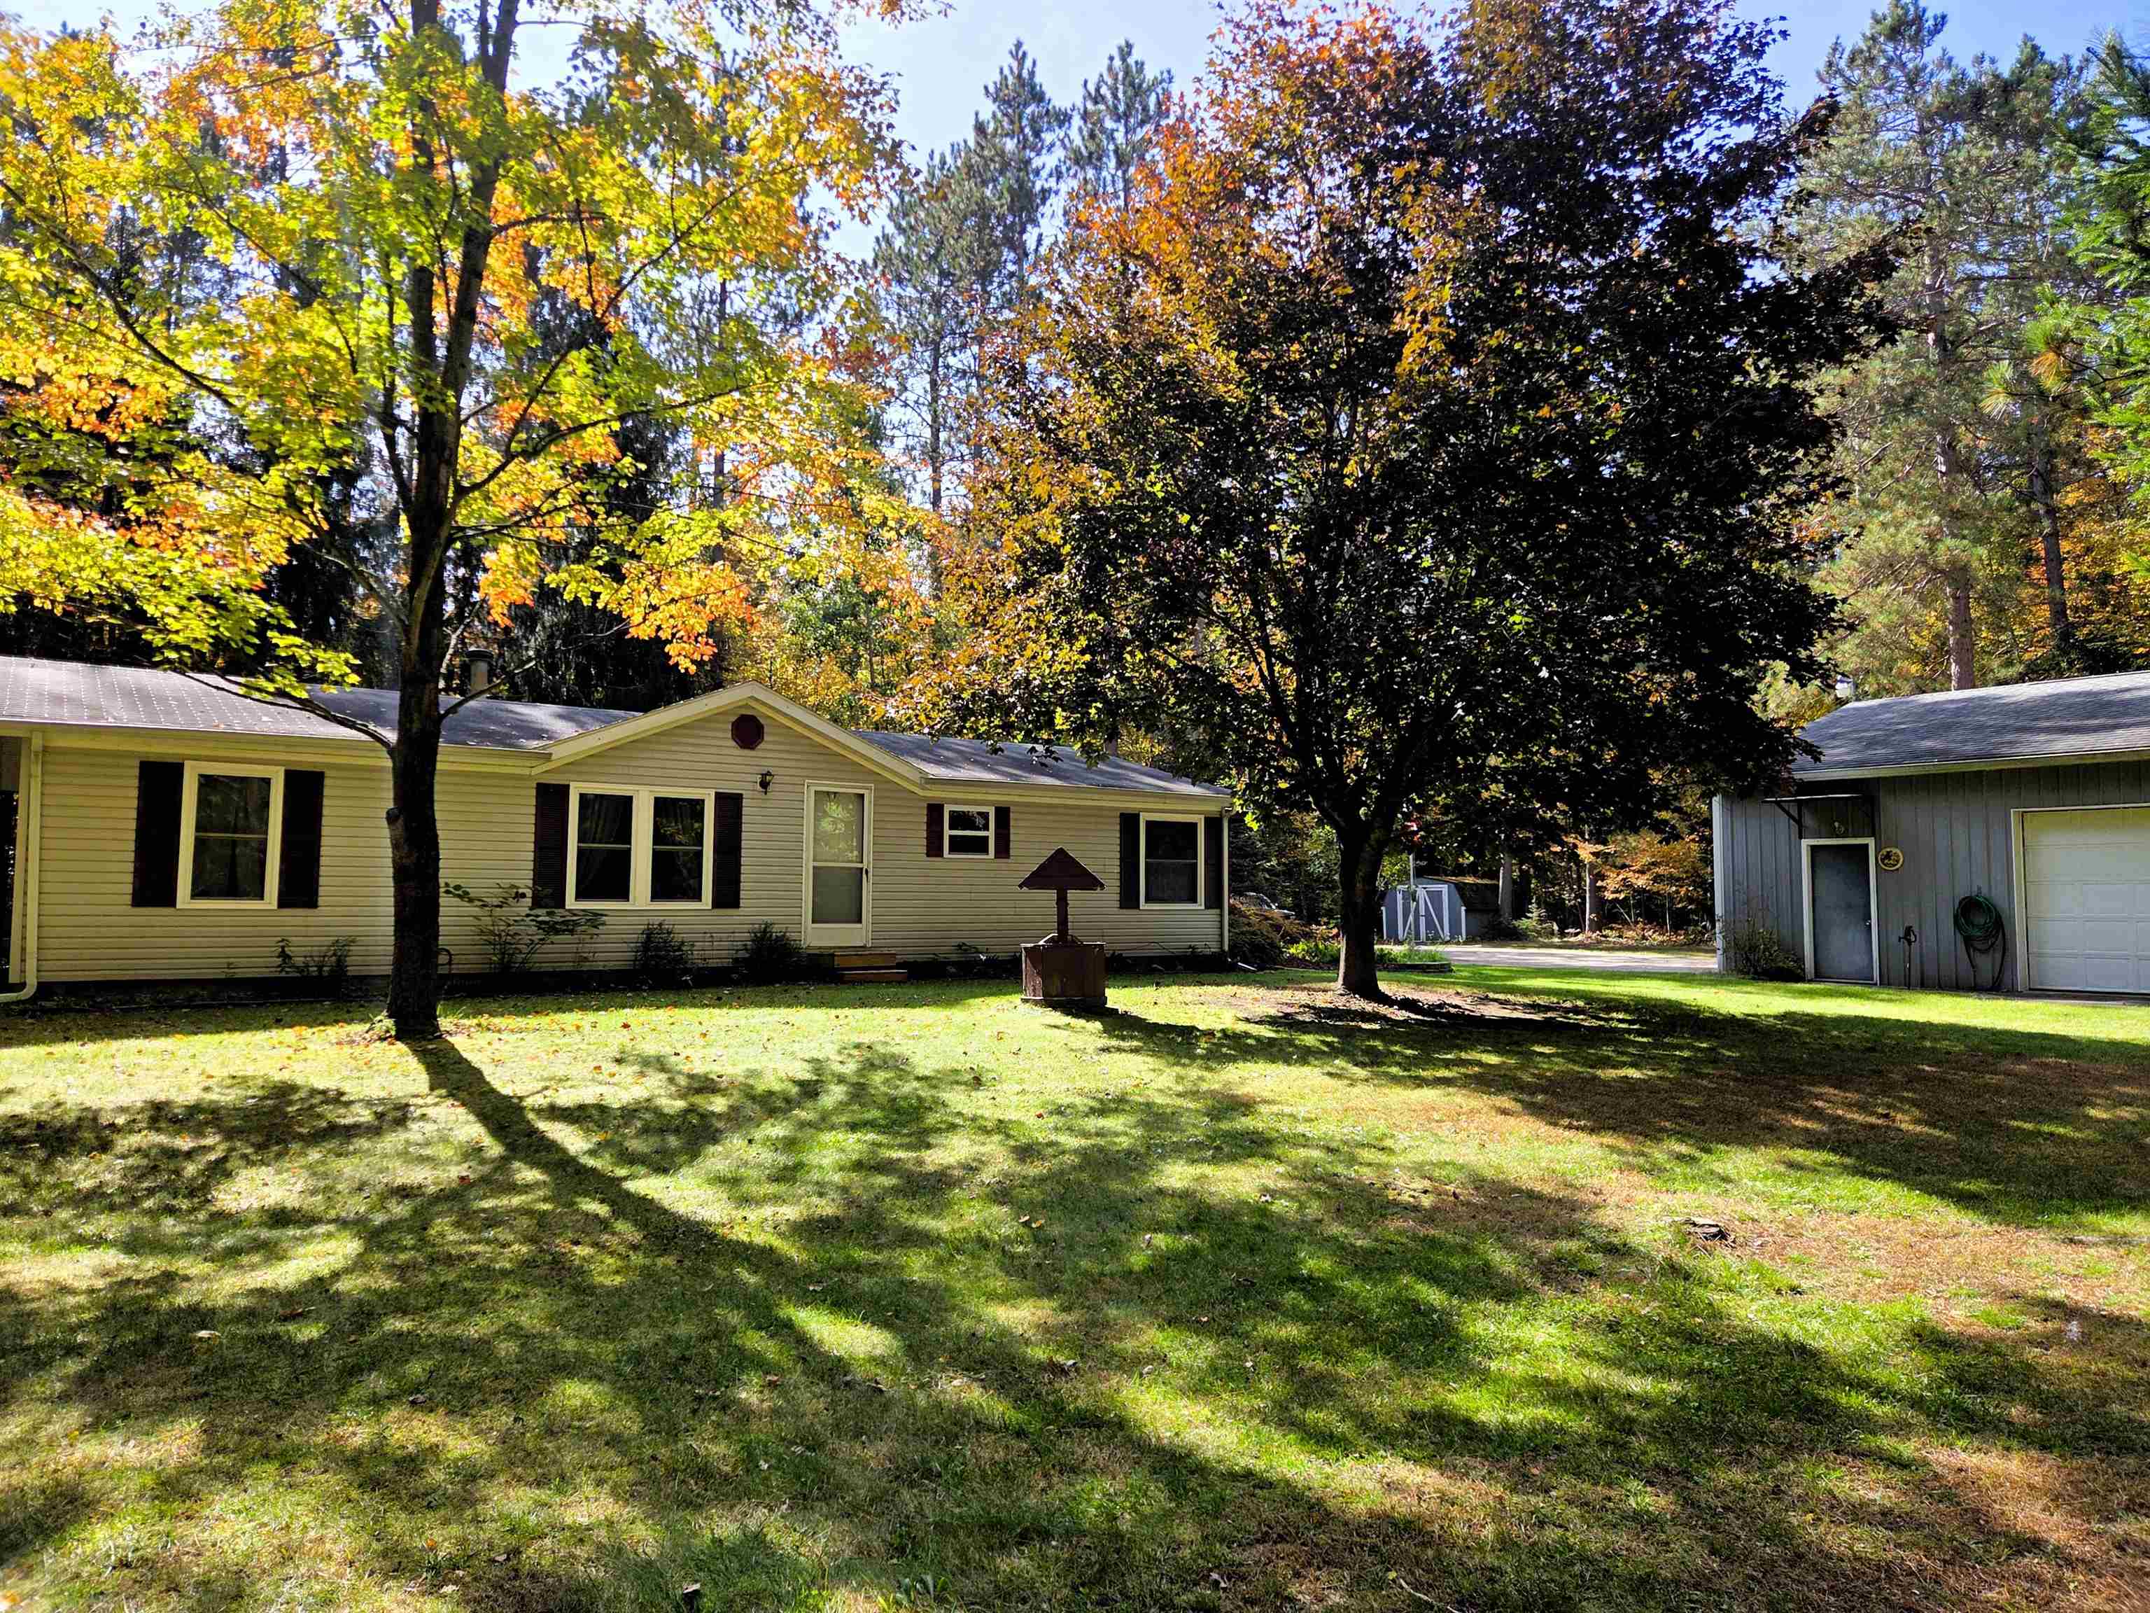
A monumental land opportunity and premier private hunting compound in Gladwin County! Spanning 57.5 total acres across a multi-parcel portfolio, this continuous land assembly bridges N Lakeshore Drive all the way through to N Three Rivers Road across three combined tracts (PIDs: 130-072-000-063-01, 130-072-000-041-00, and 130-002-201-001-07). Positioned in the Secord Lake corridor, this unique footprint offers dual access points off N Lakeshore Dr, deeded dock access to the Secord Lake channel across the street, and total privacy. Set back 100 yards, the updated 1,850 sq. ft., 3-bedroom, 2-bathroom residence features a split floor plan, double-sided natural fireplace, built-in gun safe, new Andersen windows, laminate oak flooring, stainless steel appliances, a front porch deck, and an expansive covered rear deck. Additional structures include a 30'x40' Amish-built lower barn (6-vehicle/UTV capacity) topped by an insulated 1,000 sq. ft. upper rec room/loft with its own private deck. Engineered for managed game habitat, the land features 5 food plots (clover main plot), 5 hunting blinds (4 elevated 9–15 ft), and a custom backhoe-built UTV trail network. Varied terrain includes timber ridges, swamp bottoms, popple regrowth, red pines, a wild blueberry bog, running creek, private spring-fed pond with an island, and a fully marked/posted perimeter. Utilities include a 150’+ deep well, upgraded septic, dual electric meters, and a 50-amp transfer switch with a 9,500W Westinghouse generator. Retain the full footprint as an elite sportsman's compound or capitalize on built-in bundle flexibility: the attached 10-acre section on N Three Rivers Rd offers prime potential for independent split and resale to significantly lower effective purchase costs while retaining 48 core acres and all primary hunting infrastructure (buyer to verify split rights with township). Land packages of this scale, multi-lot footprint, and dual-road connectivity rarely reach the market in a single bundle!
- Houzeo last checked: 10 minutes ago
- Listing updated: September 29, 2026 at 10:00 am
- Listing Provided by: Joseph Delia (248) 244-0705 | Keller Williams Paint Creek (248) 609-8000
- Source: Realcomp MLS-MI | MLS#: 20261074373

- Originating MLS: Realcomp II Ltd
Property Details
Status
Active
Type
Single Family Residence
No. of Stories
-
County
City
Neighborhood
--
Year Built
1999
HOA Fees
-
Finished Area
1,850 sqft
Lot Size
7 acres lot
Basement Area
- sqft
MLS Name
Realcomp MLS
MLS Number
20261074373
MLS Status
Active
Days on Market
23
Cumulative Days on Market
5

Continue Your Journey in App
Find your dream home, receive real-time updates, and many more!
Download App
Continue Your Journey in App
Find your dream home, receive real-time updates, and many more!
Location
Facts & Features
Rooms
Bedrooms & bathrooms
Bedrooms: 3
Bathrooms: 2
Interior
Sewer
Septic Tank
Cooling
Ceiling Fans
Heating
Forced Air, Propane
Appliances
Dishwasher, Dryer, Free Standing Electric Range, Free Standing Refrigerator, Washer
Construction
Year Built
Year Built: 1999
Home type
Single Family Residence
Foundation Details
Slab
Architectural Style
Modular Home, Ranch
Construction Materials
Vinyl Siding
Utilities & Energy
Fireplace Features
Dining Room, Living Room
Pool Features
None
Parking Features
Three Car Garage, Detached
Water Source
Well
Other Features
Disclosures
Taxes Not Homestead Exempt
Patio And Porch Features
Deck
Price History
| Date | Event | Price |
|---|---|---|
09/24/2026 Source: | Listed for Sale | $649,000 $351/sqft |

Nearby Homes

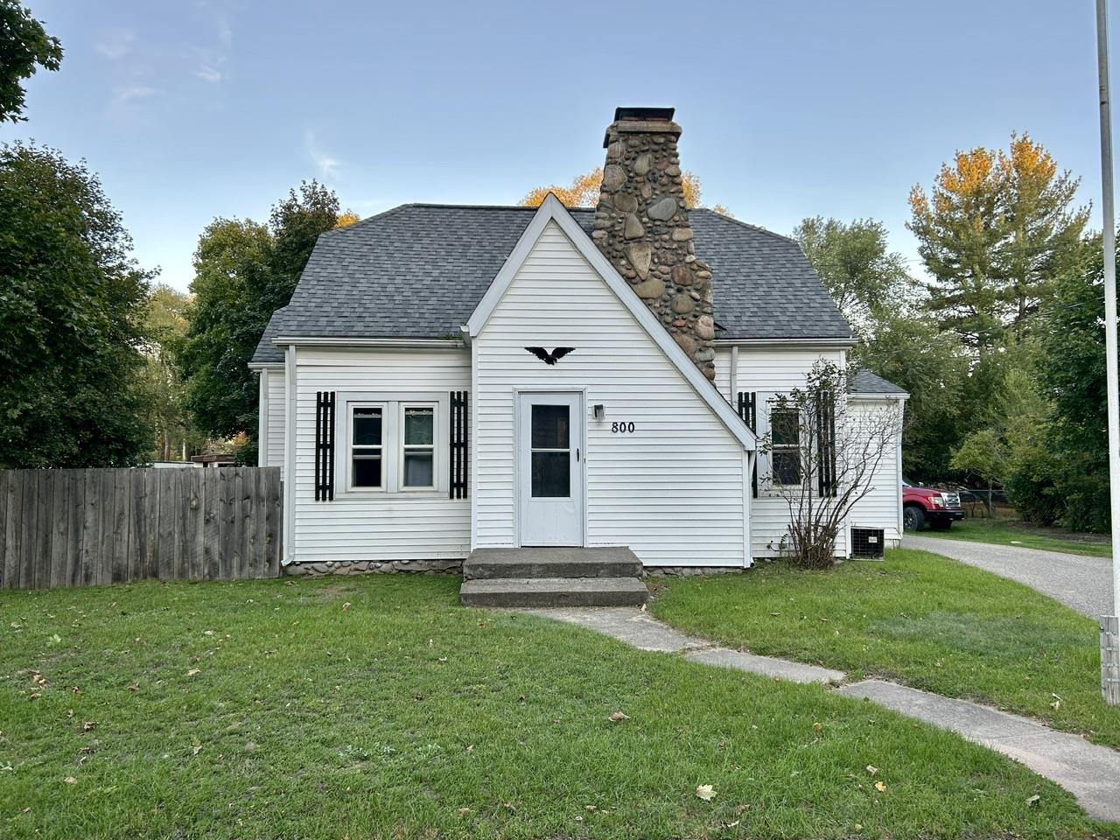
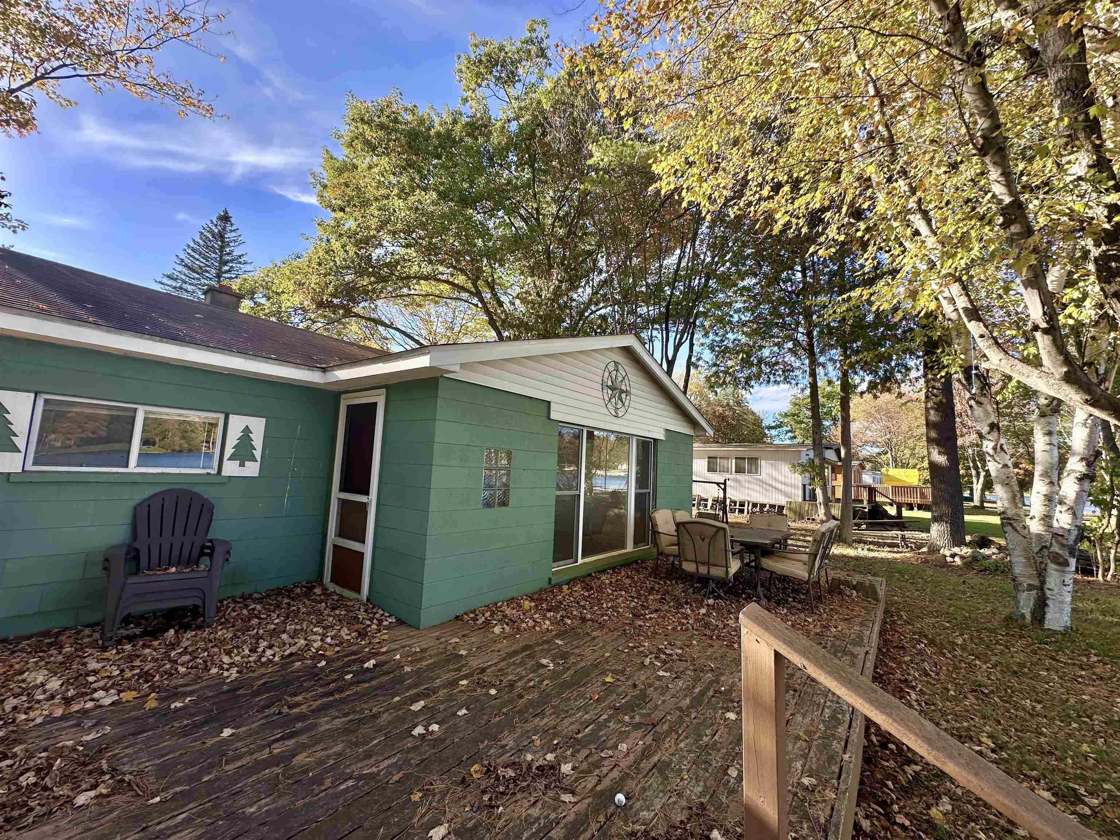
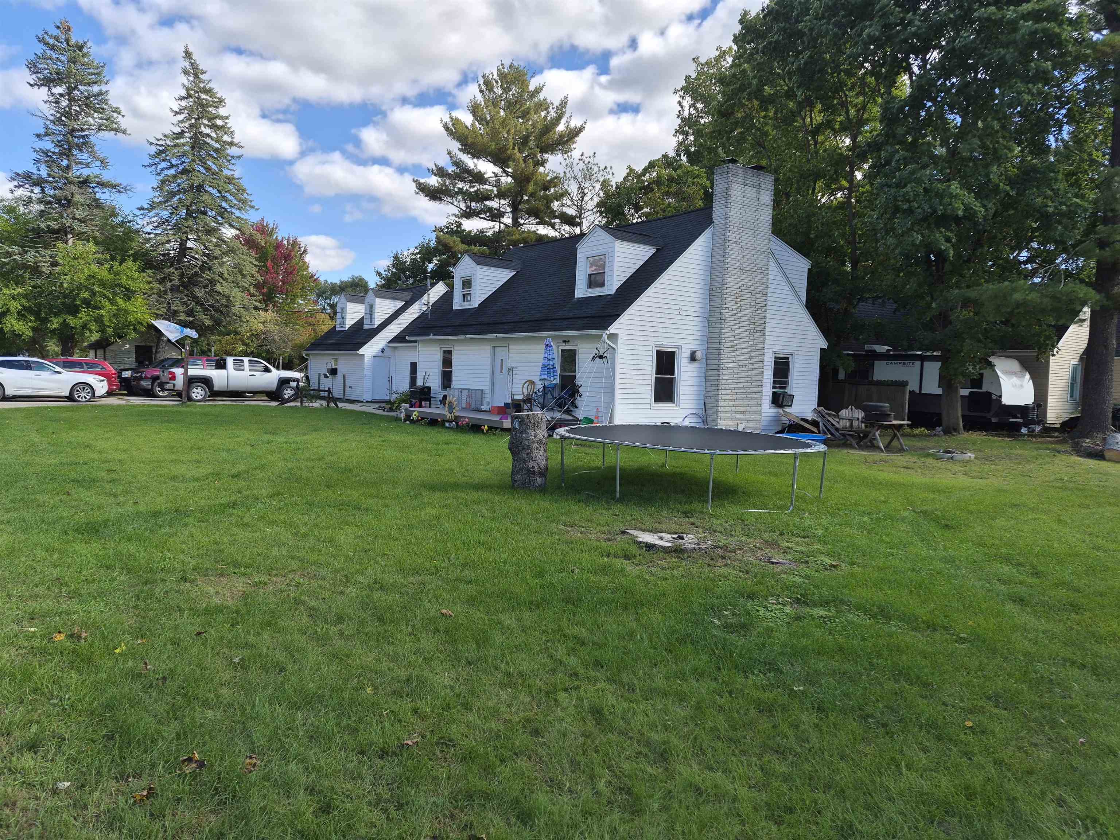
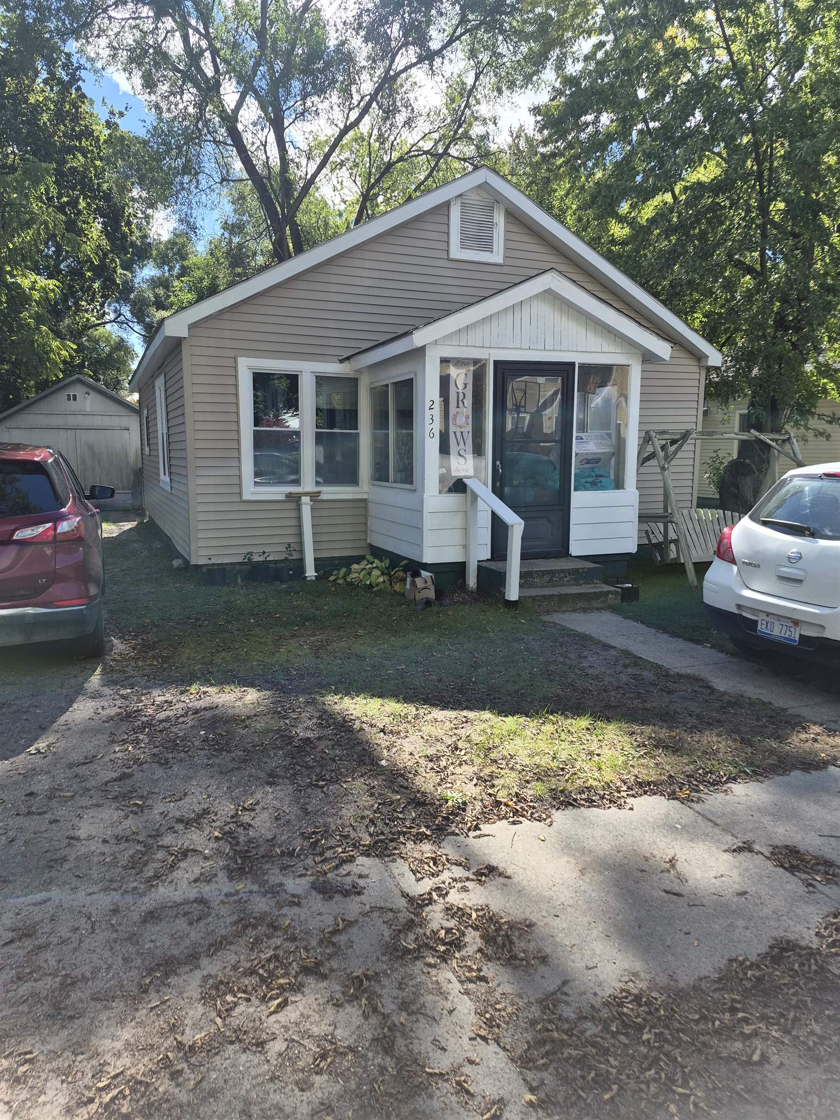
Find Homes by Property Features in Gladwin, MI


Based on information from the Board/Association of REALTORS® (alternatively, from the Realcomp II Ltd. MLS) through Oct 09, 2026, 03:15AM. All information provided is deemed reliable, but is not guaranteed to be accurate and should be independently verified. IDX provided courtesy of Realcomp II Ltd. via Andover Real Estate & Houzeo, Copyright 2026 Realcomp II Ltd. Shareholders Any use of search facilities of data on the site, other than by a consumer looking to purchase real estate, is prohibited. IDX information is provided exclusively for consumers' personal, noncommercial use and may not be used for any purpose other than to identify prospective properties consumers may be interested in purchasing. The accuracy of all information, regardless of source, is not guaranteed or warranted. All information should be independently verified. Listing Information presented by local MLS brokerage: Andover Real Estate, local REALTOR®- Scott Rubin - (248)206-3666 . Any use of search facilities of data on the site, other than by a consumer looking to purchase real estate, is prohibited. © 2024 Realcomp II Ltd. MLS. All Rights Reserved.
 Advertising Broker: Andover Real Estate | Andover Real Estate