- Overview
- Description
- Property Details
- Location
- Facts & Features
- Getting Around
- Nearby Homes




$425,000
Monthly Est:$2,115
 3 Beds
 2 Baths
2 full baths
 1,759sqft
3960 Log Cabin Rd, North Port, FL 34291
$425,000
$2,115/moEst:
Get Pre-Approved
Single Family Residence
Built in 2002
$-- HOA
10,000 sqft lot
$242/sq.ft
Description
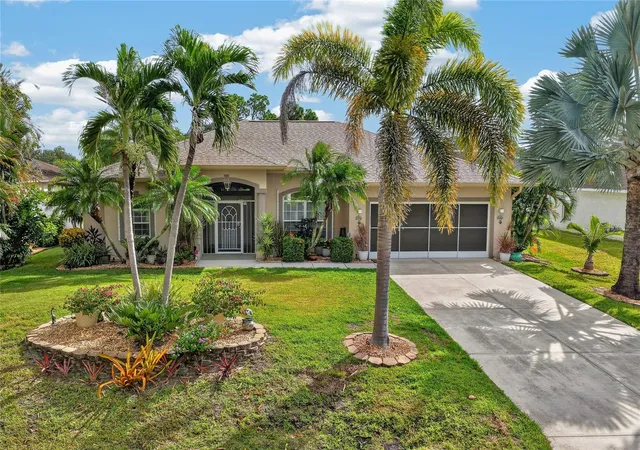
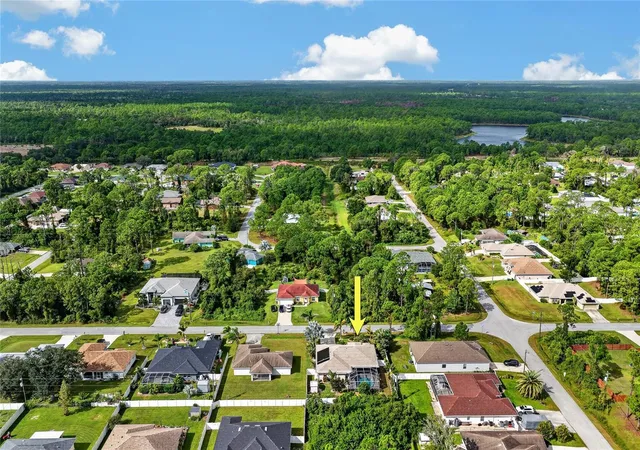
UPDATED POOL HOME WITH NO HOA AND THE BIG-TICKET ITEMS ALREADY DONE. Set on a quarter-acre North Port lot framed by mature palms, this 3-bedroom, 2-bath home pairs a bright, open layout with a sparkling SOLAR-HEATED POOL and a fully fenced backyard.
THE HIGHLIGHTS: 3 BEDS | 2 BATHS | 2-CAR GARAGE | 1,759 SQ FT | NO HOA | HEATED POOL | ROOF REPLACED IN 2021 | KITCHEN REMODELED IN 2023
PEACE OF MIND. ROOF REPLACED IN 2021. A/C REPLACED IN 2022. NEW GUTTERS IN 2024. POOL COMPLETELY REDONE IN 2025. WATER HEATER REPLACED IN 2025. Pool cage rescreened in 2023, plus HURRICANE SHUTTERS for storm season.
A KITCHEN MADE FOR GATHERING. Remodeled in 2023, the kitchen showcases QUARTZITE NATURAL STONE COUNTERTOPS, crisp white cabinetry, STAINLESS STEEL APPLIANCES including a double-oven range, a pantry and a breakfast bar. The adjoining breakfast nook (approximately 17' x 9') and family room keep everyone connected.
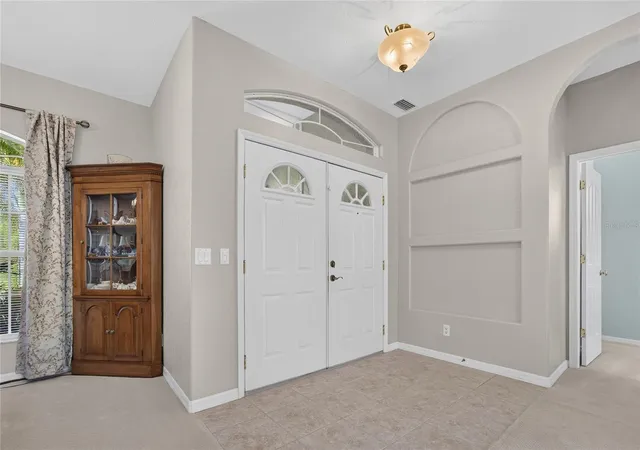
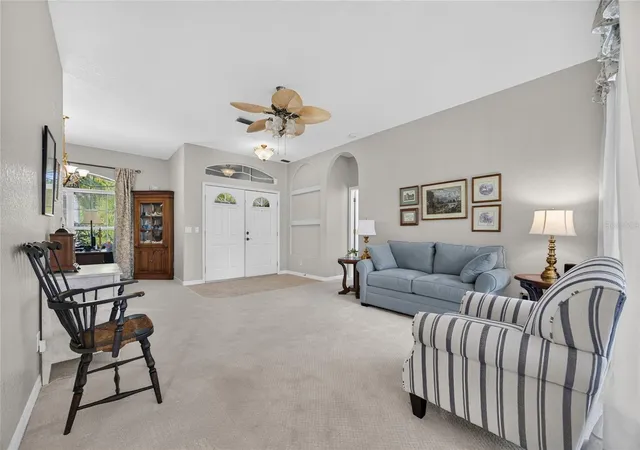
ROOM TO LIVE AND ENTERTAIN. Double entry doors open to HIGH CEILINGS, arched windows and a spacious living room (approximately 14' x 20'), plus a separate dining room that also works well as a home office. Sliding doors flood the home with natural light and lead straight out to the pool.
A PRIMARY SUITE TO UNWIND. The SPLIT FLOOR PLAN gives the primary bedroom its own side of the home, with pool views, DUAL CLOSETS, sliding doors to the lanai and an en suite bath with DUAL SINKS and a WALK-IN SHOWER. Two guest bedrooms share a full bath on the opposite side.
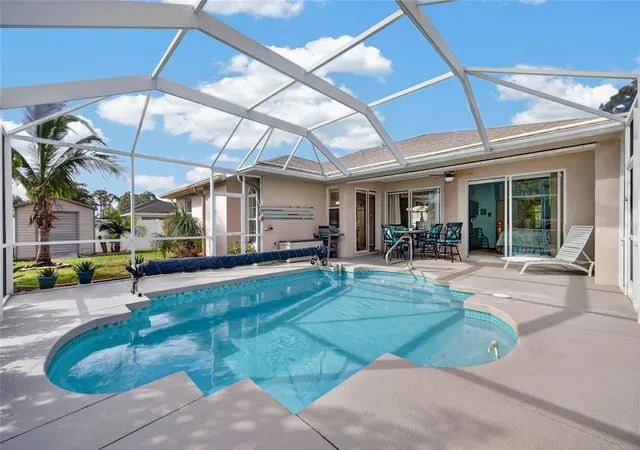
YOUR BACKYARD RETREAT. The SCREENED POOL AND PATIO (approximately 26' x 36') includes a covered lanai with ceiling fan, ready for morning coffee and evening swims. Solar heating stretches the swim season, while the FENCED YARD and DETACHED STORAGE SHED add everyday function. An inside laundry room and attached 2-car garage round it out.
LOCATION. No HOA fees or association rules, with quick access to I-75, shopping, dining and everything North Port has to offer.
UPDATED POOL HOMES WITH NO HOA RARELY LAST LONG. Schedule your showing before this one is gone.
- Houzeo last checked: 10 minutes ago
- Listing updated: October 30, 2026 at 1:07 am
- Listing Provided by: Christopher Grant (941) 205-8481 | GRANT TEAM REAL ESTATE, LLC (941) 205-8481
- Source: Stellar MLS-FL | MLS#: C7532631

Property Details
Status
Active
Type
Single Family Residence
No. of Stories
1
County
City
Neighborhood
--
Year Built
2002
HOA Fees
-
Finished Area
1,759 sqft
Lot Size
10,000 sqft lot
Basement Area
- sqft
MLS Name
Stellar MLS
MLS Number
C7532631
MLS Status
Active
Days on Market
1

Continue Your Journey in App
Find your dream home, receive real-time updates, and many more!
Continue Your Journey in App
Find your dream home, receive real-time updates, and many more!
Location
Facts & Features
Rooms
Bedrooms & bathrooms
Bedrooms: 3
Bathrooms: 2
Interior
Interior Features
Ceiling Fans(s), Eat In Kitchen, High Ceilings, Kitchen/family Room Combo, Open Floorplan, Primary Bedroom Main Floor, Split Bedroom, Stone Counters, Walk In Closet(s)
Cooling
Central Air
Appliances
Dishwasher, Electric Water Heater, Microwave, Range, Refrigerator
Exterior Features
Hurricane Shutters, Lighting, Private Mailbox, Rain Gutters, Storage
Heating
Central, Electric
Sewer
Septic Tank
Flooring
Carpet, Ceramic Tile
Construction
Year Built
Year Built: 2002
Home type
Single Family Residence
Property Condition
Completed
Architectural Style
Ranch
Foundation Details
Slab
Roof
Shingle
Construction Materials
Block, Stucco
Utilities & Energy
Pool Features
In Ground, Gunite, Heated, Screen Enclosure, Solar Heat
Parking Features
Driveway
Laundry Features
Inside, Laundry Room
Water Source
Well
Utilities
Bb/hs Internet Available, Cable Available, Electricity Connected
Other Features
Lot Features
City Limits, Landscaped, Paved
Subdivision Name
Port Charlotte Sub 26
Patio And Porch Features
Covered, Front Porch, Patio, Screened
Price History
| Date | Event | Price |
|---|---|---|
10/29/2026 Source: | Listed for Sale | $425,000 +88.89% $242/sqft |
09/25/2015 Source: | Price Increased | $225,000 +0.67% $128/sqft |
09/25/2015 Source: | Price Increased | $223,500 +102.26% $127/sqft |
04/20/2011 Source: | Sold | $110,500 $63/sqft |

Nearby Homes
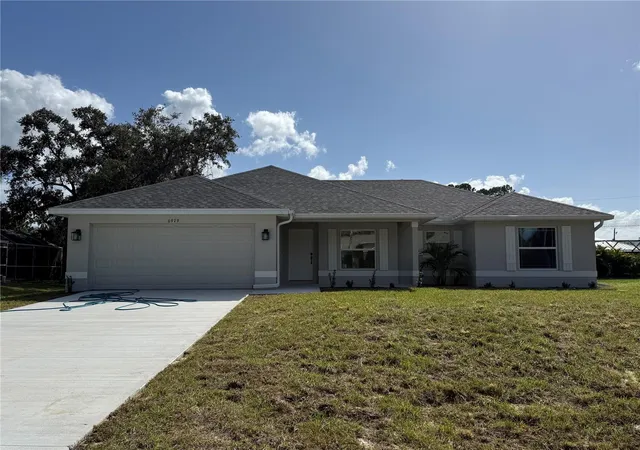
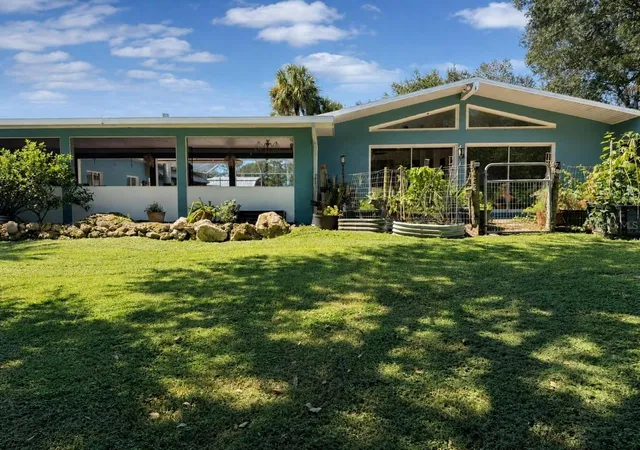
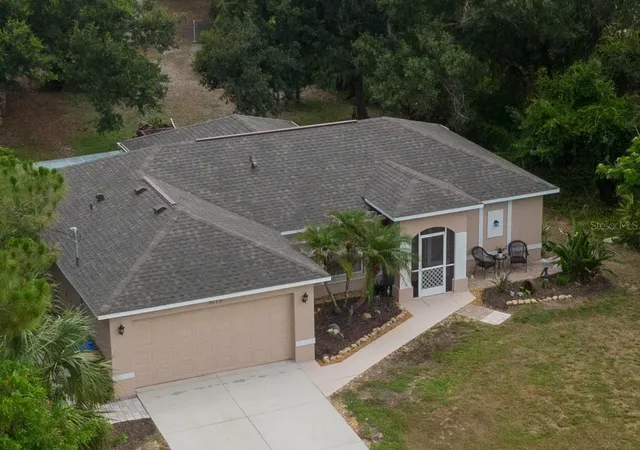
Find Homes by Property Features in North Port, FL
Nearby New Homes For Sale

Based on information from Stellar MLS® through Oct 30, 2026, 04:00AM as submitted to and distributed by MLS GRID. All data is obtained from various sources and may not have been verified by the broker or MLS GRID. Supplied Open House Information is subject to change without notice. All information should be independently reviewed and verified for accuracy. Properties may or may not be listed by the office/agent presenting the information. IDX information is provided exclusively for consumers’ personal non-commercial use. It may not be used for any purpose other than to identify prospective properties consumers may be interested in purchasing. The data is deemed reliable but is not guaranteed by MLS GRID. The use of the MLS GRID Data may be subject to an end-user license agreement prescribed by the Member Participant’s applicable MLS, if any, and as amended from time to time. © 2026 Stellar MLS. All Rights Reserved.
 Advertising Broker: Fred McGill | Simple Showing, Inc
