- Overview
- Description
- Property Details
- Location
- Facts & Features
- Getting Around
- Nearby Homes

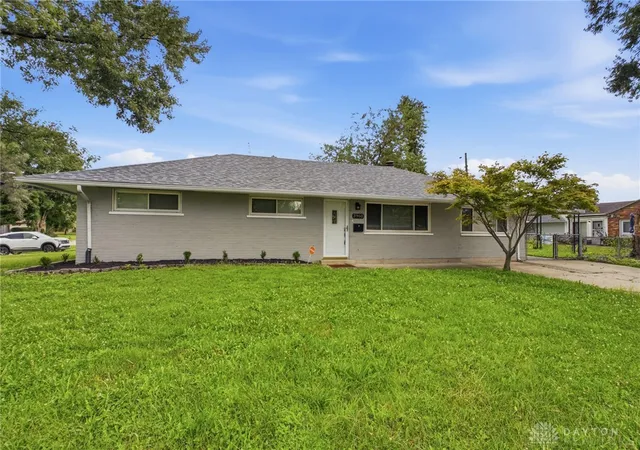


$214,900
Monthly Est:$1,070
 3 Beds
 2 Baths
2 full baths
 1,352sqft
3960 Waterbury Dr, Dayton, OH 45439
$214,900
$1,070/moEst:
Get Pre-Approved
Single Family Residence
Built in 1955
$-- HOA
8,276 sqft lot
$159/sq.ft
Description
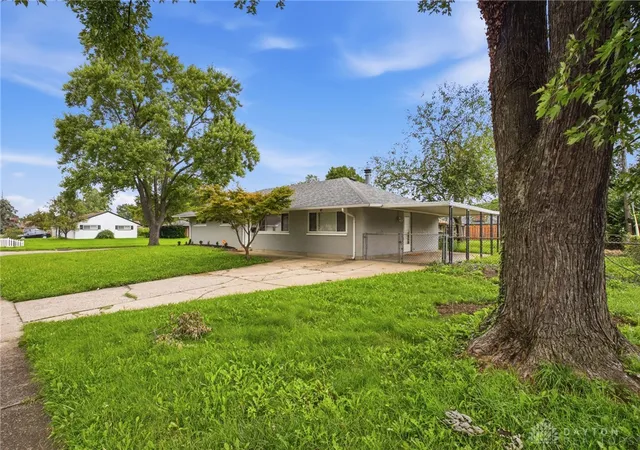
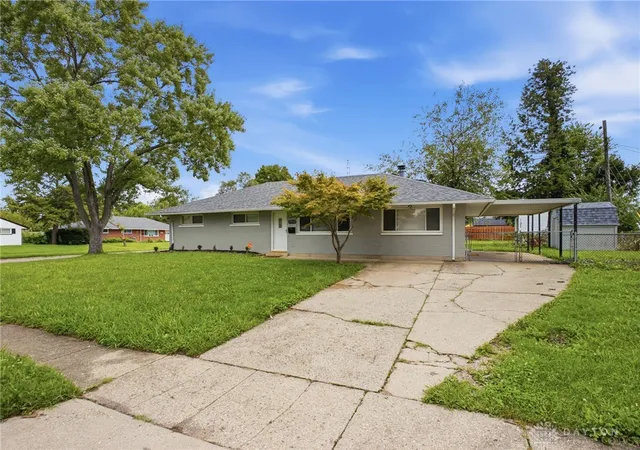
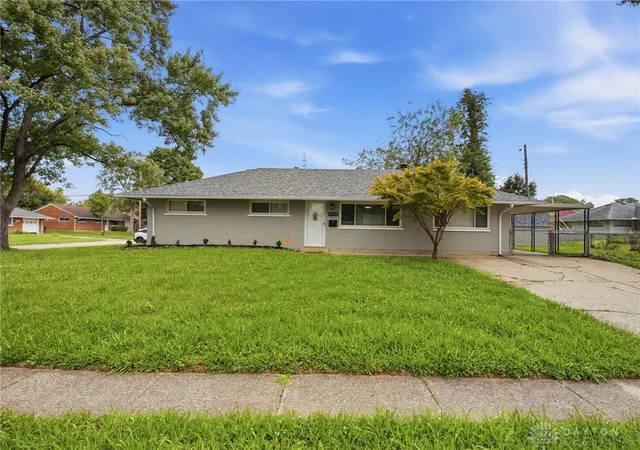
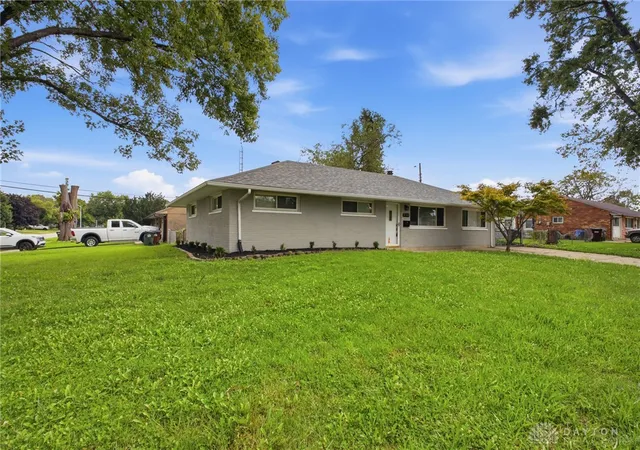
From the moment you arrive, this beautifully updated brick ranch makes an inviting first impression with a brand-new dimensional roof, freshly painted exterior, fresh landscaping, and a welcoming entry that feels like home.
Step inside to a spacious layout designed for the way today’s buyers live—comfortable, functional, and perfect for entertaining. The generous living room flows effortlessly into the refreshed kitchen, creating a warm gathering space for everyday meals and time with family and friends. The kitchen shines with brand-new sleek countertops, stainless-steel appliances, and a stylish subway tile backsplash, blending modern design with everyday functionality.
The adjoining family room provides even more flexible living space—ideal for movie nights, relaxing, a home office, or entertaining guests.
The home offers three generously sized bedrooms and two beautifully refreshed bathrooms, each thoughtfully updated with modern finishes and today’s lifestyle in mind. Throughout the home, new LVT flooring and new bedroom carpeting adds a fresh, cohesive feel while providing comfort and durability.
And for year-round comfort, you’ll appreciate the brand-new central air conditioning.
With its classic brick exterior, inviting layout, extensive updates, and move-in-ready appeal, this Kettering ranch offers the combination of style, comfort, and functionality today’s buyers are looking for. Simply move in, unpack, and enjoy!
- Houzeo last checked: 0 minutes ago
- Listing updated: September 25, 2026 at 3:20 pm
- Listing Provided by: Kal Mughrabi (937) 776-3950 | Coldwell Banker Heritage (937) 748-5500
- Source: Dayton Realtors MLS-OH | MLS#: 966851

Property Details
Status
Active
Type
Single Family Residence
No. of Stories
1
County
City
Neighborhood
--
Year Built
1955
HOA Fees
-
Finished Area
1,352 sqft
Lot Size
8,276 sqft lot
Basement Area
- sqft
MLS Name
Dayton Realtors MLS
MLS Number
966851
MLS Status
Active
Days on Market
50

Continue Your Journey in App
Find your dream home, receive real-time updates, and many more!
Download App
Continue Your Journey in App
Find your dream home, receive real-time updates, and many more!
Location
Facts & Features
Rooms
Bedrooms & bathrooms
Bedrooms: 3
Bathrooms: 2
Bedroom
Level: Main
Area: 81.00 Square Feet
Dimensions: 9 x 9
Bedroom
Level: Main
Area: 108.00 Square Feet
Dimensions: 12 x 9
Bedroom
Level: Main
Area: 144.00 Square Feet
Dimensions: 12 x 12
FamilyRoom
Level: Main
Area: 176.00 Square Feet
Dimensions: 16 x 11
Kitchen
Level: Main
Area: 108.00 Square Feet
Dimensions: 12 x 9
DiningRoom
Level: Main
Area: 96.00 Square Feet
Dimensions: 12 x 8
LivingRoom
Level: Main
Area: 221.00 Square Feet
Dimensions: 17 x 13
Interior
Heating
Forced Air, Natural Gas
Cooling
Central Air
Construction
Year Built
Year Built: 1955
Home type
Single Family Residence
Foundation Details
Slab
Construction Materials
Brick
Utilities & Energy
Parking Features
Carport, Garage, One Car Garage
Other Features
Disclosures
Principal Is Real Estate Licensed
Subdivision Name
Huber
Price History
| Date | Event | Price |
|---|---|---|
08/24/2026 Source: | Price Decreased | $214,900 -2.27% $159/sqft |
08/18/2026 Source: | Contingent (Active Under Contract) | $219,900 $163/sqft |
08/18/2026 Source: | Listed for Sale | $219,900 $163/sqft |

Nearby Homes



Find Homes by Property Features in Dayton, OH

Based on information from Dayton Realtors® MLS through Oct 08, 2026, 07:15AM. Information is provided exclusively for consumers’ personal, non-commercial use, that it may not be used for any purpose other than to identify prospective properties consumers may be interested in purchasing. The data is deemed reliable but is not guaranteed accurate by the MLS. The MLS may, at its discretion, require use of other disclaimers as necessary to protect participants and/or the MLS from liability. This website may not include listings or property addresses of sellers who have directed their listing brokers to withhold their listing or their property address from display on the Internet. © 2026 Dayton Area Board of Realtors®, Inc. All rights reserved.
 Advertising Broker: Nicholas Huscroft | Chosen Realty