
Powered by 
- 12
- Overview
- Description
- Property Details
- Location
- Facts & Features
- Getting Around
- Nearby Homes


$1,399,000
Monthly Est:$6,963
 4 Beds
 4 Baths
3 full baths + 1 half bath
 2,802sqft
39609 N 1st Street, Phoenix, AZ 85086
$1,399,000
$6,963/moEst:
Get Pre-Approved
Single Family Residence
Built in 2003
$-- HOA
1.02 acres lot
$499/sq.ft
Description
The ultimate setup for your RV, classic cars, or favorite hobbies is waiting in Desert Hills! Voted Best on Tour, this move-in-ready property sits over an acre with mountain views, paved road access, and City water. The star attraction is a fully finished 40' x 50' pull-through RV garage with 16-foot doors, insulation, stained concrete floors, multiple mini-split HVAC systems, a climate-controlled office, and a glass garage door facing the backyard. Inside the home, enjoy an open layout with 10-foot ceilings, a granite kitchen, and a custom wet bar with two wine refrigerators. Four bedrooms, three bathrooms, and a private guest suite offer flexibility for family and visitors. A rare combination of comfortable living and extraordinary space for all your toys. Come explore the possibilities! A Pebble-Tec diving pool, water features, expansive covered patio, RV parking and oversized attached garage add exceptional versatility.
*Interior Updates *
-Fresh exterior paint
-New flooring in all bedrooms and the formal dining room
-Epoxy flooring in the attached garage
-Reverse-osmosis drinking water system
-New water softener
-Upgraded lighting fixtures and ceiling fans in every room
-Custom decorative accent walls
-Heavy insulation throughout the home
*2,000 SQ. FT. CUSTOM SHOP / ULTIMATE TOY BARN*
-40' x 50' custom shop totaling approximately 2,000 square feet
-Both ends of the garage designed to accommodate future additions
-Fully insulated for added heat protection
-Custom pine siding throughout
-Two independently operated mini-split systems serving the main shop area
-Two independently operated mini-split systems serving the office and apartment area
-Stained concrete floors
-Glass garage door facing the pool area with special UV coating for heat resistance
-Full apartment above the office with income potential
-Drive-through RV access
-Designed for recreational vehicles, hobbies, storage, and entertaining
*OUTDOOR LIVING & PROPERTY FEATURES*
-PebbleTec Shasta pool with water features and lighting
-Patio pavers and sidewalk leading to the shop
-Enclosed concrete area with full RV hookups
-All-new drip irrigation system
-Direct access to the pool area from the primary bedroom
-Second primary bedroom with direct access to the pool and patio area
-Premium lot with mountain views
-Public water service
- Houzeo last checked: 9 minutes ago
- Listing updated: October 29, 2026 at 1:50 pm
- Listing Provided by: Jeff Huff (480) 888-6361 , Alexandra Burket (303) 718-6844 | Berkshire Hathaway HomeServices Arizona Properties (623) 551-8040
- Source: Arizona Regional Multiple Listing Service-AZ | MLS#: 7053672

Property Details
Status
Active
Type
Single Family Residence
No. of Stories
1
County
City
Neighborhood
Year Built
2003
HOA Fees
-
Finished Area
2,802 sqft
Lot Size
1.02 acres lot
Basement Area
- sqft
MLS Name
Arizona Regional Multiple Listing Service
MLS Number
7053672
MLS Status
Active
Days on Market
108

Continue Your Journey in App
Find your dream home, receive real-time updates, and many more!
Continue Your Journey in App
Find your dream home, receive real-time updates, and many more!
Location
Facts & Features
Rooms
Bedrooms & bathrooms
Bedrooms: 4
Bathrooms: 4
Interior
Flooring
Laminate, Tile
Exterior Features
Private Street(s), Rv Hookup
Interior Features
Full Bth Master Bdrm, Separate Shwr & Tub, Double Vanity, Tub With Jets, Eat In Kitchen, Breakfast Bar, Pantry, Kitchen Island, Walk In Pantry, Granite Counters, High Speed Internet, 9+ Flat Ceilings, Central Vacuum, Wet Bar, No Interior Steps
Window Features
Solar Screens, Dual Pane, Low Emissivity Windows
Appliances
Dishwasher, Disposal, Microwave, Electric Range, Washer, Dryer, Water Softener Owned
Cooling
Ceiling Fan(s), Central Air
Sewer
Septic In & Connected
Heating
Electric
Construction
Year Built
Year Built: 2003
Home type
Single Family Residence
Roof
Foam
Architectural Style
Territorial/santa Fe
Construction Materials
Wood Frame, Painted, Stucco
Utilities & Energy
Fireplace Features
Gas
Water Source
Pvt Water Company
Pool Features
Diving Pool
Security Features
Security System Owned
Parking Features
Rv Access/parking, Rv Gated, Over Height Garage, Extended Length Garage, Garage Door Opener, Attch'd Gar Cabinets, Separate Strge Area, Gated, Rv Garage
Other Features
Subdivision Name
Desert Hills
Disclosures
Seller Discl Avail, Agency Discl Req
Patio And Porch Features
Covered Patio(s)
Lot Features
North/south Exposure, Desert Front, Desert Back, Sprinklers In Front, Sprinklers In Rear, Auto Timer H2o Front, Auto Timer H2o Back
Price History
| Date | Event | Price |
|---|---|---|
07/31/2026 Source: | Listed for Sale | $1,399,000 $499/sqft |

Nearby Homes

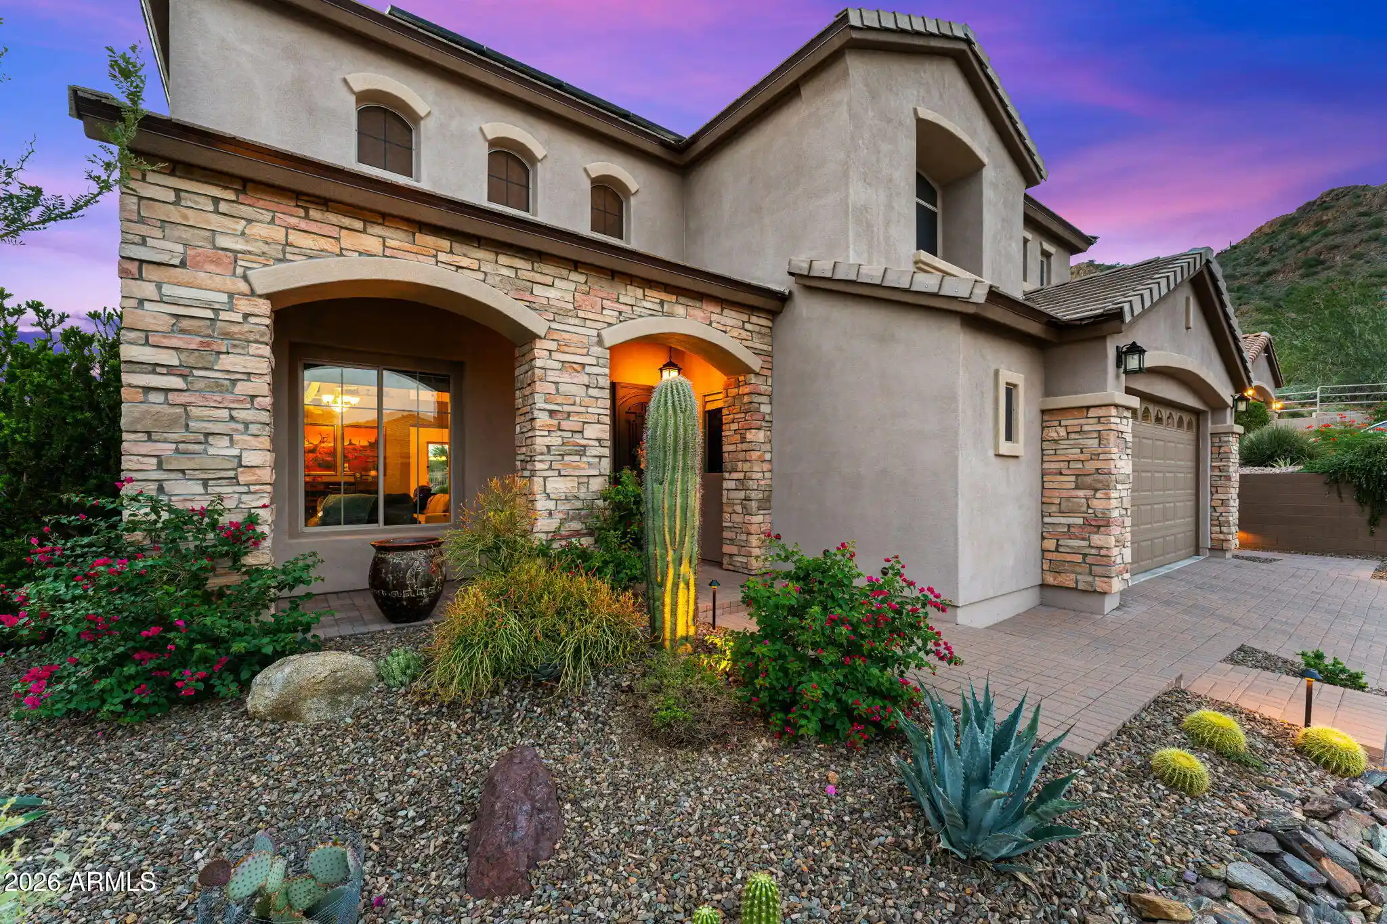
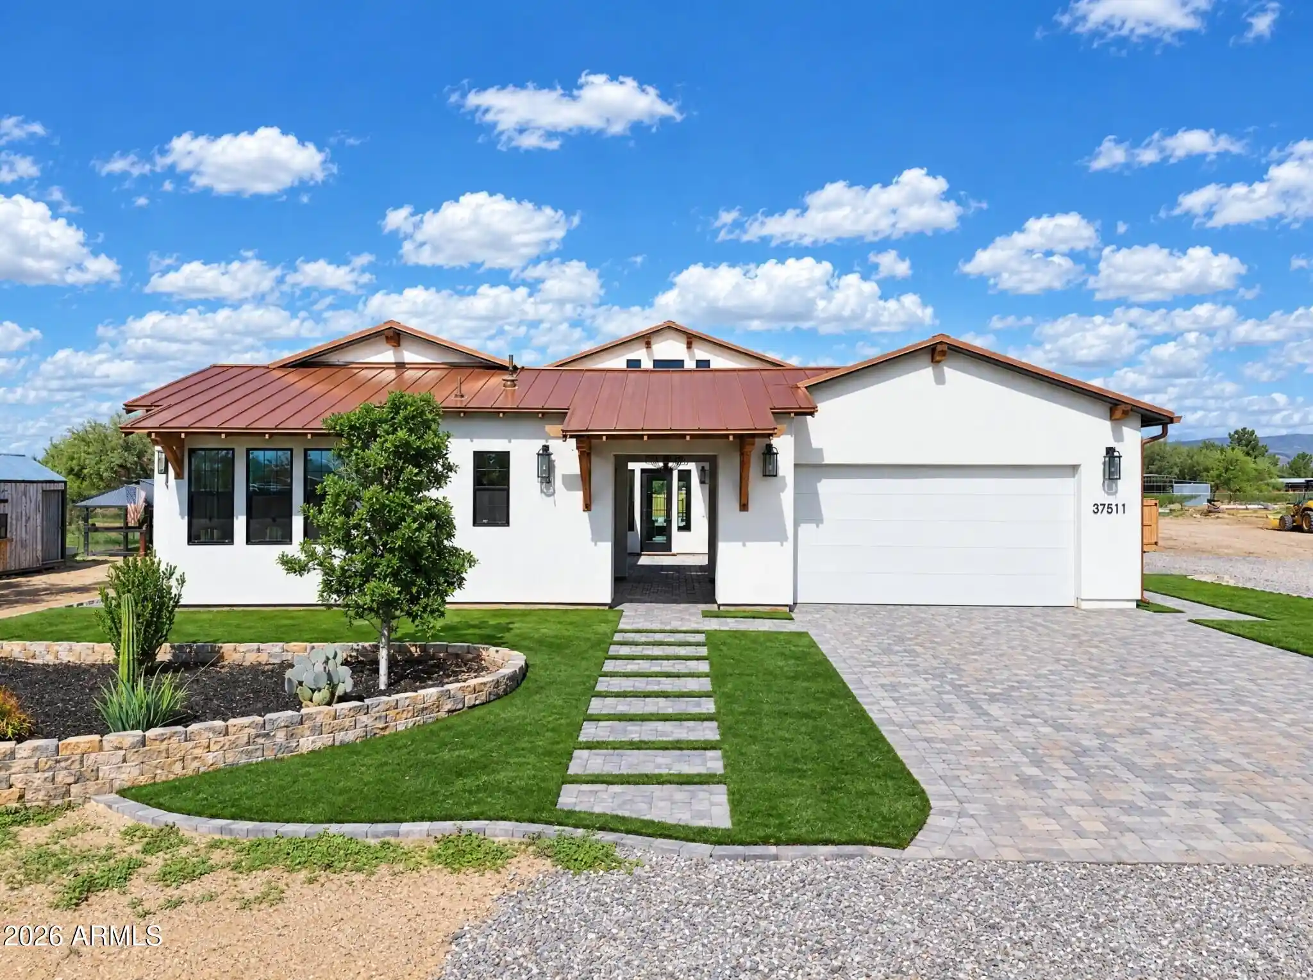
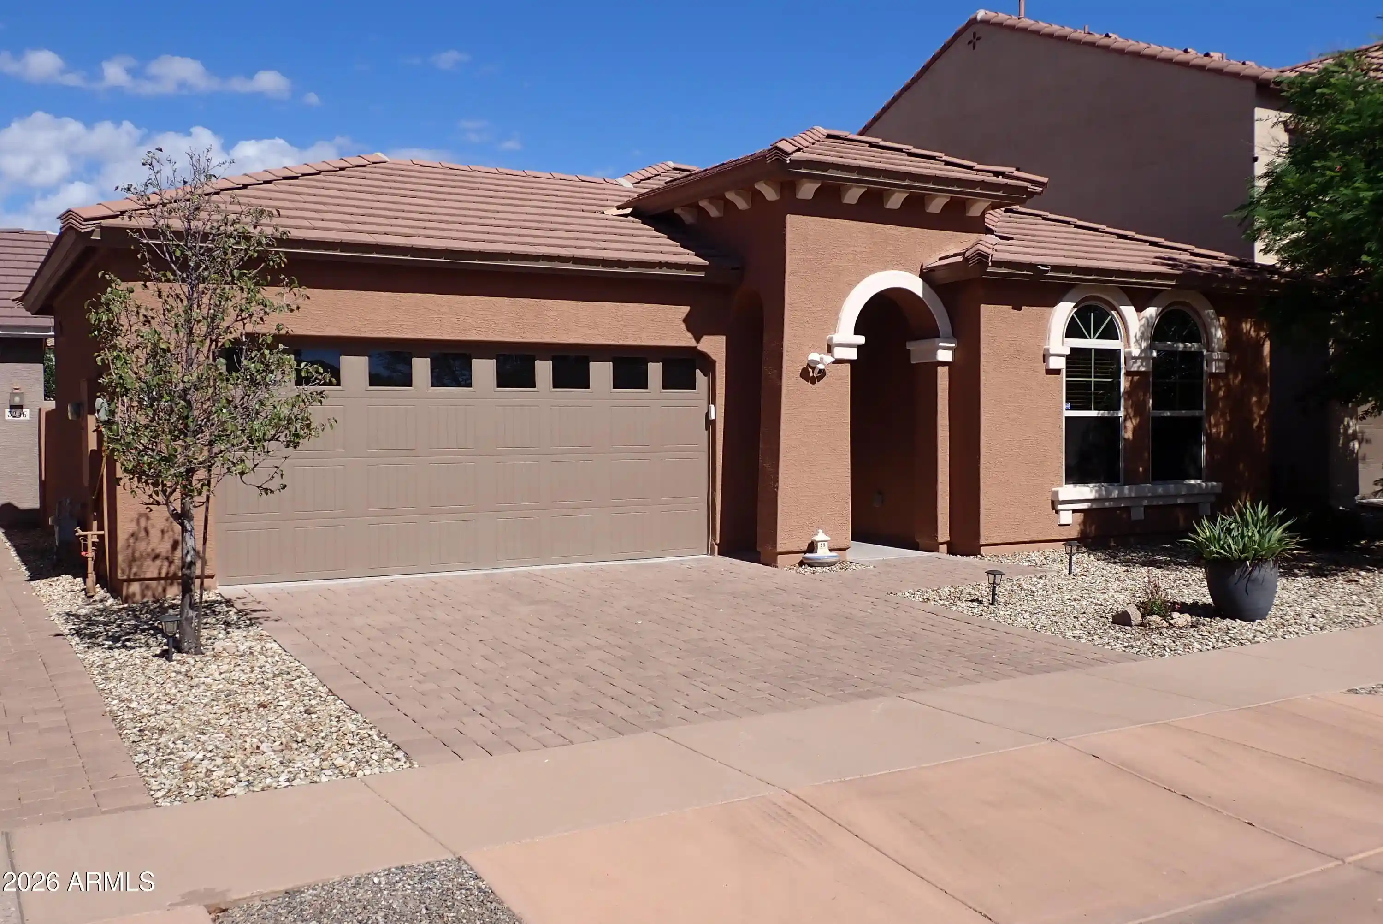


Find Homes by Property Features in Phoenix, AZ
Nearby New Homes For Sale

Based on information from the Arizona Regional Multiple Listing Service through Oct 30, 2026, 05:15PM. All information should be verified by the recipient and none is guaranteed as accurate by ARMLS. Listing Information presented by local MLS brokerage: Sell Your Home Services, local REALTOR®- Dan Demers (774) 265-0879. Information is provided exclusively for personal, non-commercial use. It may not be used for any purpose other than to identify prospective properties consumers may be interested in purchasing. This website may not include listings or property addresses of sellers who have directed their listing brokers to withhold their listing or their property address from display on the Internet. © 2026 Arizona Regional Multiple Listing Service, Inc. All rights reserved.
 Advertising Broker: Daniel Demers (267) 341-8337 | Sell Your Home Services
