Andover RE
Powered by 
- 0
- 2
- Overview
- Description
- Property Details
- Location
- Facts & Features
- Getting Around
- Nearby Homes


Street View
$217,000
Monthly Est:$1,080
 3 Beds
 1 Bath
1 full bath
 1,203sqft
39615 Kingsbury Dr, Sterling Heights, MI 48313
$217,000
$1,080/moEst:
Get Pre-Approved
Single Family Residence
Built in 1961
$-- HOA
0.17 acre lot
$180/sq.ft
Description
Great Opportunity in Sterling Heights! This 3-bedroom, 1-bath ranch offers plenty of potential for buyers looking to make a home their own. Hardwood flooring extends throughout much of the main level, offering a timeless feature with lasting appeal. The three-season room provides additional space to relax and enjoy the outdoors. The partially finished basement offers additional living space and storage, with plumbing already in place for a potential second bathroom. A 1-car garage adds convenience. Notable features include: new roof in 2024 with transferrable warranty, replacement vinyl windows, vinyl and brick maintenance free exterior, A/C 2012 and furnace 2009. Ideally located within the desirable Utica Community School District, with convenient access to shopping, restaurants, recreation, and major thoroughfares. This home is ready for updates and improvements, making it a great opportunity for buyers with vision to add value and create a space that reflects their personal style. Asking price is based on a recent independent appraisal. BATVAI
- Houzeo last checked: 9 minutes ago
- Listing updated: October 21, 2026 at 3:51 pm
- Listing Provided by: Donna McDonald (248) 620-1000 , Robert T McDonald Jr | RE/MAX Eclipse Clarkston (248) 620-1000
- Source: Realcomp MLS-MI | MLS#: 20261082381

- Originating MLS: Realcomp II Ltd
Property Details
Status
Active
Type
Single Family Residence
No. of Stories
-
County
City
Neighborhood
--
Year Built
1961
HOA Fees
-
Finished Area
1,203 sqft
Lot Size
0.17 acre lot
Basement Area
- sqft
MLS Name
Realcomp MLS
MLS Number
20261082381
MLS Status
Active
Days on Market
9
Cumulative Days on Market
1

Continue Your Journey in App
Find your dream home, receive real-time updates, and many more!
Download App
Continue Your Journey in App
Find your dream home, receive real-time updates, and many more!
Location
Facts & Features
Rooms
Bedrooms & bathrooms
Bedrooms: 3
Bathroom: 1
Interior
Interior Features
Programmable Thermostat
Sewer
Public Sewer
Cooling
Central Air
Heating
Forced Air, Natural Gas
Construction
Year Built
Year Built: 1961
Home type
Single Family Residence
Property Condition
Platted Sub
Construction Materials
Brick, Vinyl Siding
Foundation Details
Basement, Block
Architectural Style
Ranch
Roof
Asphalt
Utilities & Energy
Basement
Partially Finished
Utilities
Above Ground Utilities, Cable Available
Laundry Features
None
Pool Features
None
Water Source
Public
Electric
Fuses
Parking Features
One Car Garage, Attached, Electricityin Garage, Garage Faces Front
Other Features
Subdivision Name
Plumbrook Village Sub
Disclosures
No Restrictions, Taxes Homestead Exempt
Price History
| Date | Event | Price |
|---|---|---|
10/20/2026 Source: | Listed for Sale | $217,000 $180/sqft |

Nearby Homes
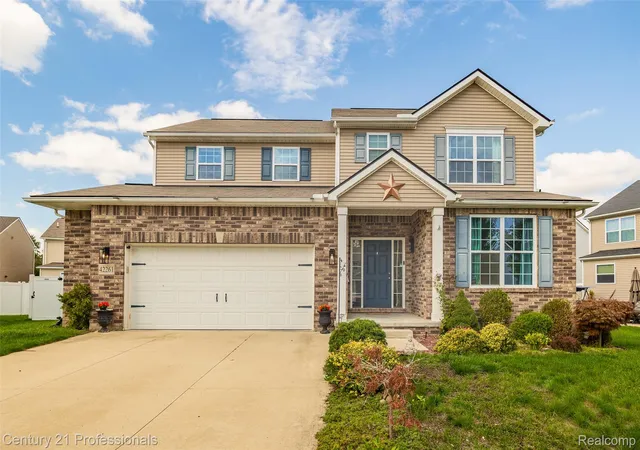
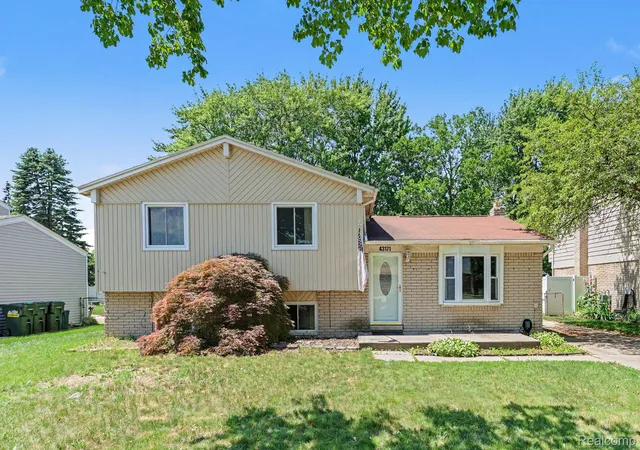
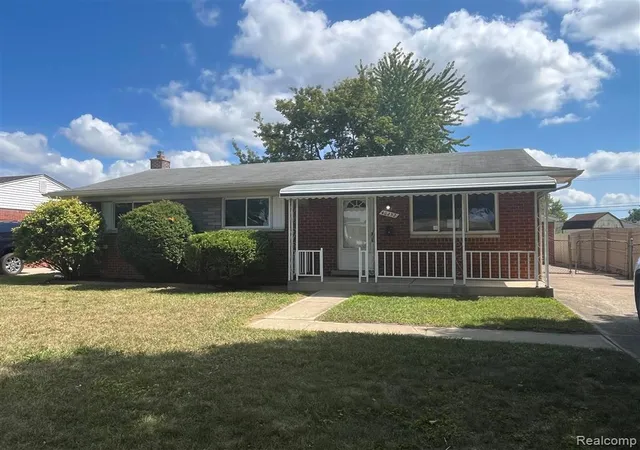
Find Homes by Property Features in Sterling Heights, MI


Based on information from the Board/Association of REALTORS® (alternatively, from the Realcomp II Ltd. MLS) through Oct 21, 2026, 07:15PM. All information provided is deemed reliable, but is not guaranteed to be accurate and should be independently verified. IDX provided courtesy of Realcomp II Ltd. via Andover Real Estate & Houzeo, Copyright 2026 Realcomp II Ltd. Shareholders Any use of search facilities of data on the site, other than by a consumer looking to purchase real estate, is prohibited. IDX information is provided exclusively for consumers' personal, noncommercial use and may not be used for any purpose other than to identify prospective properties consumers may be interested in purchasing. The accuracy of all information, regardless of source, is not guaranteed or warranted. All information should be independently verified. Listing Information presented by local MLS brokerage: Andover Real Estate, local REALTOR®- Scott Rubin - (248)206-3666 . Any use of search facilities of data on the site, other than by a consumer looking to purchase real estate, is prohibited. © 2024 Realcomp II Ltd. MLS. All Rights Reserved.
 Advertising Broker: Andover Real Estate | Andover Real Estate
