- Overview
- Description
- Property Details
- Location
- Facts & Features
- Getting Around
- Nearby Homes


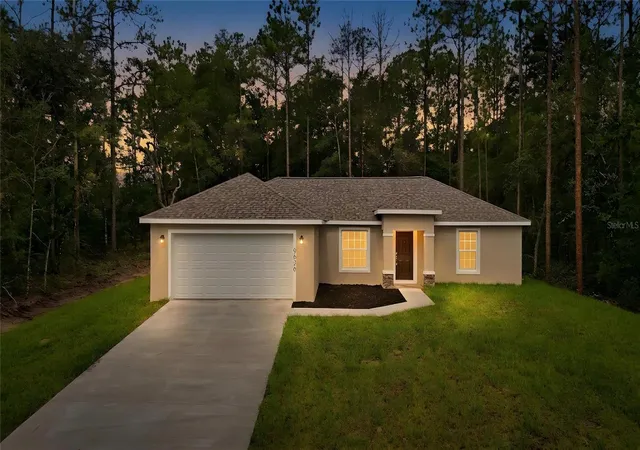
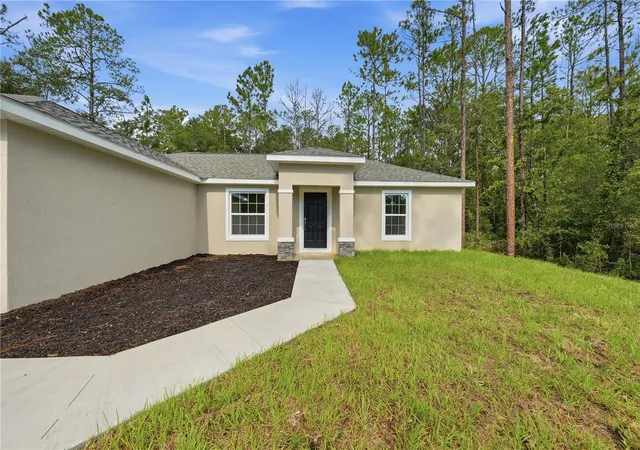
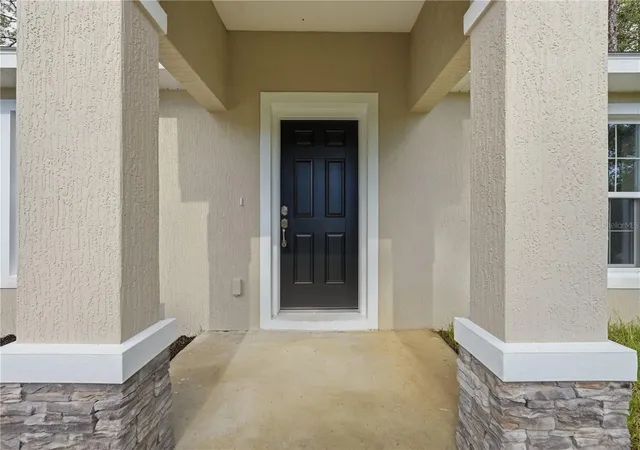
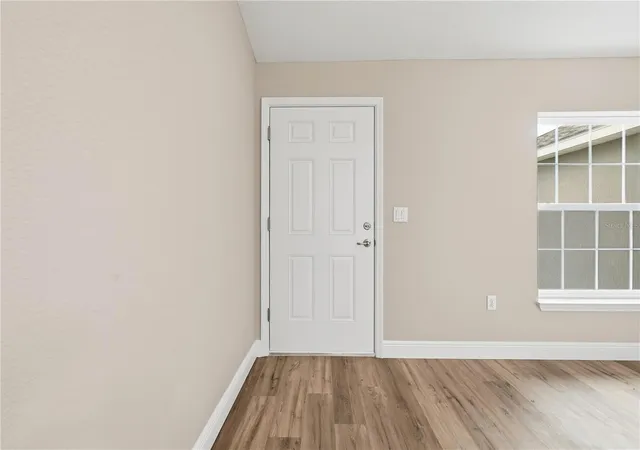


$247,000
Monthly Est:$1,229
 3 Beds
 2 Baths
2 full baths
 1,286sqft
3962 SE 142nd Lane, Summerfield, FL 34491
$247,000
$1,229/moEst:
Get Pre-Approved
Single Family Residence
Built in 2026
$-- HOA
9,583 sqft lot
$192/sq.ft
Description
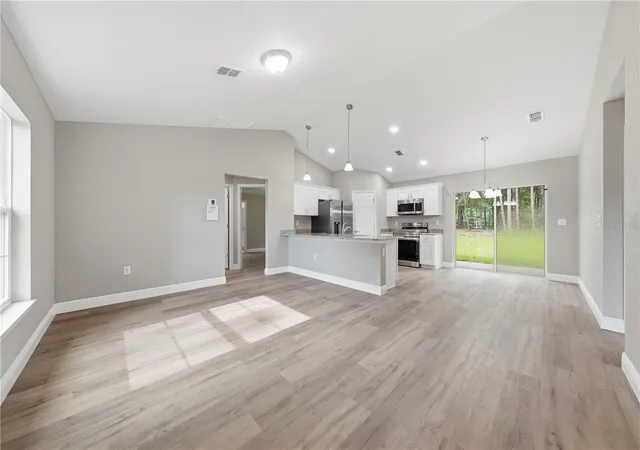
Under Construction. Ready to call home in February! Meticulously designed with you in mind. THE MOST DESIRED BRAND-NEW CONSTRUCTION HOME Delivers EASILY OBSERVABLE BETTER VALUE FROM THE MOMENT YOU PULL IN THE DRIVEWAY! SOLID Block with stucco construction with 3 Bedrooms, 2 Baths, and an attached 2 car garage. Inside, feast your eyes on an open floor plan made for REAL LIFE!! THE GOOD LIFE! Lots of space for busy families, investors looking for a new rental to add to the portfolio, and of course, entertaining! Natural light just flows throughout and into your gorgeous new kitchen…featuring beautiful cabinetry, designed with great care..it doesn’t get better than this. Granite countertops, and a FULL STAINLESS-STEEL APPLIANCE PACKAGE (refrigerator, range with hood, microwave, disposal, and dishwasher). Now, step inside your primary suite…It is a true retreat when you need to reset or unwind. With a woman-approved, GENEROUS walk-in closet and spa like bathroom showcasing a beautiful double vanity WITH STORAGE! Elegant, sleek glass shower door, AND TILE THROUGHOUT for easy cleaning and maintenance. Now, with a laundry room INSIDE for added convenience.. no more sweaty garage trips. As if it couldn’t get any better, You’ll be overjoyed yet again to step outside to the back lanai - perfect for morning coffee or an evening reset in your BRAND NEW NO-HOA OASIS! With high efficiency windows throughout the home, it also comes with a 1 YEAR Builder Warranty for enhanced peace of mind. Ask about 2/1 BUY-DOWN OPTIONS through our preferred lender!** Photos are of a Samuel Model home** LOT layout will look different in person* colors may vary.* Ask Agent for more details*
- Houzeo last checked: 3 minutes ago
- Listing updated: October 20, 2026 at 5:06 pm
- Listing Provided by: Alicia Salicrup (877) 366-2213 | LPT REALTY, LLC (877) 366-2213
- Source: Stellar MLS-FL | MLS#: G5118704

Property Details
Status
Active
Type
Single Family Residence
No. of Stories
1
County
City
Neighborhood
--
Year Built
2026
HOA Fees
-
Finished Area
1,286 sqft
Lot Size
9,583 sqft lot
Basement Area
- sqft
MLS Name
Stellar MLS
MLS Number
G5118704
MLS Status
Active
Days on Market
12
Cumulative Days on Market
8

Continue Your Journey in App
Find your dream home, receive real-time updates, and many more!
Download App
Continue Your Journey in App
Find your dream home, receive real-time updates, and many more!
Location
Facts & Features
Rooms
Bedrooms & bathrooms
Bedrooms: 3
Bathrooms: 2
Interior
Cooling
Central Air
Appliances
Dishwasher, Disposal, Microwave, Range, Refrigerator
Sewer
Septic Tank
Exterior Features
Lighting
Heating
Central
Flooring
Luxury Vinyl
Window Features
Window Treatments
Interior Features
Eat In Kitchen, High Ceilings, Living Room/dining Room Combo, Open Floorplan, Primary Bedroom Main Floor, Thermostat, Walk In Closet(s), Window Treatments
Construction
Year Built
Year Built: 2026
Home type
Single Family Residence
Roof
Shingle
Construction Materials
Stucco
Foundation Details
Block
Property Condition
Under Construction
Utilities & Energy
Laundry Features
Inside, Laundry Room
Water Source
Well
Parking Features
Driveway, Garage Door Opener
Utilities
Public, Water Connected
Other Features
Subdivision Name
Belleview Heights Estate
Lot Features
Paved
Patio And Porch Features
Front Porch, Porch
Vegetation
Mature Landscaping
Price History
| Date | Event | Price |
|---|---|---|
10/12/2026 Source: | Listed for Sale | $247,000 $192/sqft |
10/09/2026 Source: | Coming Soon | $247,000 $192/sqft |

Nearby Homes
Find Homes by Property Features in Summerfield, FL
Nearby New Homes For Sale

Based on information from Stellar MLS® through Oct 22, 2026, 11:15AM as submitted to and distributed by MLS GRID. All data is obtained from various sources and may not have been verified by the broker or MLS GRID. Supplied Open House Information is subject to change without notice. All information should be independently reviewed and verified for accuracy. Properties may or may not be listed by the office/agent presenting the information. IDX information is provided exclusively for consumers’ personal non-commercial use. It may not be used for any purpose other than to identify prospective properties consumers may be interested in purchasing. The data is deemed reliable but is not guaranteed by MLS GRID. The use of the MLS GRID Data may be subject to an end-user license agreement prescribed by the Member Participant’s applicable MLS, if any, and as amended from time to time. © 2026 Stellar MLS. All Rights Reserved.
 Advertising Broker: Fred McGill | Simple Showing, Inc
