Realty Solution
Powered by 
- 5
- Overview
- Description
- Property Details
- Location
- HOA Management
- Facts & Features
- Getting Around
- Nearby Homes




Listed by: Glenn Allen (925) 639-2969 DRE #01013517 | Compass (925) 201-8301
$1,048,000
Monthly Est:$5,216
 3 Beds
 3 Baths
2 full baths + 1 half bath
 2,215sqft
3963 Summit Rd, Dublin, CA 94568
$1,048,000
$5,216/moEst:
Get Pre-Approved
Condominium
Built in 2018
$304/mo HOA
-- sqft lot
$473/sq.ft
Description
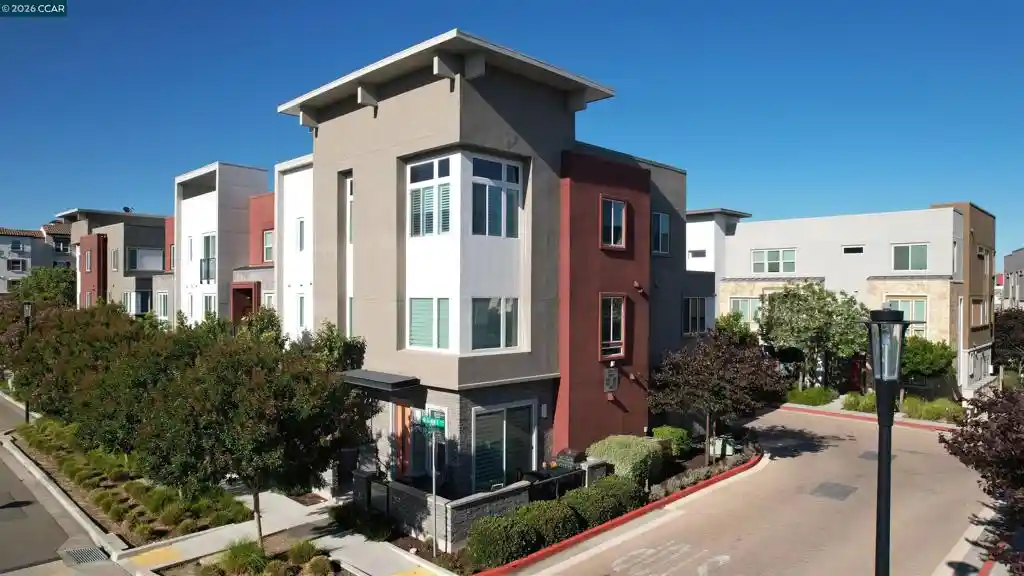
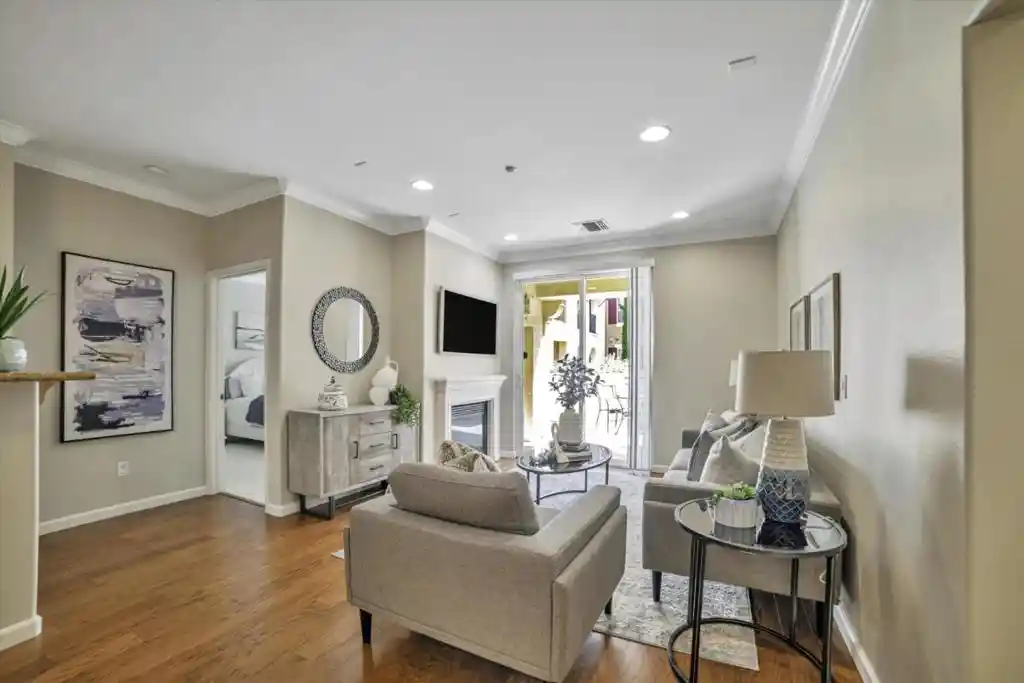
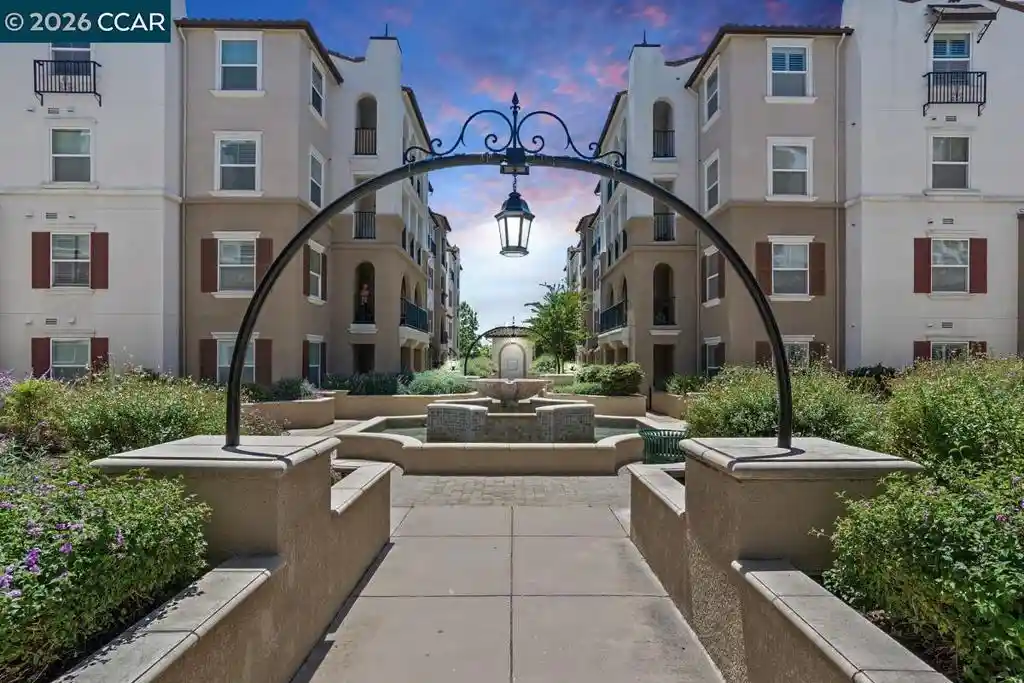
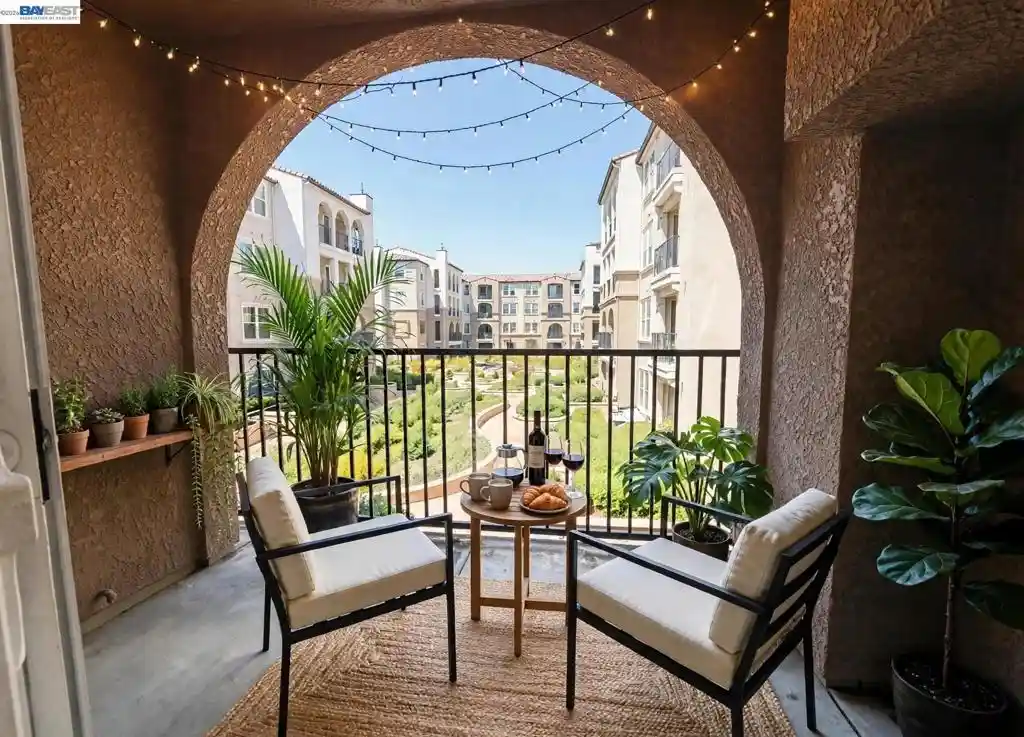
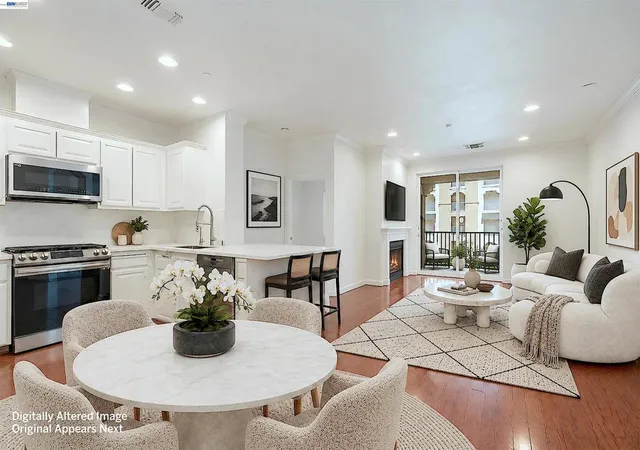
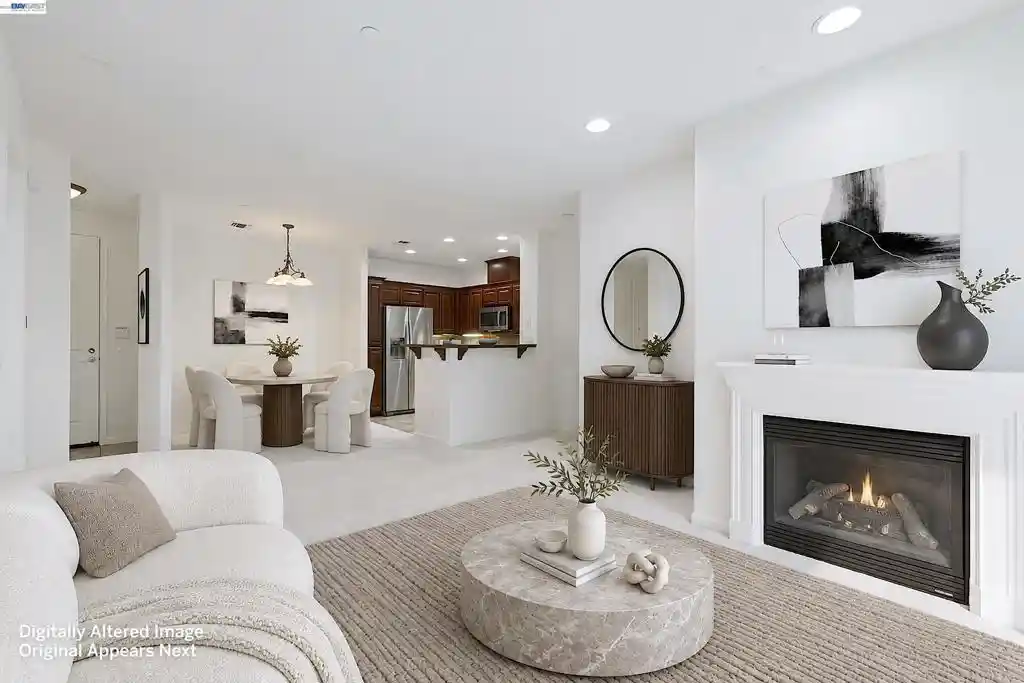
Open Sunday Sept 20th 1 to 4pm. Former model Townhome-style condo tons of light in this END unit due to more windows! Vaulted Ceilings when you walk in! As a former model, this home has $147,100 of upgrades per included list. Could be a 4 brm utilizing bonus room as per builder upgrades. See attached. Other UPGRADES transform this home from a standard builder home into a sophisticated, model-home-quality living experience. The premium upgrades create a sense of comfort, luxury and pride of ownership that sets this home apart from standard builder finishes that most of the other places on the market that just have standard builder upgrades. Come see for yourself. Summary below. Walk into a spacious livingroom/great room with high vaulted ceilings. Connected to the dining & kitchen. On the other side of the kitchen is the door to the garage. Convenience! 3 spacious bedrooms, 2.5 baths, plus an additional family room/bonus The attached 2-car garage leads you into the kitchen. NO STAIRS to truck up and down with groceries or trash. A generous deck extends directly off the dining and great room, perfect for morning coffee or an evening unwind. Source: Taylor Morrison Apex Builder Options Report for 3963 Summit Rd. Top-rated Dublin schools, close to all kinds of shopping, dining, and BART. List of Designer-selected UPGRADES $147,700) per Taylor Morrison Apex Builder Options Report for 3963 Summit Rd included. STANDOURT UPGRADES include a luxurious primary suite featuring MARBLE SHOWER and tub surrounds with PREMIUM QUARTZ finishes ($23,239), WIDE-PLANK Graphite Oak hardwood flooring throughout the main living areas and primary bedroom ($17,038), Dramatic FLOOR-to-CEILING designer TILE FEATURE WALL in the great room ($15,277), Upgraded TILE FLOORING throughout the bathrooms and laundry room ($11,891), Custom BUILT-IN MEDIA CENTER with floating shelves ($8,160), Premium Karastan carpeting ($7,085) CUSTOM TRIM CARPENTRY and architectural wall treatments ($6,865), Sonoma ESPRESSO CABINETRY throughout ($6,370) Quartz kitchen countertops ($5,280), CUSTOM LOFT COCKTAIL BAR with floating shelves ($5,120) Premium French-door refrigerator ($3,845) Custom window coverings ($3,480) Extensive recessed LED lighting with dimmers ($6,625), WHOLE-HOUSE SECURTIY SYSTEM ($2,720) Built-in WINE REFRIGERATOR ($2,310) Awesome designer KITCHEN BACKSPLASH ($2,005)
- Houzeo last checked: 3 minutes ago
- Listing updated: October 12, 2026 at 8:30 am
- Source: California Regional MLS-CA | MLS#: 41137447

This condo is in:
 Grounds Maintenance
Property Details
Status
Active
Type
Condominium
No. of Stories
-
County
City
Neighborhood
--
Year Built
2018
HOA Fees
$304/mo
Finished Area
2,215 sqft
Lot Size
-- sqft lot
Basement Area
- sqft
MLS Name
California Regional MLS
MLS Number
41137447
MLS Status
Active
Days on Market
146
Cumulative Days on Market
129

Continue Your Journey in App
Find your dream home, receive real-time updates, and many more!
Continue Your Journey in App
Find your dream home, receive real-time updates, and many more!
Location
HOA Management
NOT LISTED
HOA Fees
$304/ Monthly
Amenities
 Amenities and services may be covered by one or multiple associations and service providers.
 Maintenance
 Other
Disclaimer: Amenities are based on third-party information and may vary; buyers must independently verify all amenities, as information is deemed reliable but not guaranteed.
Facts & Features
Rooms
Bedrooms & bathrooms
Bedrooms: 3
Bathrooms: 3
Interior
Flooring
Carpet, Tile
Heating
Forced Air
Cooling
Central Air
Appliances
Gas Water Heater, Dryer, Washer
Construction
Year Built
Year Built: 2018
Home type
Condominium
Architectural Style
Contemporary
Foundation Details
Slab
Construction Materials
Stucco
Utilities & Energy
Association Amenities
Maintenance Grounds, Other
Parking Features
Garage, Garage Door Opener
Fireplace Features
None
Pool Features
None
Other Features
Patio And Porch Features
Patio
Subdivision Name
East Dublin
Price History
| Date | Event | Price |
|---|---|---|
10/04/2026 Source: | Price Decreased | $1,048,000 -4.55% $473/sqft |
09/17/2026 Source: | Price Decreased | $1,098,000 -2.40% $496/sqft |
07/29/2026 Source: | Price Decreased | $1,125,000 -4.26% $508/sqft |
07/08/2026 Source: | Price Decreased | $1,175,000 -5.09% $530/sqft |
06/10/2026 Source: | Listed for Sale | $1,238,000 +23.43% $559/sqft |

Show more
Nearby Homes

Find Homes by Property Features in Dublin, CA
Nearby New Homes For Sale


Based on information from California Regional Multiple Listing Service, Inc. as of Nov 05, 2026, 04:00AM and /or other sources. All data, including all measurements and calculations of area, is obtained from various sources and has not been, and will not be, verified by broker or MLS. All information should be independently reviewed and verified for accuracy. Properties may or may not be listed by the office/agent presenting the information. Information being provided is for consumers’ personal, non-commercial use and may not be used for any purpose other than to identify prospective properties consumers may be interested in purchasing. This website may not include listings or property addresses of sellers who have directed their listing brokers to withhold their listing or their property address from display on the Internet. © 2026 California Regional Multiple Listing Service. All Rights Reserved.
 Advertising Broker: William Johnson DRE #01463271 | William Johnson Brokerage
