- Overview
- Description
- Property Details
- Location
- HOA Management
- Facts & Features
- Getting Around
- Nearby Homes



$484,900
Monthly Est:$2,414
 4 Beds
 3 Baths
3 full baths
 2,424sqft
3964 Carrick Bnd Dr, Kissimmee, FL 34746
$484,900
$2,414/moEst:
Get Pre-Approved
Single Family Residence
Built in 2020
$364/mo HOA
7,405 sqft lot
$200/sq.ft
Description
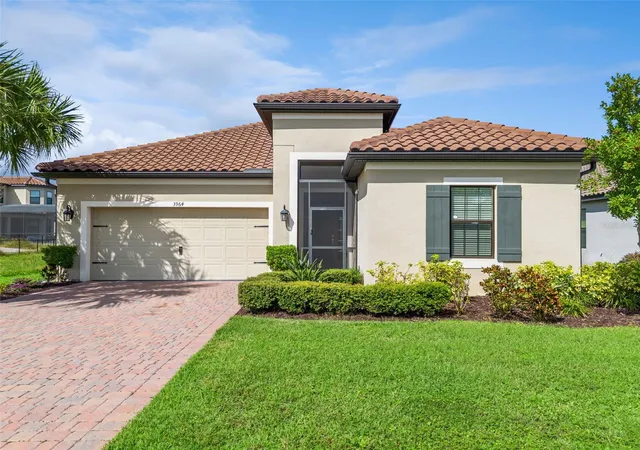
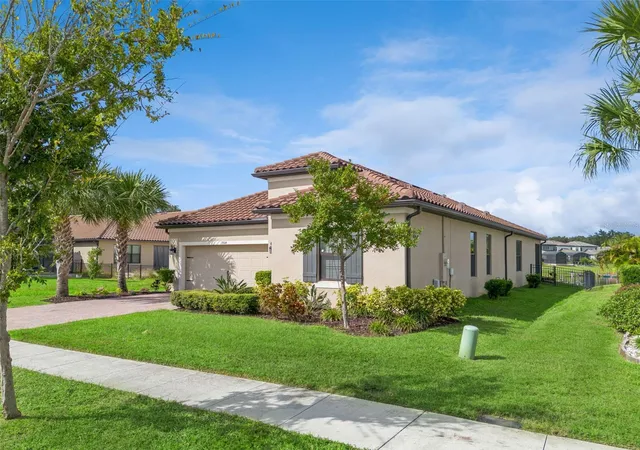
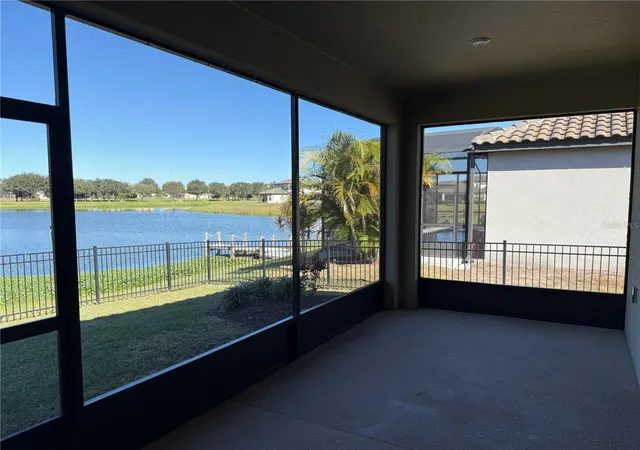
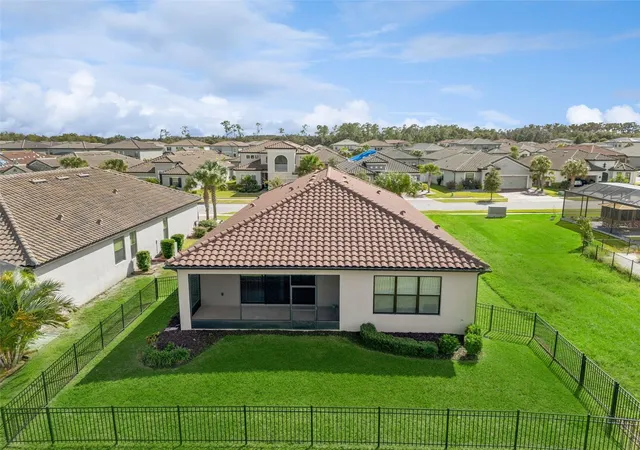
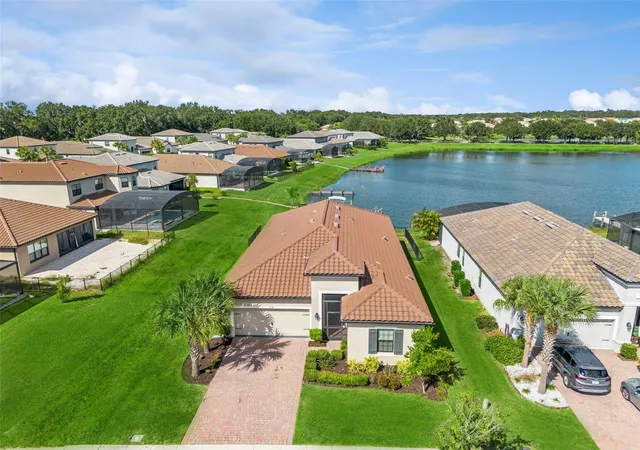
MOVE-IN READY + $5,000 SELLER CONTRIBUTION Towards Closing Costs! Experience resort-style living in this stunning Antigua Model by Taylor Morrison, located in the guard-gated Bellalago community. This spacious single-story home features 4 bedrooms, 3 full baths, and a dedicated Flex room, all with no rear neighbors and serene WATER VIEWS. Fresh painted walls throughout the house and new custom made Patio door blinds included.
Boasting over $50,000 in premium upgrades, the open-concept interior features 8’ interior doors and high ceilings throughout, upgraded ceramic tile and carpet, 42” solid wood kitchen cabinets with crown molding, stainless vented hood/microwave to exterior, upgraded shower tile, round-corner drywall finish, 5¼” baseboards, ceiling fans, and pre-plumb for a future laundry tub. Washer and dryer included. Triple sliding glass doors in the living and dining areas open to an enclosed patio/lanai with serene water views. Relax on your screened lanai or enjoy the privacy of a fully fenced backyard.
BELLALAGO AMENITIES: 24-hour security, multiple pools, fitness center with free classes, tennis/basketball courts, walking trails, and boat access to Lake Toho.
HOA INCLUDES basic cable and high-speed internet. Located just 5 miles from Poinciana Medical Center and near Valencia Community College. This move-in-ready gem and is a MUST-SEE!
- Houzeo last checked: 2 hours ago
- Listing updated: September 12, 2026 at 7:06 pm
- Listing Provided by: Elsa Yueh-Cheng (732) 266-3390 | FLORIDA REALTY INVESTMENTS (407) 207-2220
- Source: Stellar MLS-FL as distributed by MLS GRID | MLS#: O6370259

Property Details
Status
Active
Type
Single Family Residence
No. of Stories
-
County
City
Neighborhood
--
Year Built
2020
HOA Fees
$364/mo
Finished Area
2,424 sqft
Lot Size
7,405 sqft lot
Basement Area
- sqft
MLS Name
Stellar MLS
MLS Number
O6370259
MLS Status
Active
Days on Market
307
Cumulative Days on Market
254

Continue Your Journey in App
Find your dream home, receive real-time updates, and many more!
Continue Your Journey in App
Find your dream home, receive real-time updates, and many more!
Location
HOA Management
FirstService Residential/Desera Ramos
HOA Fees
$364.29/ Monthly
Amenities
 Amenities and services may be covered by one or multiple associations and service providers.
 Cable TV
 Pool
 Internet
 Maintenance
 Club House
 Basket Ball
 Insurance
 Security Gate
 Gym
 Park Playground
 Security Guard
 Sports Court
Management
Recreation Facilities
Vehicle Restrictions
Disclaimer: Amenities are based on third-party information and may vary; buyers must independently verify all amenities, as information is deemed reliable but not guaranteed.
Facts & Features
Rooms
Bedrooms & bathrooms
Bedrooms: 4
Bathrooms: 3
Living Room
Level: First
Area: 276.00 Square Feet
Dimensions: 18.4x15
Dining Room
Level: First
Area: 184.00 Square Feet
Dimensions: 18.4x10
Primary Bedroom
Level: First
Area: 235.20 Square Feet
Dimensions: 16.8x14
Bedroom 2
Level: First
Area: 121.00 Square Feet
Dimensions: 11x11
Bedroom 3
Level: First
Area: 123.20 Square Feet
Dimensions: 11x11.2
Bedroom 4
Level: First
Area: 136.40 Square Feet
Dimensions: 12.4x11
Bonus Room
Level: First
Area: 161.20 Square Feet
Dimensions: 12.4x13
Laundry
Level: First
Bathroom 1
Level: First
Bathroom 2
Level: First
Primary Bathroom
Level: First
Kitchen
Level: First
Interior
Exterior Features
Garden, Sidewalk, Sprinkler Metered
Appliances
Built In Oven, Dishwasher, Disposal, Dryer, Electric Water Heater, Microwave, Range, Refrigerator, Washer
Cooling
Central Air
Flooring
Carpet, Ceramic Tile
Sewer
Public Sewer
Interior Features
Built In Features, Ceiling Fans(s), High Ceilings, Living Room/dining Room Combo, Open Floorplan, Thermostat, Tray Ceiling(s), Walk In Closet(s), Window Treatments
Heating
Central
Window Features
Blinds, Rods
Construction
Year Built
Year Built: 2020
Home type
Single Family Residence
Roof
Tile
Construction Materials
Block, Concrete, Stucco
Property Condition
Completed
Foundation Details
Slab
Utilities & Energy
Parking Features
Covered, Curb Parking, Driveway, Garage Door Opener, On Street
Utilities
Cable Available, Cable Connected, Public, Sprinkler Recycled
Laundry Features
Inside, Laundry Room
Security Features
Gated Community, Security Gate, Smoke Detector(s)
Association Amenities
Basketball Court, Cable Tv, Clubhouse, Fitness Center, Gated, Pickleball Court(s), Playground, Pool, Recreation Facilities, Security, Vehicle Restrictions
Water Source
Public
Other Features
Patio And Porch Features
Covered, Enclosed, Front Porch, Patio, Porch, Screened
Community Features
Clubhouse, Dog Park, Fitness Center, Gated Community Guard, Irrigation Reclaimed Water, Park, Playground, Pool, Restaurant, Sidewalks, Tennis Court(s)
Subdivision Name
Bellalago Ph5j Section 2
Lot Features
In County, Landscaped, Sidewalk, Paved
Price History
| Date | Event | Price |
|---|---|---|
09/05/2026 Source: | Price Decreased | $484,900 -1.02% $200/sqft |
05/20/2026 Source: | Price Decreased | $489,900 -1.03% $202/sqft |
04/23/2026 Source: | Price Decreased | $494,990 -1.00% $204/sqft |
02/25/2026 Source: | Price Increased | $499,990 +2.06% $206/sqft |
01/01/2026 Source: | Listed for Sale | $489,900 -3.94% $202/sqft |

Show more
Nearby Homes

Find Homes by Property Features in Kissimmee, FL
Nearby New Homes For Sale

Based on information from Stellar MLS® through Nov 04, 2026, 12:45PM as submitted to and distributed by MLS GRID. All data is obtained from various sources and may not have been verified by the broker or MLS GRID. Supplied Open House Information is subject to change without notice. All information should be independently reviewed and verified for accuracy. Properties may or may not be listed by the office/agent presenting the information. IDX information is provided exclusively for consumers’ personal non-commercial use. It may not be used for any purpose other than to identify prospective properties consumers may be interested in purchasing. The data is deemed reliable but is not guaranteed by MLS GRID. The use of the MLS GRID Data may be subject to an end-user license agreement prescribed by the Member Participant’s applicable MLS, if any, and as amended from time to time. © 2026 Stellar MLS. All Rights Reserved.
 Advertising Broker: Fred McGill | Simple Showing, Inc
