- Overview
- Description
- Property Details
- Location
- Facts & Features
- Getting Around
- Nearby Homes
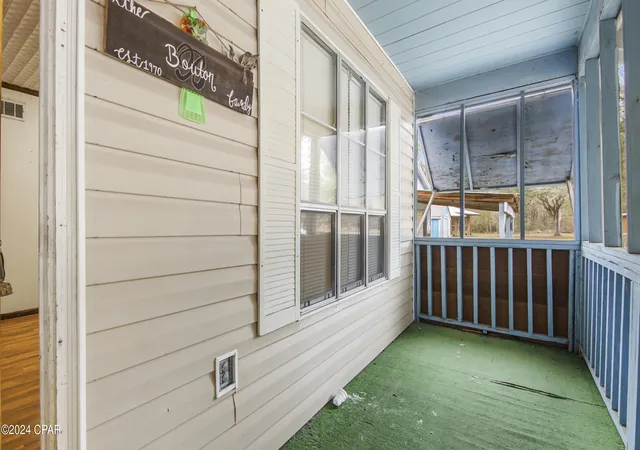

Street View
$185,000
Monthly Est:$921
 3 Beds
 2 Baths
2 full baths
 1,884sqft
3964 Pate Pond Rd, Vernon, FL 32462
$185,000
$921/moEst:
Get Pre-Approved
Single Family Residence
Built in 1990
$-- HOA
3.62 acres lot
$98/sq.ft
Description
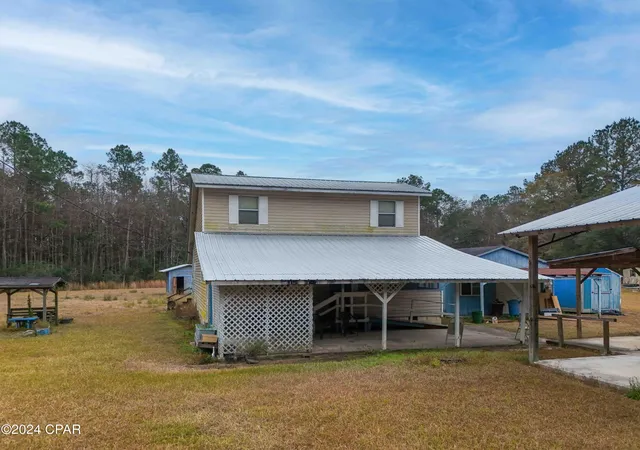
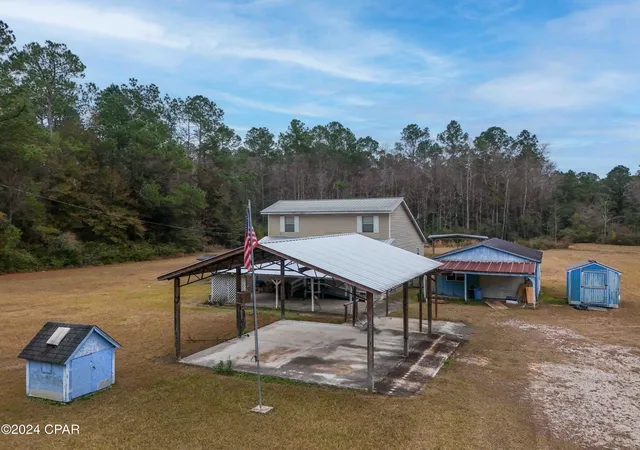
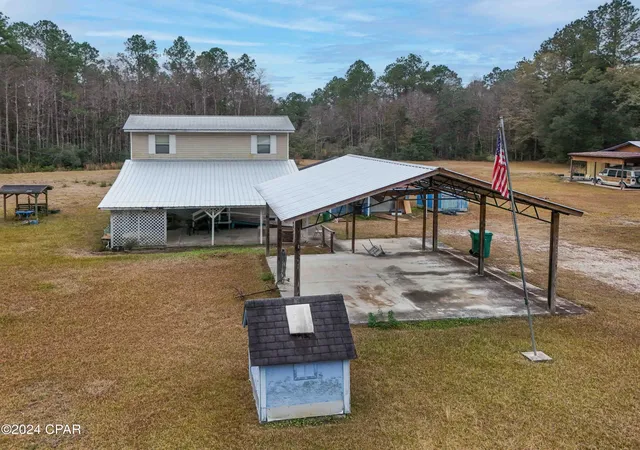
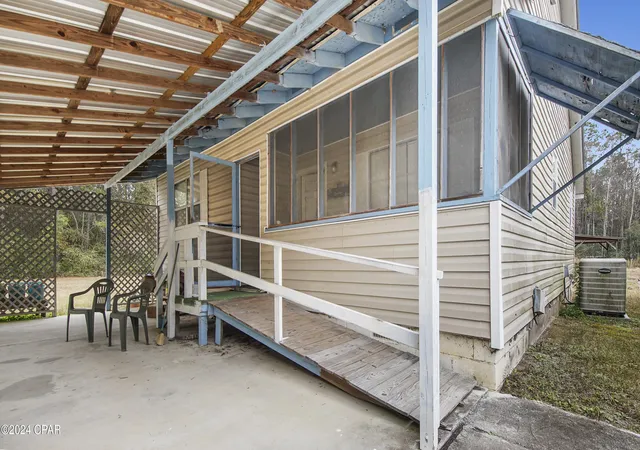
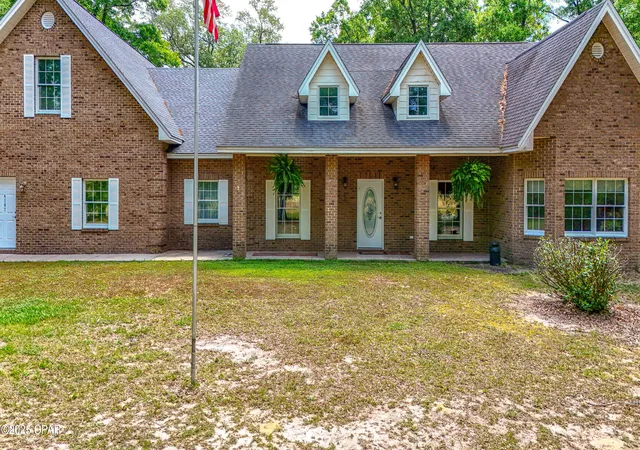
Perfect starter home/investment property! Located 35 minutes from Panama City Beach, this home is perfect for someone that wants to make their vision come to life. The home features over 1800sf, all the rooms are large, newer metal roof & HVAC, and several sheds & pole barns for all the hobbies. Go fishing in the pond in your backyard or drive to Holmes Creek that is 3 minutes from the home. Oodles of potential in this one!
- Houzeo last checked: 2 hours ago
- Listing updated: June 16, 2026 at 1:17 pm
- Listing Provided by: Eren S Sullivan (850) 258-2882 DRE #3262520 | Counts Real Estate Group (850) 248-3615
- Source: Bay/Panama City/Central Panhandle MLS-FL | MLS#: 766592

Property Details
Status
Active
Type
Single Family Residence
No. of Stories
2
County
City
Neighborhood
--
Year Built
1990
HOA Fees
-
Finished Area
1,884 sqft
Lot Size
3.62 acres lot
Basement Area
- sqft
MLS Name
Bay/Panama City/Central Panhandle MLS
MLS Number
766592
MLS Status
Active
Days on Market
656
Cumulative Days on Market
535

Continue Your Journey in App
Find your dream home, receive real-time updates, and many more!
Download App
Continue Your Journey in App
Find your dream home, receive real-time updates, and many more!
Location
Facts & Features
Rooms
Bedrooms & bathrooms
Bedrooms: 3
Bathrooms: 2
FullBath
Level: Second
Area: 47.50 Square Feet
Dimensions: 9.5 x 5
Bedroom
Level: Second
Area: 130.00 Square Feet
Dimensions: 10 x 13
Bedroom
Level: Second
Area: 169.00 Square Feet
Dimensions: 13 x 13
FullBath
Level: First
Area: 89.99 Square Feet
Dimensions: 9.23 x 9.75
PrimaryBedroom
Level: First
Area: 208.69 Square Feet
Dimensions: 15.75 x 13.25
UtilityRoom
Level: First
Area: 60.13 Square Feet
Dimensions: 9.25 x 6.5
Kitchen
Level: First
Area: 219.38 Square Feet
Dimensions: 19.5 x 11.25
LivingRoom
Level: First
Area: 198.25 Square Feet
Dimensions: 15.25 x 13
Interior
Heating
Central, Electric
Exterior Features
Porch
Cooling
Central Air
Interior Features
Main Level Primary, Tub Shower, Utility Room
Appliances
Electric Water Heater, Gas Range
Construction
Year Built
Year Built: 1990
Home type
Single Family Residence
Construction Materials
Vinyl Siding
Roof
Metal
Architectural Style
Country
Other Features
Lot Features
Paved
Subdivision Name
No Named Subdivision
Community Features
Short Term Rental Allowed
Patio And Porch Features
Porch, Screened
Price History
| Date | Event | Price |
|---|---|---|
02/06/2026 Source: | Price Decreased | $185,000 -7.50% $98/sqft |
02/18/2025 Source: | Price Decreased | $200,000 -4.76% $106/sqft |
12/28/2024 Source: | Price Increased | $210,000 +5.00% $111/sqft |
12/28/2024 Source: | Off Market | $200,000 +8.11% $106/sqft |
12/28/2024 Source: | Listed for Sale | $185,000 -2.63% $98/sqft |

Show more
Nearby Homes
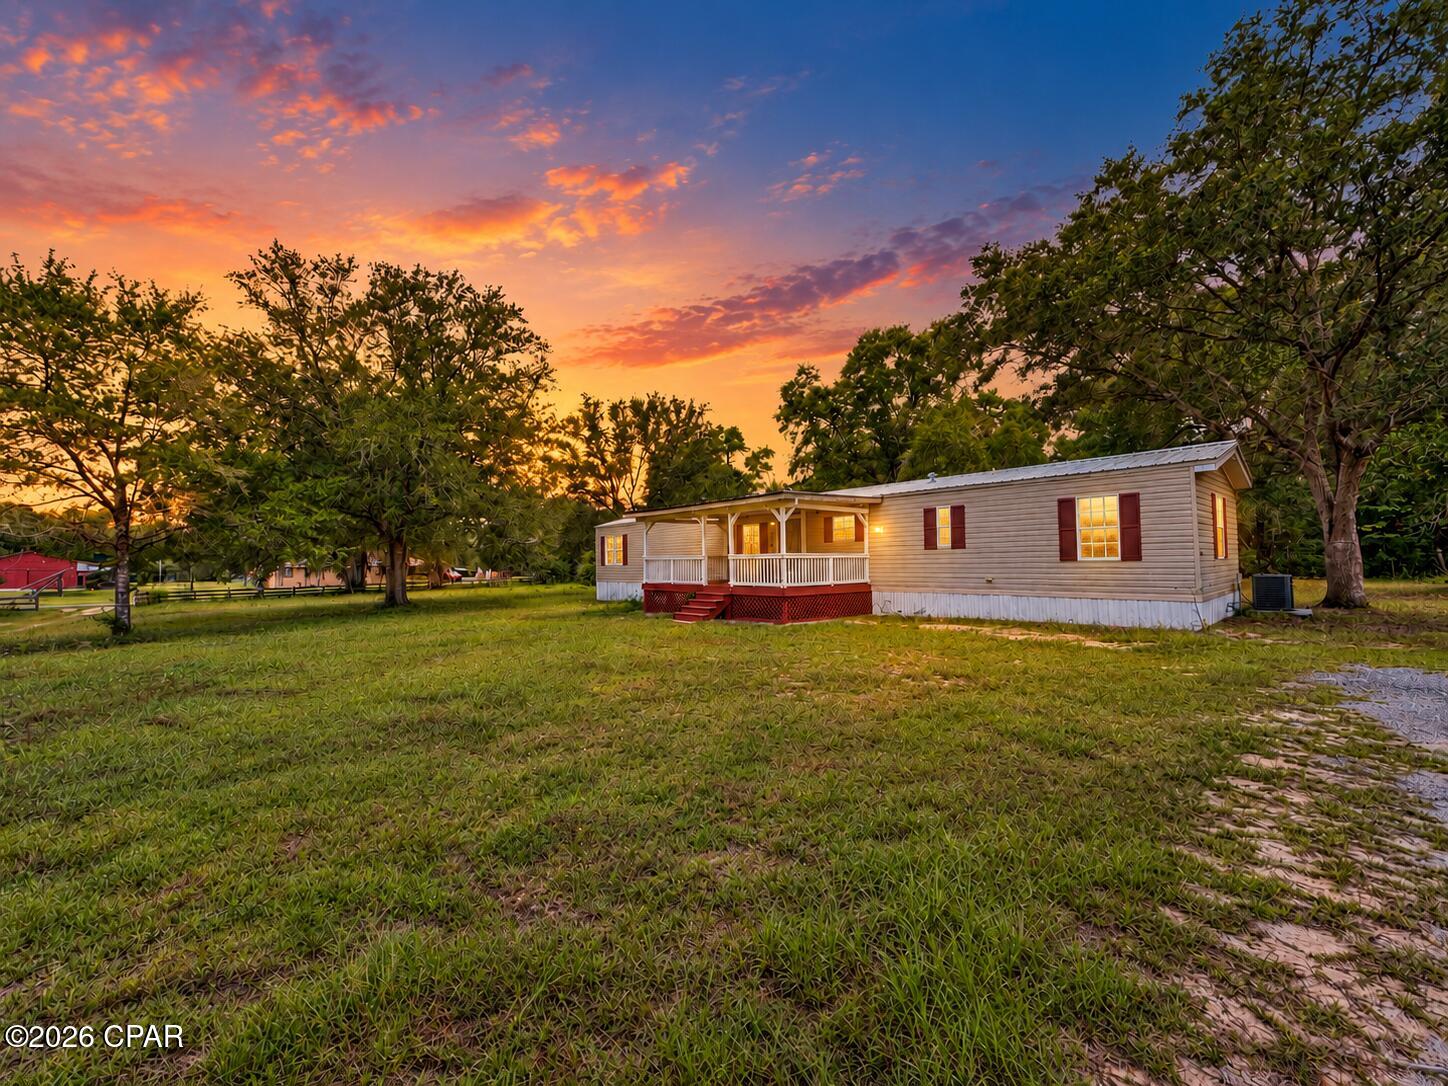
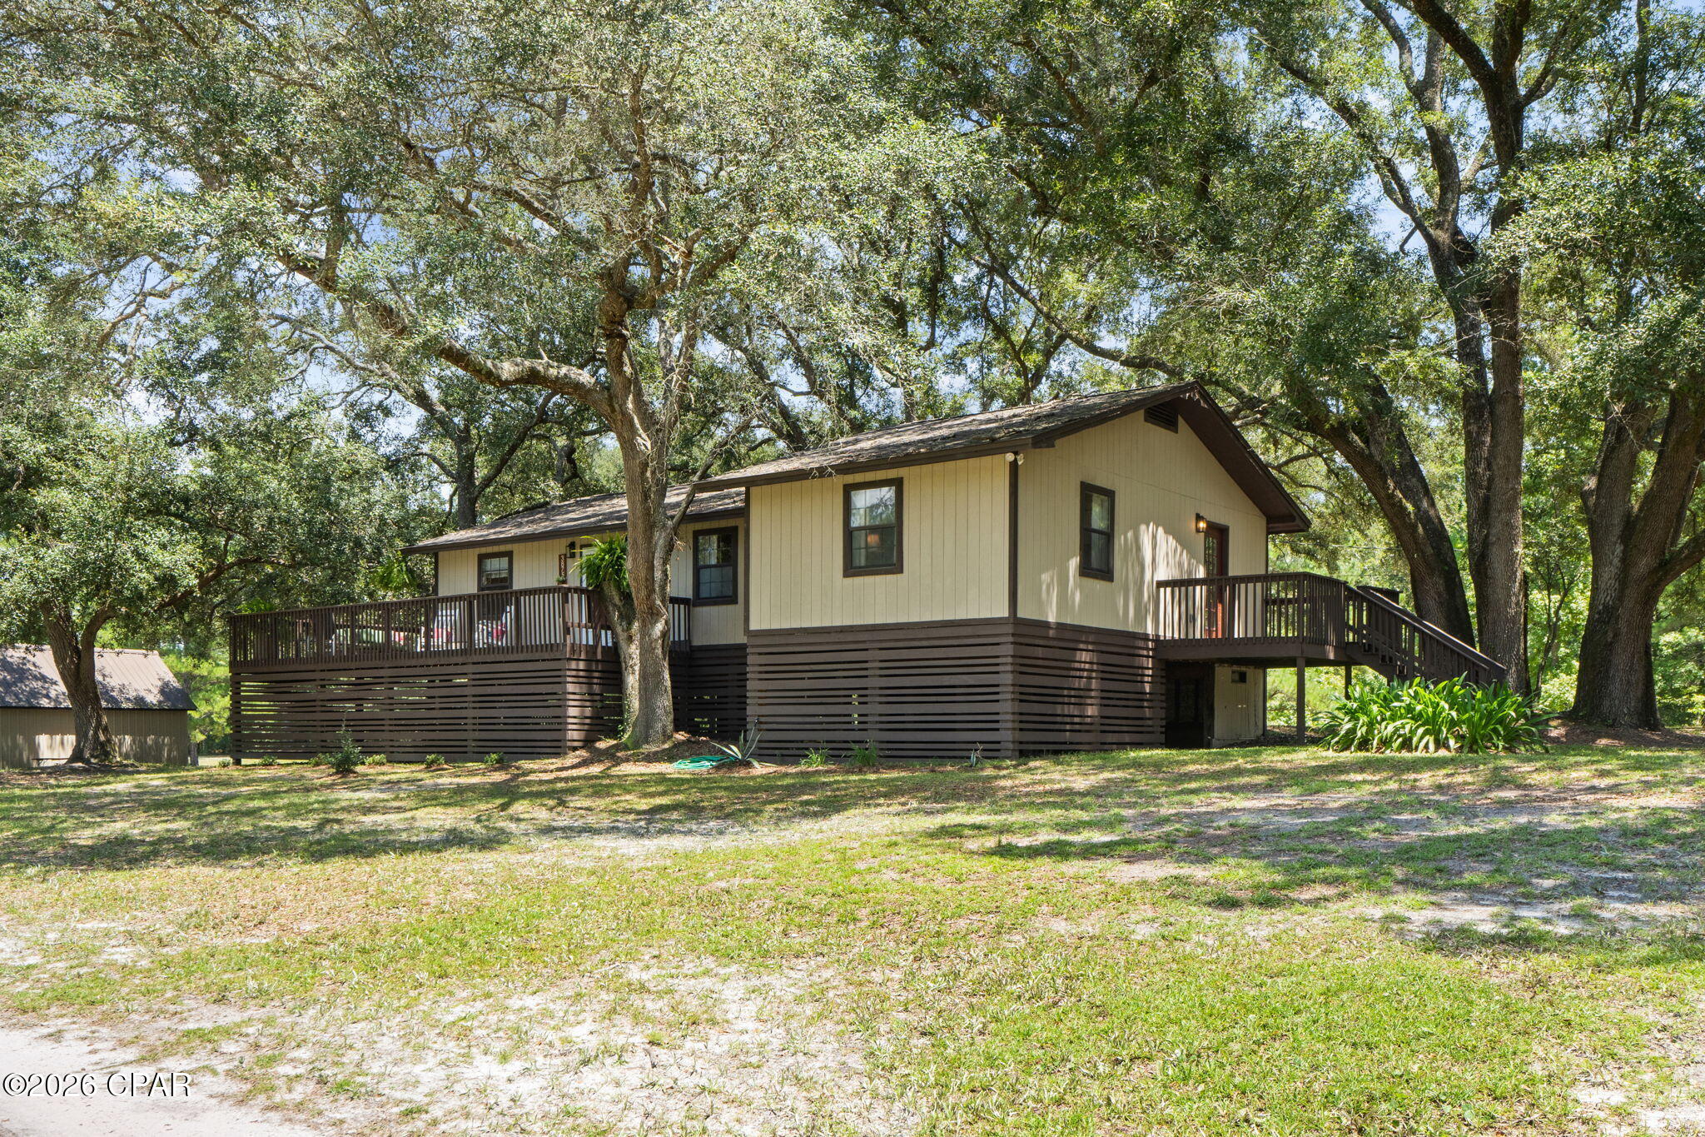
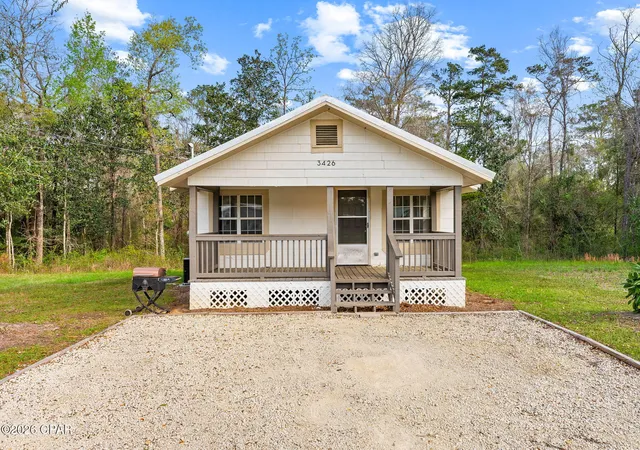
Find Homes by Property Features in Vernon, FL


Based on information from Central Panhandle Association of REALTORS® MLS through Oct 16, 2026, 08:30AM. IDX information is provided exclusively for consumers’ personal, non-commercial use, that it may not be used for any purpose other than to identify prospective properties consumers may be interested in purchasing. Data is deemed reliable but is not guaranteed accurate by the MLS. ©2026 Bay Central Panhandle Association of REALTORS®
 Advertising Broker: Moe Mossa (Savvy Avenue) | Savvy Avenue, LLC
