Realty Solution
Powered by 
- 10
- Overview
- Description
- Property Details
- Location
- HOA Management
- Facts & Features
- Getting Around
- Nearby Homes



Listed by: Glen Henderson (619) 996-8926 DRE #01384181 | LPT Realty, Inc (877) 366-2213
$1,039,900
Monthly Est:$5,176
 2 Beds
 3 Baths
2 full baths + 1 half bath
 1,274sqft
3964 Richmond, San Diego, CA 92103
$1,039,900
$5,176/moEst:
Get Pre-Approved
Townhouse
Built in 1991
$650/mo HOA
-- sqft lot
$816/sq.ft
Description
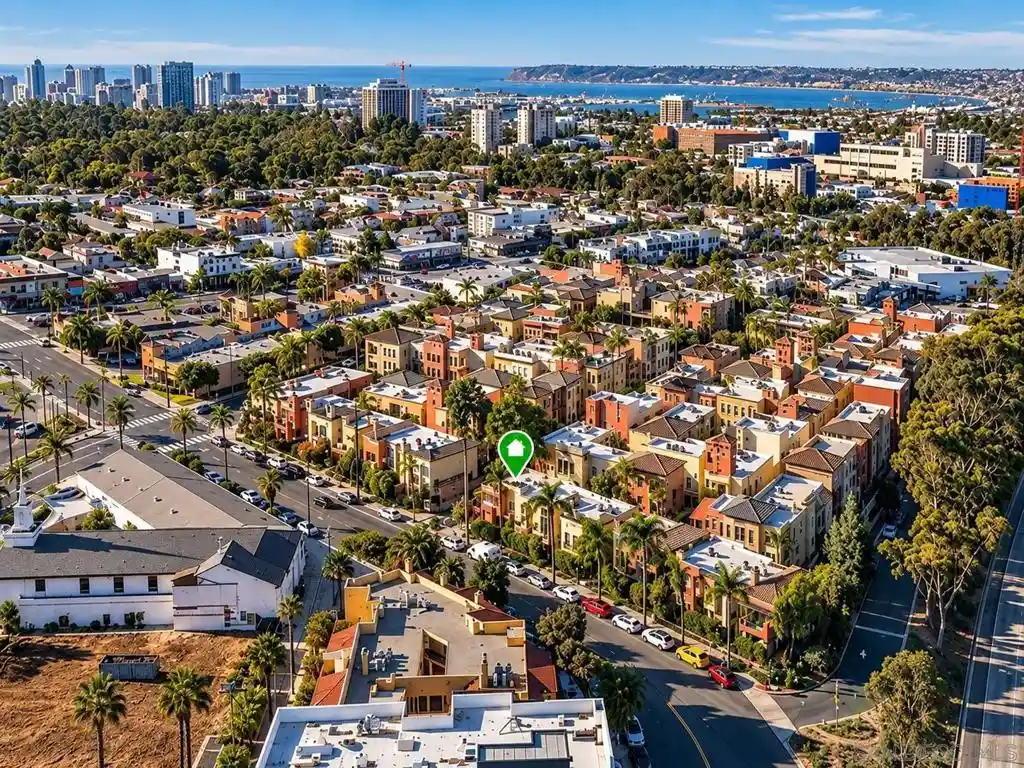
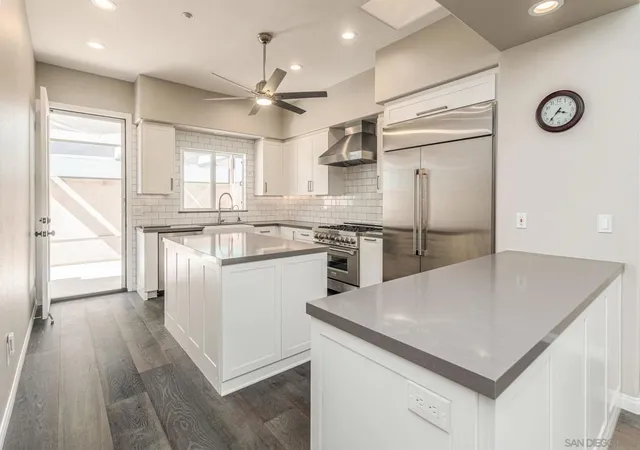
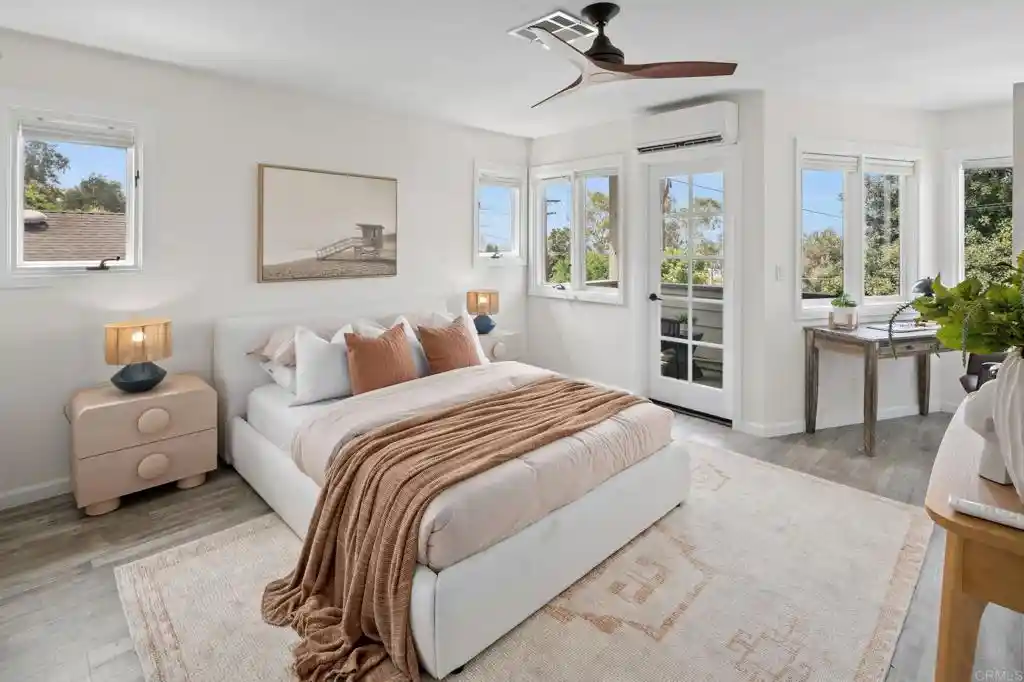
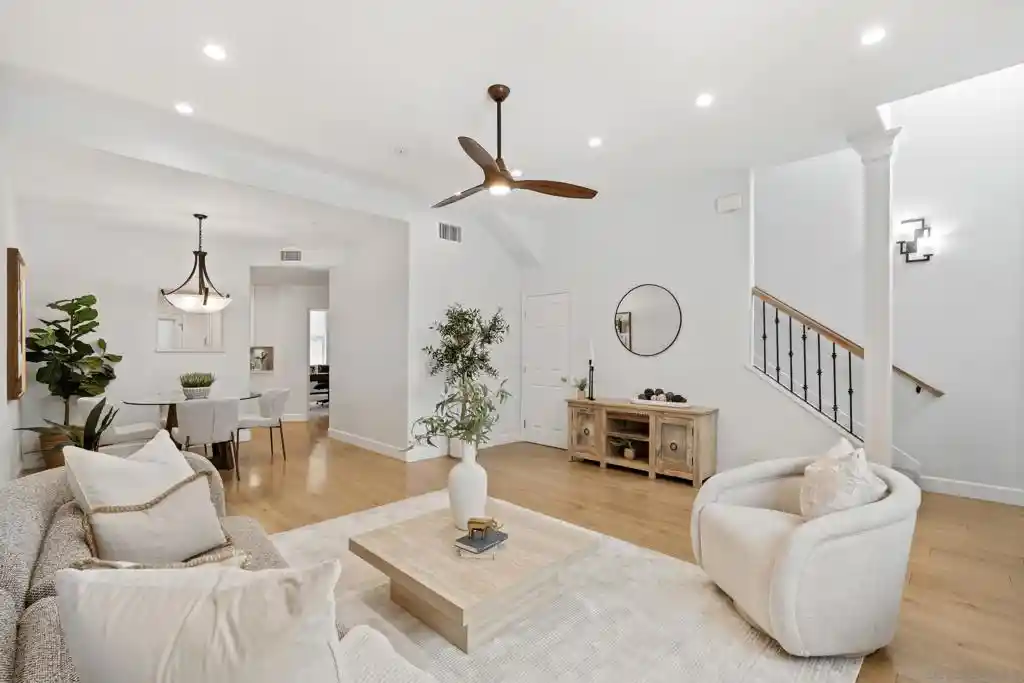
Rarely available corner townhome in the heart of Hillcrest! Located in the desirable Uptown District community, this beautifully maintained residence offers the privacy and feel of a traditional townhome combined with the convenience of urban living. One of only 20 townhomes in the community and only 10 corner units, the property features three separate private outdoor spaces, abundant natural light, and an exceptional location just steps from shopping, dining, and entertainment. The main level offers an inviting living room with a fireplace, an open dining area, and large windows throughout. Two sets of French doors connect the interior to separate private patios, creating an excellent setting for relaxing, entertaining, or enjoying San Diego's year-round weather. The kitchen features rich wood cabinetry, stone countertops, stainless steel appliances, and generous cabinet and counter space. A convenient powder room completes the main level. Upstairs, both bedrooms have private bathrooms, offering comfort and flexibility for residents and guests. The spacious primary suite offers a walk-in closet, built-in shelving, and French doors opening to a private balcony. Upstairs also includes a versatile loft area ideal for a home office, reading nook, or flex workspace, plus laundry. Additional highlights include newer dual-pane windows throughout the home, newer French doors, shutters throughout much of the home, fresh interior paint, new carpet, a brand-new washer and dryer, a new HVAC system, a newer water heater, upgraded lighting, smart switches, and more. The property also includes two assigned parking spaces (side by side) in the gated underground garage, with community EV charging available on a first-come, first-served basis. Uptown District offers resort-style amenities, including a heated swimming pool, spa, sauna, fitness center, outdoor BBQ area, dog park, and beautifully landscaped courtyards. Enjoy a truly walkable lifestyle with direct access to Trader Joe's and Ralphs, Whole Foods just blocks away, and countless restaurants, coffee shops, boutiques, and entertainment options throughout Hillcrest. The popular Hillcrest Farmers Market, Balboa Park, Downtown San Diego, and major freeways are all conveniently nearby. With its unique corner location, multiple private outdoor spaces, and unbeatable Hillcrest convenience, this townhome offers an exceptional opportunity to enjoy the best of San Diego urban living.
- Houzeo last checked: 13 minutes ago
- Listing updated: October 26, 2026 at 7:15 pm
- Source: California Regional MLS-CA | MLS#: 260020053SD

Property Details
Status
Active
Type
Townhouse
No. of Stories
2
County
City
Neighborhood
Year Built
1991
HOA Fees
$650/mo
Finished Area
1,274 sqft
Lot Size
-- sqft lot
Basement Area
- sqft
MLS Name
California Regional MLS
MLS Number
260020053SD
MLS Status
Active
Days on Market
76

Continue Your Journey in App
Find your dream home, receive real-time updates, and many more!
Continue Your Journey in App
Find your dream home, receive real-time updates, and many more!
Location
HOA Management
Uptown District
HOA Fees
$650/ Monthly
Amenities
 Amenities and services may be covered by one or multiple associations and service providers.
 Gym
 Pool
 Trash Pickup
 Spa
 Maintenance
 Sewer
 PetsAllowed
OutdoorCookingArea
Barbecue
PetRestrictions
Disclaimer: Amenities are based on third-party information and may vary; buyers must independently verify all amenities, as information is deemed reliable but not guaranteed.
Facts & Features
Rooms
Bedrooms & bathrooms
Bedrooms: 2
Bathrooms: 3
Interior
Appliances
Dishwasher, Disposal, Gas Water Heater, Microwave, Refrigerator
Interior Features
Walk In Closets
Heating
Forced Air, Natural Gas
Flooring
Carpet, Tile, Wood
Cooling
Central Air
Construction
Year Built
Year Built: 1991
Home type
Townhouse
Property Condition
Turnkey
Roof
Flat
Construction Materials
Stucco
Architectural Style
Traditional
Utilities & Energy
Laundry Features
None
Pool Features
Community, Association
Fireplace Features
Living Room
Parking Features
Assigned
Association Amenities
Fitness Center, Maintenance Grounds, Outdoor Cooking Area, Barbecue, Pool, Pet Restrictions, Pets Allowed, Spa Hot Tub, Trash
Utilities
Cable Available
Other Features
Disclosures
Covenants Restrictions Disclosure, Incorporated
Community Features
Pool
Patio And Porch Features
Patio, Porch
Price History
| Date | Event | Price |
|---|---|---|
10/08/2026 Source: | Price Decreased | $1,039,900 -0.49% $816/sqft |
10/01/2026 Source: | Price Decreased | $1,045,000 -0.38% $820/sqft |
09/25/2026 Source: | Price Decreased | $1,049,000 -0.57% $823/sqft |
09/16/2026 Source: | Price Decreased | $1,055,000 -0.94% $828/sqft |
09/09/2026 Source: | Listed for Sale | $1,065,000 -1.30% $836/sqft |

Show more
Nearby Homes


Find Homes by Property Features in San Diego, CA


Based on information from California Regional Multiple Listing Service, Inc. as of Oct 30, 2026, 09:00PM and /or other sources. All data, including all measurements and calculations of area, is obtained from various sources and has not been, and will not be, verified by broker or MLS. All information should be independently reviewed and verified for accuracy. Properties may or may not be listed by the office/agent presenting the information. Information being provided is for consumers’ personal, non-commercial use and may not be used for any purpose other than to identify prospective properties consumers may be interested in purchasing. This website may not include listings or property addresses of sellers who have directed their listing brokers to withhold their listing or their property address from display on the Internet. © 2026 California Regional Multiple Listing Service. All Rights Reserved.
 Advertising Broker: William Johnson DRE #01463271 | William Johnson Brokerage
