- Overview
- Description
- Property Details
- Location
- HOA Management
- Facts & Features
- Getting Around
- Nearby Homes




$574,900
Monthly Est:$2,861
 4 Beds
 3 Baths
2 full baths + 1 half bath
 2,200sqft
39641 Royal Trails Rd, Eustis, FL 32736
$574,900
$2,861/moEst:
Get Pre-Approved
Single Family Residence
Built in 2023
$7.67/mo HOA
1.5 acres lot
$261/sq.ft
Description
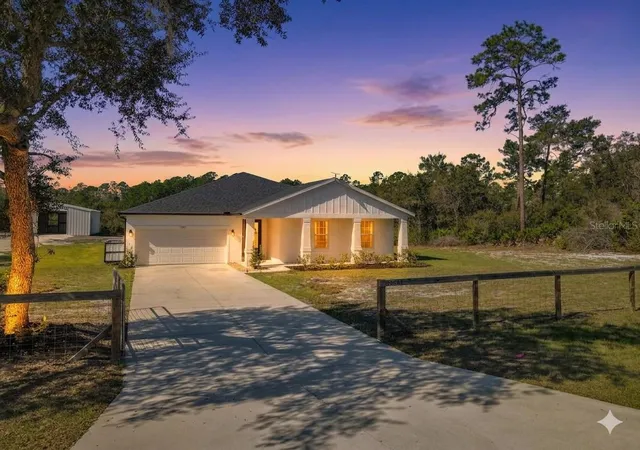
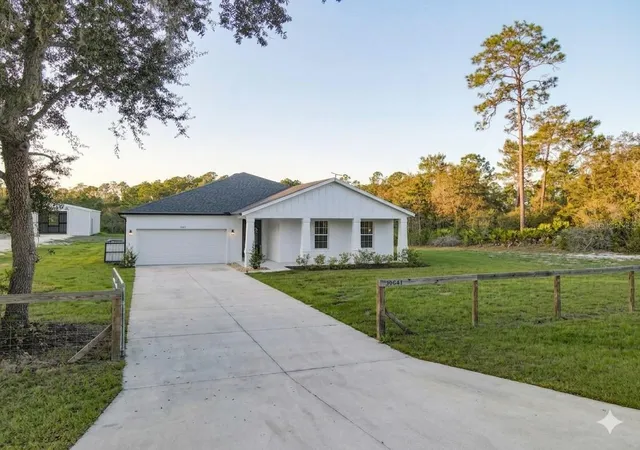
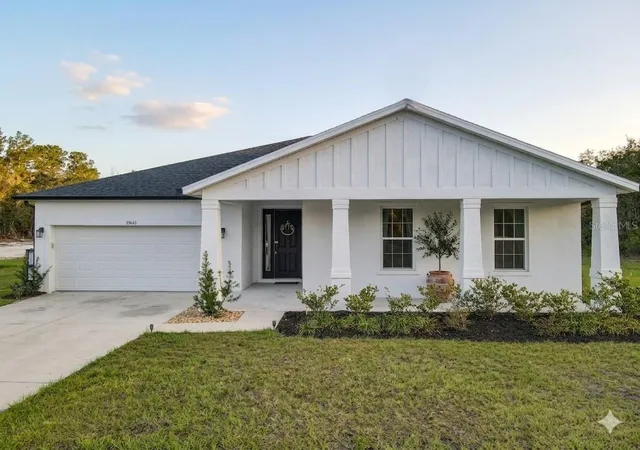
NEW PRICE IMPROVEMENT! Rare Find!! Modern Farmhouse Luxury + Ultimate 936 Sq Ft Custom Workshop on 1.5+ Acres with Pond and Preserve in front and back....that's right, NO front or rear neighbors, ever!
This rare 1.5+ Acre property has plenty of room for whatever you want to do! It's your ultra-private oasis fronting a beautiful state-protected preserve and backing up to a serene pond and beautiful trees, and with vegetation on both sides, this nearly-new 2023 build offers the peaceful, private lifestyle you’ve been looking for.
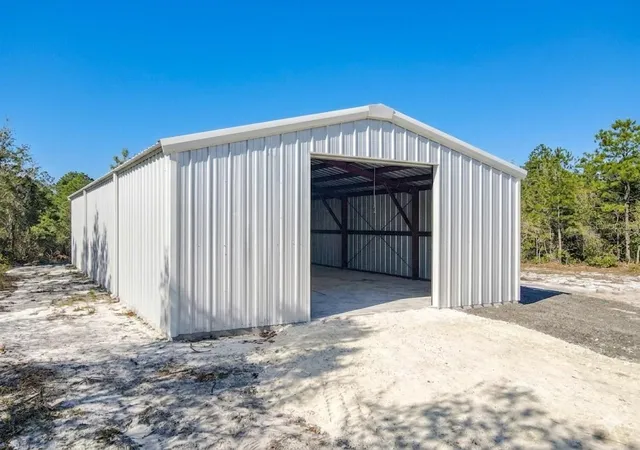
The crown jewel of this property is the brand-new, HUGE custom metal workshop built in 2025. Complete with its own dedicated driveway (which is rarely allowed in this community), this is a dream setup for car collectors, RV/boat owners, hobbyists, or mechanics.
Inside the Home (2023 Build):
Modern Farmhouse Elegance: Light, bright, and open-concept living.
Chef’s Kitchen: Stunning quartz countertops, 42" soft-close cabinets, and a massive island perfect for entertaining.
Spacious & Airy: Soaring 9’ to 10’ ceilings throughout the home.
Premium Upgrades: Includes a whole-home water softener and newly installed 6” seamless gutters.
The Workshop & Grounds:
The Ultimate Toy Garage: 26’ x 36’ (936 Sq Ft) custom metal building with towering 10’3” ceilings, giant rolling door and a wide-open interior, with a RARE very long, dedicated driveway!
Bring Everything: Absolutely NO parking restrictions for your RVs, boats, work trucks, or utility trailers.
Guaranteed Privacy: Enjoy your morning coffee on your wide front porch viewing the preserve, and your evening gazing at sunsets and spotting wildlife around the pond.
Community & Lifestyle:
Equestrian Friendly: Zoned for horses!
Water Access: Enjoy deeded access to beautiful and natural Lake Norris.
Incredible Value: All of this with a remarkably low HOA fee of just $92/year.
Why wait to build from scratch when you can have a fully upgraded, move-in-ready home with nature views and a massive custom workshop already completed? Schedule your private tour today before this unique estate is gone!
- Houzeo last checked: 12 hours ago
- Listing updated: September 19, 2026 at 4:35 pm
- Listing Provided by: Laura Romot (407) 361-1771 , Jason Gilkey | GILKEY REAL ESTATE (407) 712-3111
- Source: Stellar MLS-FL | MLS#: O6389643

Property Details
Status
Active
Type
Single Family Residence
No. of Stories
1
County
City
Neighborhood
--
Year Built
2023
HOA Fees
$7.67/mo
Finished Area
2,200 sqft
Lot Size
1.5 acres lot
Basement Area
- sqft
MLS Name
Stellar MLS
MLS Number
O6389643
MLS Status
Active
Days on Market
211
Cumulative Days on Market
191

Continue Your Journey in App
Find your dream home, receive real-time updates, and many more!
Download App
Continue Your Journey in App
Find your dream home, receive real-time updates, and many more!
Location
HOA Management
Vista Community Association Management
HOA Fees
$92/ Annually
Disclaimer: Amenities are based on third-party information and may vary; buyers must independently verify all amenities, as information is deemed reliable but not guaranteed.
Facts & Features
Rooms
Bedrooms & bathrooms
Bedrooms: 4
Bathrooms: 3
Kitchen
Level: First
Area: 120.00 Square Feet
Dimensions: 12x10
Great Room
Level: First
Area: 437.00 Square Feet
Dimensions: 19x23
Primary Bedroom
Level: First
Area: 208.00 Square Feet
Dimensions: 16x13
Bedroom 2
Level: First
Area: 110.00 Square Feet
Dimensions: 11x10
Bedroom 3
Level: First
Area: 110.00 Square Feet
Dimensions: 11x10
Bedroom 4
Level: First
Area: 156.00 Square Feet
Dimensions: 12x13
Interior
Cooling
Central Air
Appliances
Dishwasher, Dryer, Electric Water Heater, Microwave, Range, Refrigerator, Washer
Interior Features
Ceiling Fans(s), High Ceilings, Kitchen/family Room Combo, Open Floorplan, Primary Bedroom Main Floor, Solid Surface Counters, Solid Wood Cabinets, Split Bedroom, Thermostat, Tray Ceiling(s)
Flooring
Tile
Exterior Features
Private Yard, Rain Gutters, Storage
Sewer
Septic Tank
Heating
Central, Electric
Construction
Year Built
Year Built: 2023
Home type
Single Family Residence
Foundation Details
Slab
Construction Materials
Block, Stucco
Roof
Shingle
Utilities & Energy
Laundry Features
Laundry Room
Utilities
Bb/hs Internet Available, Electricity Connected, Fiber Optics, Water Connected
Parking Features
Driveway, Garage Door Opener, Off Street
Water Source
Private, Well
Other Features
Lot Features
Cleared, In County, Level, Oversized Lot, Paved, Unincorporated, Zoned For Horses
Patio And Porch Features
Covered, Front Porch, Rear Porch
Community Features
Deed Restrictions, Horses Allowed, Park, Playground
Vegetation
Trees/landscaped
Subdivision Name
Royal Trails Unit 01
Price History
| Date | Event | Price |
|---|---|---|
09/15/2026 Source: | Price Decreased | $574,900 -0.86% $261/sqft |
09/08/2026 Source: | Price Decreased | $579,900 -0.17% $264/sqft |
09/01/2026 Source: | Price Decreased | $580,900 -0.85% $264/sqft |
08/13/2026 Source: | Price Decreased | $585,900 -0.85% $266/sqft |
07/29/2026 Source: | Price Decreased | $590,900 -0.84% $269/sqft |

Show more
Nearby Homes
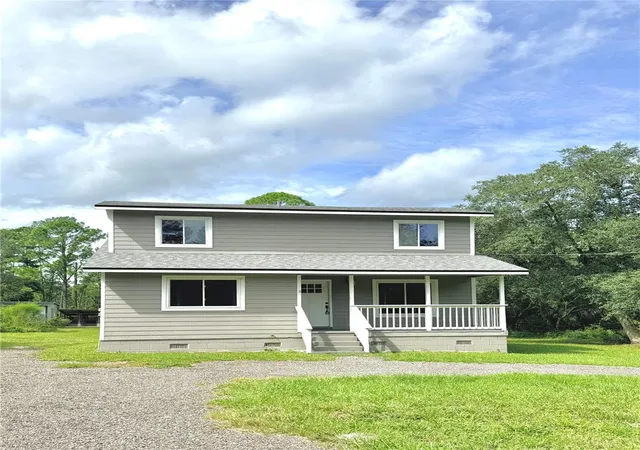
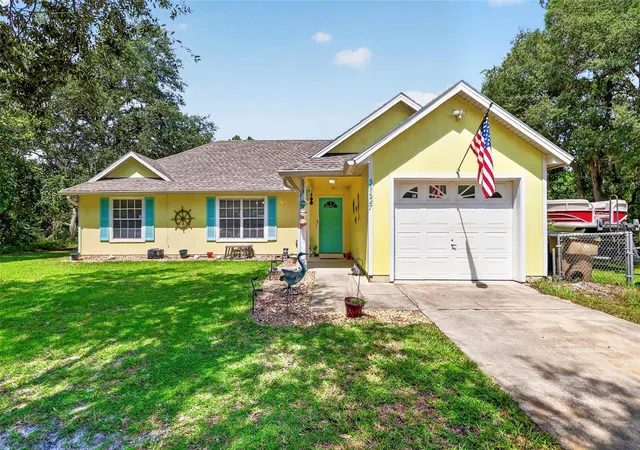
Find Homes by Property Features in Eustis, FL
Nearby New Homes For Sale

Based on information from Stellar MLS® through Oct 09, 2026, 02:30PM as submitted to and distributed by MLS GRID. All data is obtained from various sources and may not have been verified by the broker or MLS GRID. Supplied Open House Information is subject to change without notice. All information should be independently reviewed and verified for accuracy. Properties may or may not be listed by the office/agent presenting the information. IDX information is provided exclusively for consumers’ personal non-commercial use. It may not be used for any purpose other than to identify prospective properties consumers may be interested in purchasing. The data is deemed reliable but is not guaranteed by MLS GRID. The use of the MLS GRID Data may be subject to an end-user license agreement prescribed by the Member Participant’s applicable MLS, if any, and as amended from time to time. © 2026 Stellar MLS. All Rights Reserved.
 Advertising Broker: Fred McGill | Simple Showing, Inc