- Overview
- Description
- Property Details
- Location
- HOA Management
- Facts & Features
- Getting Around
- Nearby Homes


$155,000
Monthly Est:$771
 2 Beds
 1 Bath
1 full bath
 905sqft
39650 US Hwy 19 N #553, Tarpon Springs, FL 34689
$155,000
$771/moEst:
Get Pre-Approved
Condominium
Built in 1984
$579/mo HOA
5.04 acres lot
$171/sq.ft
Description
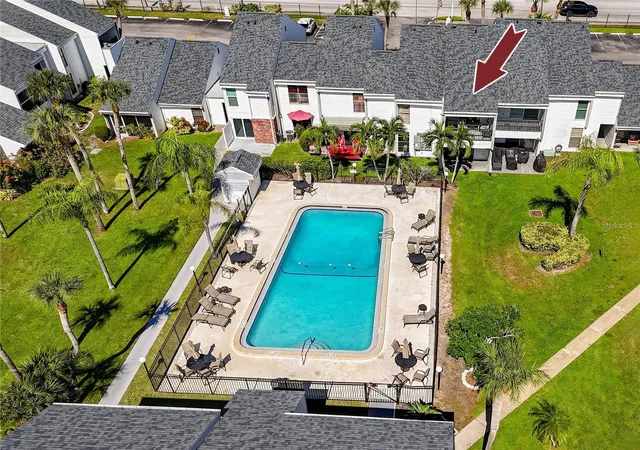
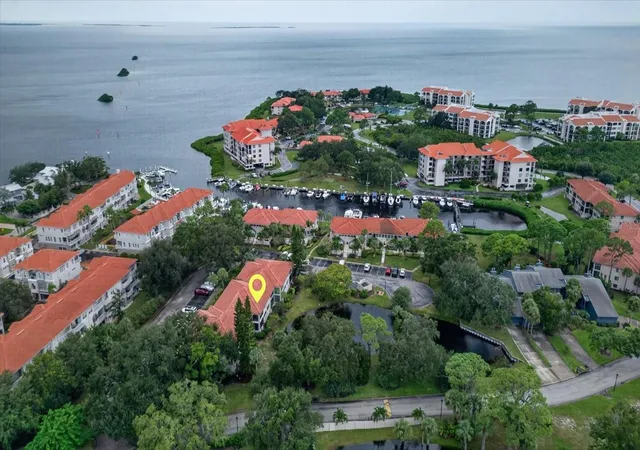
LOWEST PRICED CONDO IN THE WOODS! MAKE IT YOUR OWN! Welcome to your charming oasis nestled in the highly sought-after community of The Woods of Anderson Park This villa boasts 2 spacious bedrooms and 1 full jack and Jill bathroom, and inside washer and dryer. Non-flood zone. As you enter, you'll be greeted by the soaring high ceilings, the living space flows seamlessly to a screened-in patio, offering an enchanting view of serene nature trees. This peaceful outdoor haven is perfect for morning coffee, reading a book, or simply unwinding in the tranquility of your surroundings. Kitchen is equipped with all appliances and a breakfast bar offers additional prep space and a place to sit. The primary bedroom is a tranquil retreat with a large walk in closet. The second bedroom is also generously sized, offering comfort. Living in this vibrant community, you'll have access to an array of amenities designed for enjoyment and relaxation. Take a dip in the indoor heated pool, maintain your routine at the fitness center, or indulge in some leisure time at the game room, library, card room, or banquet hall. Whether you're hosting larger gatherings or enjoying a quiet day, there's something for everyone. Rest easy knowing your HOA dues encompass ground and exterior maintenance, clubhouse access, utilities including water, sewer, and trash services, ensuring hassle-free living. The property is pet-friendly (excluding aggressive breeds). Tarpon Springs, a town rich in history and charm, offers boundless adventure just outside your doorstep. Explore beautiful parks, pristine beaches, the famous Sponge Docks, quaint eateries, charming breweries, and ample shopping options. The Pinellas Trail, perfect for biking and walking, further enhances your living experience. Don't miss out on this gem in Tarpon Springs. Discover the perfect blend of serenity, convenience, and community
- Houzeo last checked: 6 minutes ago
- Listing updated: October 2, 2026 at 7:00 pm
- Listing Provided by: Renee Gialousis (727) 234-3353 | COLDWELL BANKER REALTY (727) 781-3700
- Source: Stellar MLS-FL as distributed by MLS GRID | MLS#: TB8386018

This condo is in:
 Hot Tub / Spa
 Clubhouse
 Fitness Center
 Recreation Facilities
 Park / Green Space
 Swimming Pool
 Gated Community
Property Details
Status
Active
Type
Condominium
No. of Stories
1
County
City
Neighborhood
--
Year Built
1984
HOA Fees
$579/mo
Finished Area
905 sqft
Lot Size
5.04 acres lot
Basement Area
- sqft
MLS Name
Stellar MLS
MLS Number
TB8386018
MLS Status
Active
Days on Market
537
Cumulative Days on Market
502

Continue Your Journey in App
Find your dream home, receive real-time updates, and many more!
Continue Your Journey in App
Find your dream home, receive real-time updates, and many more!
Location
HOA Management
Afroditi Rodriguez Sentry Management
HOA Fees
$579/ Monthly
Amenities
 Amenities and services may be covered by one or multiple associations and service providers.
 Trash Pickup
 Internet
 Sewer
 Water
 Cable TV
 Maintenance
 Pool
 Management
Common Area Taxes
Escrow Reserves Fund
Disclaimer: Amenities are based on third-party information and may vary; buyers must independently verify all amenities, as information is deemed reliable but not guaranteed.
Facts & Features
Rooms
Bedrooms & bathrooms
Bedrooms: 2
Bathroom: 1
Kitchen
Level: First
Living Room
Level: First
Dining Room
Level: First
Primary Bedroom
Level: First
Bedroom 2
Level: First
Interior
Exterior Features
Hurricane Shutters
Sewer
Public Sewer
Appliances
Dishwasher, Dryer, Electric Water Heater, Range, Refrigerator, Washer
Flooring
Laminate
Interior Features
Living Room/dining Room Combo, Open Floorplan, Split Bedroom, Walk In Closet(s)
Cooling
Central Air
Heating
Central, Electric
Construction
Year Built
Year Built: 1984
Home type
Condominium
Roof
Shingle
Construction Materials
Vinyl Siding, Frame
Foundation Details
Slab
Utilities & Energy
Utilities
Cable Connected, Electricity Connected, Public, Sewer Connected, Water Connected
Laundry Features
Inside
Parking Features
Guest, Reserved
Water Source
Public
Other Features
Community Features
Association Recreation Owned, Street Lights
Subdivision Name
Woods At Anderson Park Condo The
Patio And Porch Features
Covered, Rear Porch, Screened
Price History
| Date | Event | Price |
|---|---|---|
10/02/2026 Source: | Price Decreased | $155,000 -8.82% $171/sqft |
03/27/2026 Source: | Price Decreased | $170,000 -10.53% $188/sqft |
05/19/2025 Source: | Listed for Sale | $190,000 +5.56% $210/sqft |
05/19/2025 Source: | Price Increased | $180,000 +11150.00% $199/sqft |
12/26/2023 Source: | Price Decreased | $1,600 -20.00% $2/sqft |

Show more
Nearby Homes

Find Homes by Property Features in Tarpon Springs, FL

Based on information from Stellar MLS® through Nov 08, 2026, 07:15AM as submitted to and distributed by MLS GRID. All data is obtained from various sources and may not have been verified by the broker or MLS GRID. Supplied Open House Information is subject to change without notice. All information should be independently reviewed and verified for accuracy. Properties may or may not be listed by the office/agent presenting the information. IDX information is provided exclusively for consumers’ personal non-commercial use. It may not be used for any purpose other than to identify prospective properties consumers may be interested in purchasing. The data is deemed reliable but is not guaranteed by MLS GRID. The use of the MLS GRID Data may be subject to an end-user license agreement prescribed by the Member Participant’s applicable MLS, if any, and as amended from time to time. © 2026 Stellar MLS. All Rights Reserved.
 Advertising Broker: Fred McGill | Simple Showing, Inc
