- Overview
- Description
- Property Details
- Location
- HOA Management
- Facts & Features
- Getting Around
- Nearby Homes

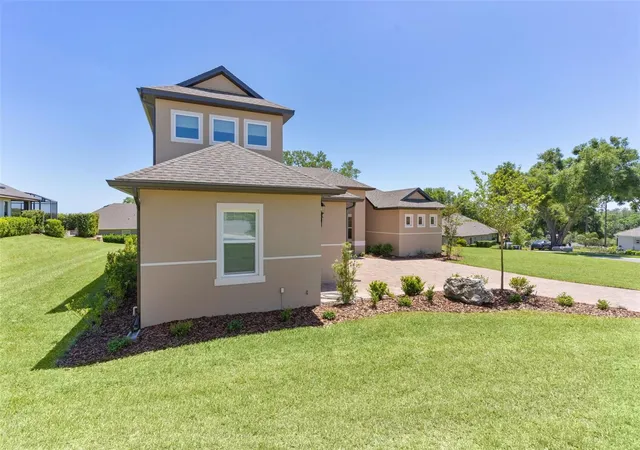


$699,900
Monthly Est:$3,484
 4 Beds
 4 Baths
3 full baths + 1 half bath
 2,761sqft
39654 Grove Hts, Lady Lake, FL 32159
$699,900
$3,484/moEst:
Get Pre-Approved
Single Family Residence
Built in 2024
$182.67/mo HOA
21,150 sqft lot
$253/sq.ft
Description
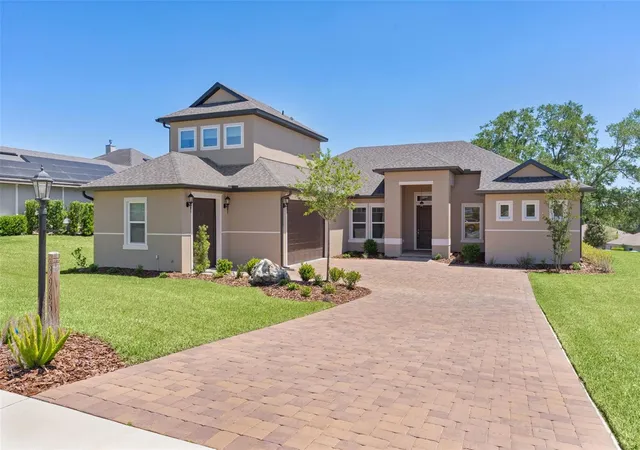
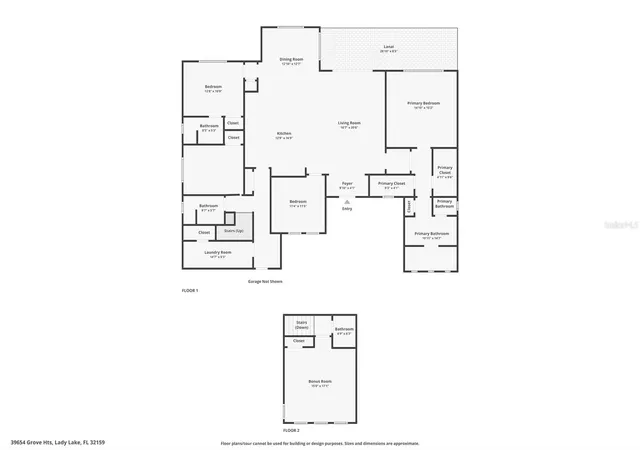
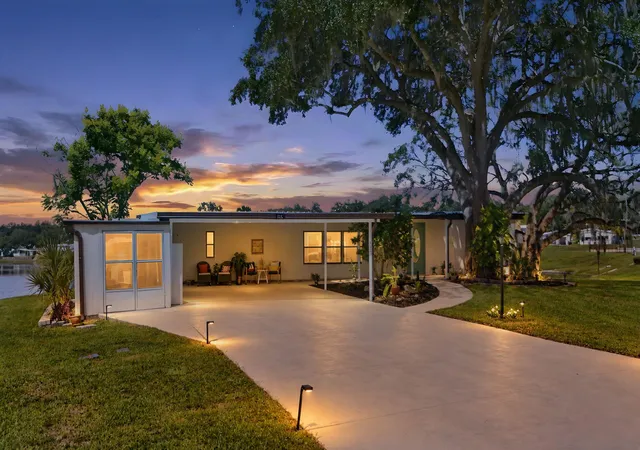
Virtually Staged. SELLER OFFERING MORTGAGE RATE BUY DOWN. CALL YOUR FAVORITE REALTOR TO FIND OUT MORE AND GET A GREAT RATE YOU CAN HENJOY EVERY MONTH FOR YEARS. Welcome to 39654 Grove Heights Drive, an exceptional “better-than-new” residence nestled within the exclusive Bella Vista enclave of Harbor Hills Golf and Country Club. This meticulously maintained 4-bedroom, 3.5-bath home offers a rare opportunity to enjoy refined luxury, modern design, and an elevated Central Florida lifestyle in one of the area’s most sought-after gated communities.
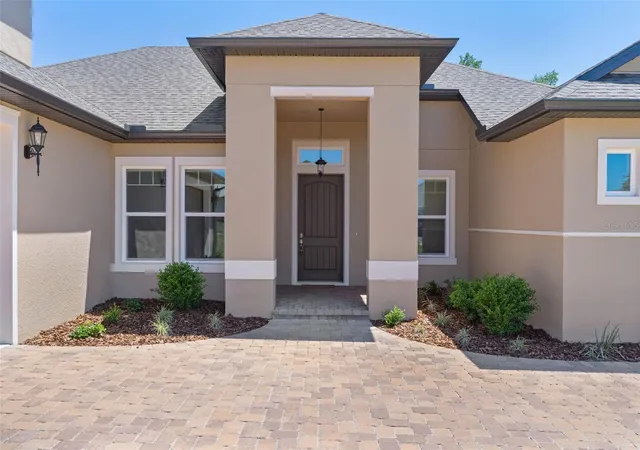
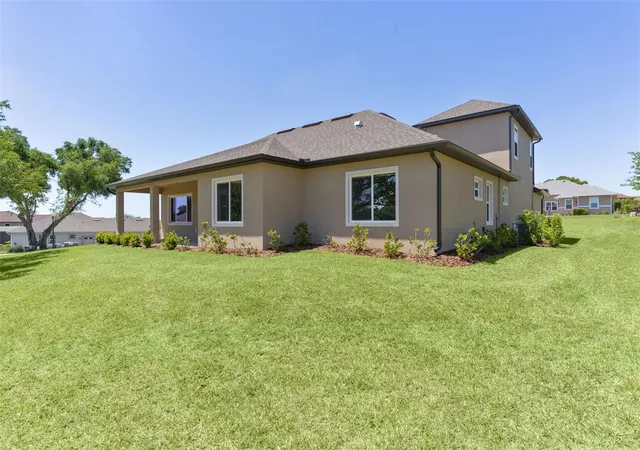
From the moment you arrive, the home impresses with its pristine condition, thoughtful upgrades, and timeless curb appeal. Step inside to discover an open, light-filled floor plan designed for both everyday living and elegant entertaining. High ceilings, upgraded finishes, and a seamless flow between living spaces create an inviting yet sophisticated atmosphere. The gourmet kitchen serves as the heart of the home, featuring premium cabinetry, solid surface countertops, and a spacious island perfect for gathering with family and friends. The expansive owner’s suite provides a private retreat, complete with a spa-inspired bathroom and generous walk-in closets, while the additional bedrooms offer flexibility for guests, home office space, or multi-generational living.
What truly sets this property apart is the lifestyle that comes with it. Harbor Hills is more than a neighborhood—it’s a private resort-style experience. Residents enjoy access to championship golf, an elegant clubhouse, and a vibrant social scene. Stay active with tennis, pickleball, and racquetball, or unwind by the pool and fitness facilities. For those drawn to the water, the community’s private marina provides direct access to the breathtaking Harris Chain of Lakes—over 75,000 acres of interconnected waterways ideal for boating, fishing, and waterfront dining.
Whether you’re seeking an active lifestyle or a serene retreat, this home delivers the perfect balance of luxury and leisure. 39654 Grove Heights Drive is not just a home—it’s an invitation to live exceptionally.
- Houzeo last checked: 11 minutes ago
- Listing updated: October 9, 2026 at 9:32 pm
- Listing Provided by: Mark Dyer (352) 516-8808 | BLACK TIE REALTY, INC. (352) 751-7888
- Source: Stellar MLS-FL | MLS#: G5111005

Property Details
Status
Active
Type
Single Family Residence
No. of Stories
-
County
City
Neighborhood
--
Year Built
2024
HOA Fees
$182.67/mo
Finished Area
2,761 sqft
Lot Size
21,150 sqft lot
Basement Area
- sqft
MLS Name
Stellar MLS
MLS Number
G5111005
MLS Status
Active
Days on Market
167
Cumulative Days on Market
152

Continue Your Journey in App
Find your dream home, receive real-time updates, and many more!
Download App
Continue Your Journey in App
Find your dream home, receive real-time updates, and many more!
Location
HOA Management
Sentry Management/ Lara Parker
HOA Fees
$548/ Quarterly
Disclaimer: Amenities are based on third-party information and may vary; buyers must independently verify all amenities, as information is deemed reliable but not guaranteed.
Facts & Features
Rooms
Bedrooms & bathrooms
Bedrooms: 4
Bathrooms: 4
Kitchen
Level: First
Area: 260.00 Square Feet
Dimensions: 20x13
Living Room
Level: First
Area: 224.00 Square Feet
Dimensions: 16x14
Office
Level: First
Area: 121.00 Square Feet
Dimensions: 11x11
Primary Bedroom
Level: First
Area: 225.00 Square Feet
Dimensions: 15x15
Bedroom 2
Level: First
Area: 143.00 Square Feet
Dimensions: 13x11
Bedroom 3
Level: First
Area: 130.00 Square Feet
Dimensions: 13x10
Bedroom 4
Level: Second
Area: 225.00 Square Feet
Dimensions: 15x15
Interior
Interior Features
Cathedral Ceiling(s), Ceiling Fans(s), High Ceilings, Open Floorplan, Primary Bedroom Main Floor, Stone Counters, Walk In Closet(s)
Flooring
Carpet, Luxury Vinyl
Cooling
Central Air
Heating
Central
Appliances
Dishwasher, Disposal, Dryer, Microwave, Range, Refrigerator, Washer
Sewer
Septic Tank
Construction
Year Built
Year Built: 2024
Home type
Single Family Residence
Roof
Shingle
Construction Materials
Block, Stucco
Foundation Details
Slab
Utilities & Energy
Water Source
Public
Laundry Features
Inside
Utilities
Cable Connected, Electricity Connected
Other Features
Lot Features
Private
Subdivision Name
Harbor Hills
Price History
| Date | Event | Price |
|---|---|---|
07/22/2026 Source: | Listed for Sale | $799,900 +14.29% $290/sqft |
07/22/2026 Source: | Price Decreased | $699,900 -12.50% $253/sqft |
07/09/2026 Source: | Listing Removed | $799,900 $290/sqft |

Nearby Homes







Find Homes by Property Features in Lady Lake, FL
Nearby New Homes For Sale

Based on information from Stellar MLS® through Oct 11, 2026, 10:30AM as submitted to and distributed by MLS GRID. All data is obtained from various sources and may not have been verified by the broker or MLS GRID. Supplied Open House Information is subject to change without notice. All information should be independently reviewed and verified for accuracy. Properties may or may not be listed by the office/agent presenting the information. IDX information is provided exclusively for consumers’ personal non-commercial use. It may not be used for any purpose other than to identify prospective properties consumers may be interested in purchasing. The data is deemed reliable but is not guaranteed by MLS GRID. The use of the MLS GRID Data may be subject to an end-user license agreement prescribed by the Member Participant’s applicable MLS, if any, and as amended from time to time. © 2026 Stellar MLS. All Rights Reserved.
 Advertising Broker: Fred McGill | Simple Showing, Inc