- Overview
- Description
- Property Details
- Location
- Facts & Features
- Getting Around
- Nearby Homes

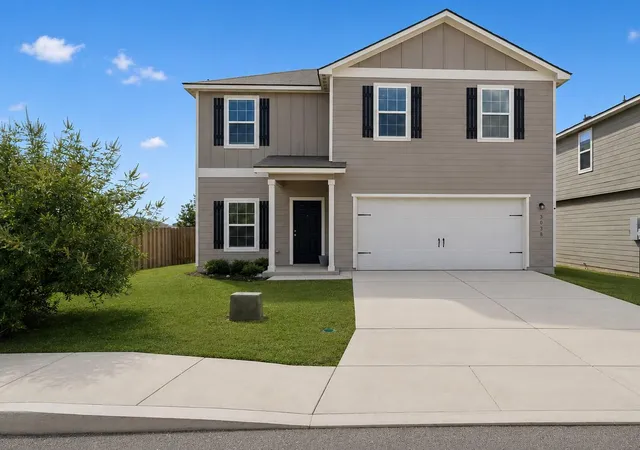
Street View
$337,500
Monthly Est:$1,680
 4 Beds
 3 Baths
2 full baths + 1 half bath
 2,512sqft
3966 Bogie Way, Converse, TX 78109
$337,500
$1,680/moEst:
Get Pre-Approved
Single Family Residence
Built in 2016
$-- HOA
5,227.2 sqft lot
$134/sq.ft
Description
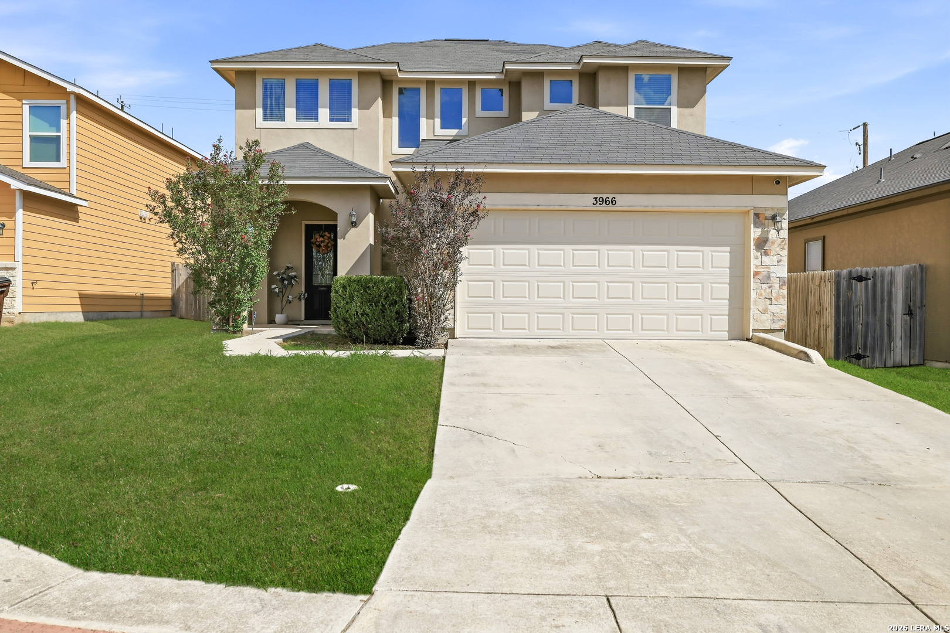
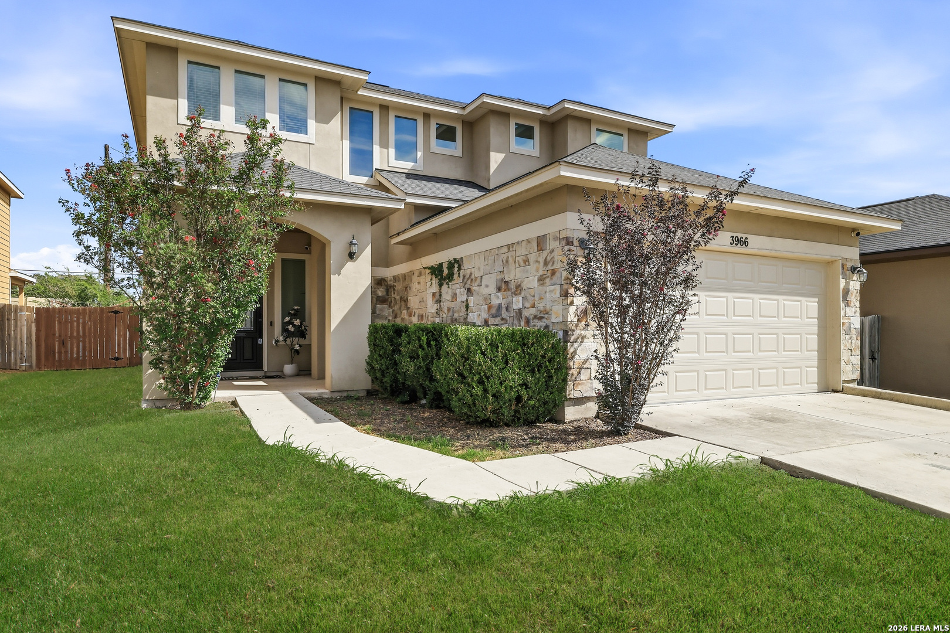
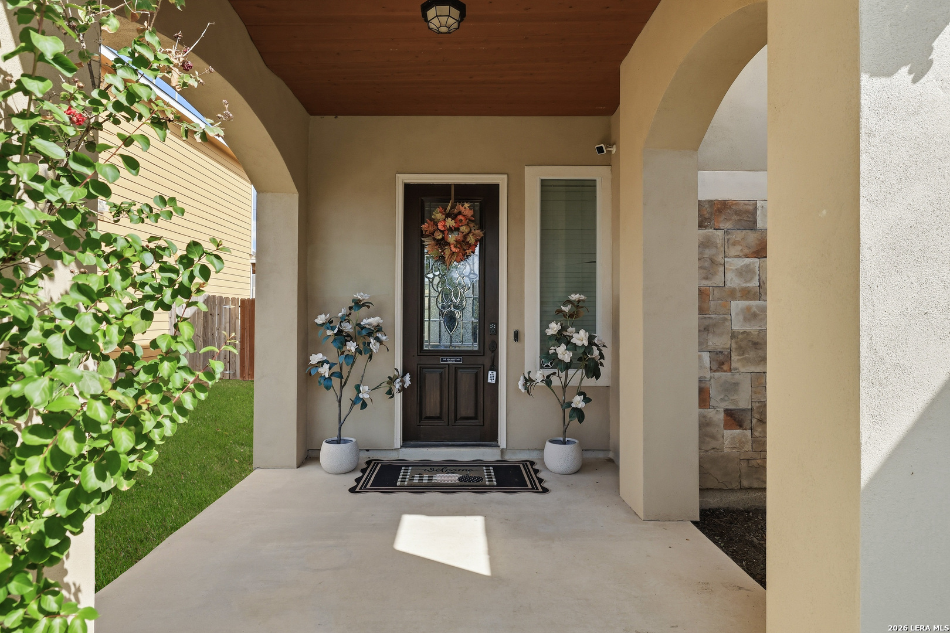
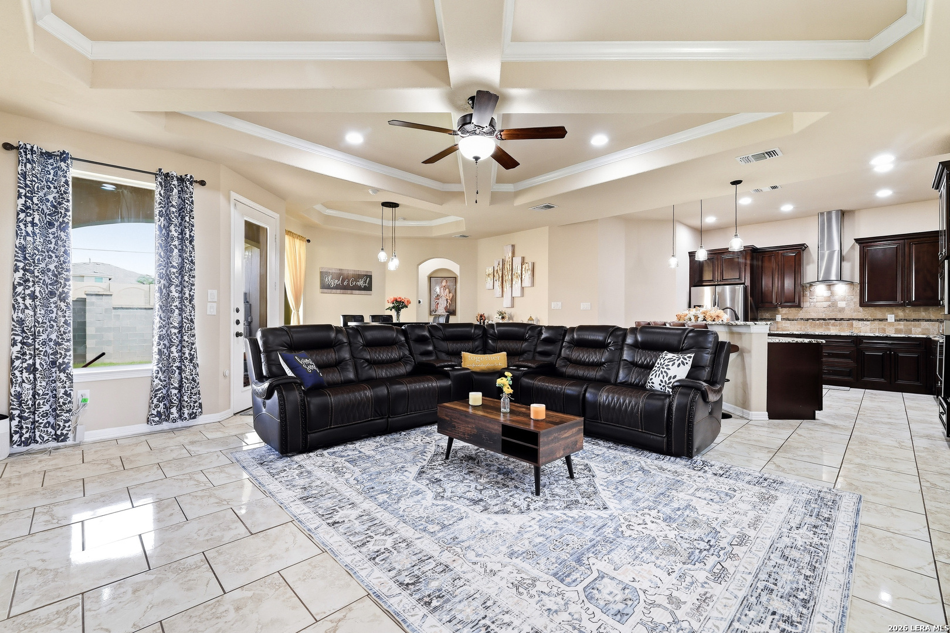
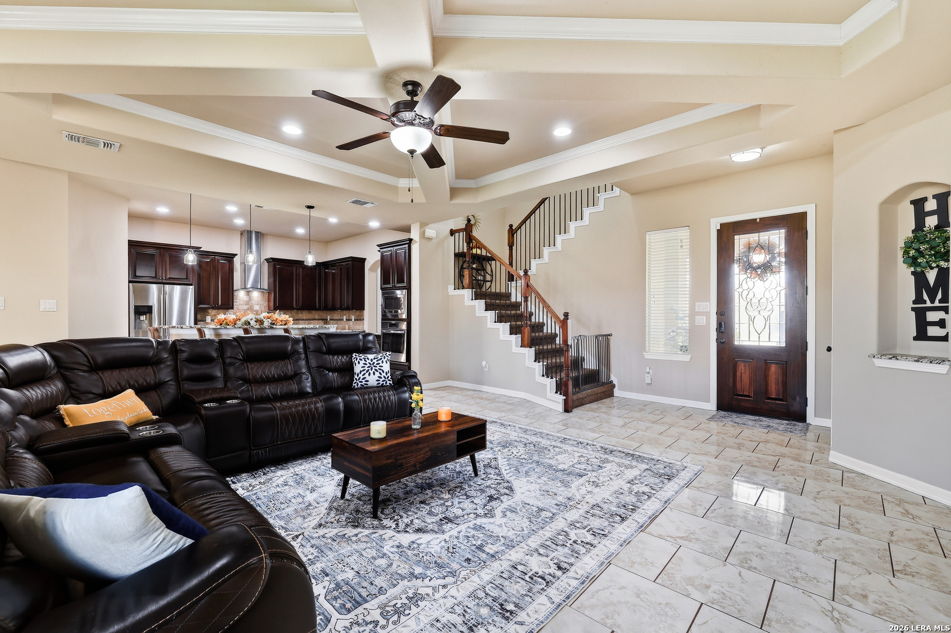
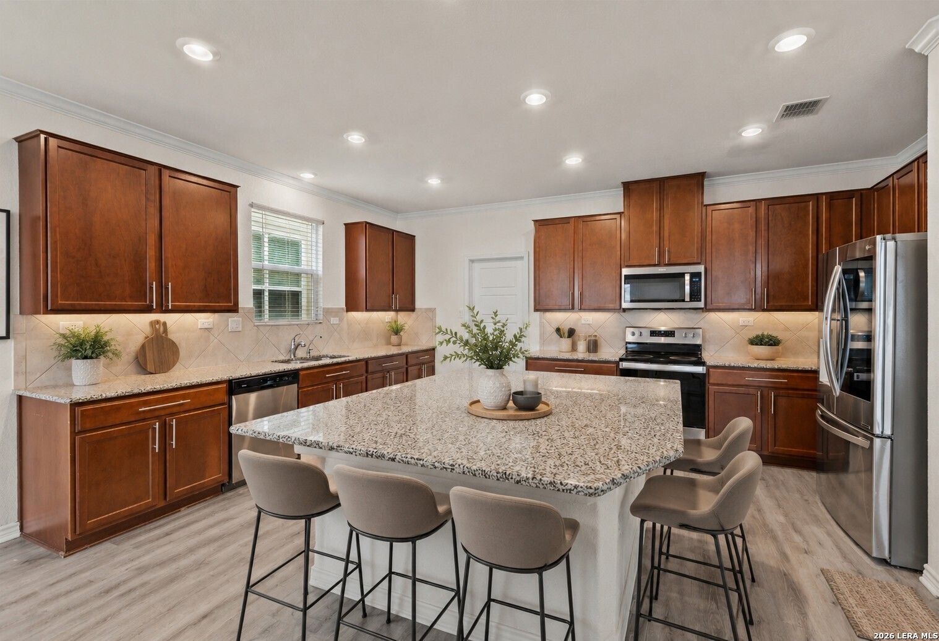
Welcome to this spacious 4 BR, 2-1/2 BA stucco and stone two-story home located in the desirable Key Largo neighborhood of Converse. featuring an open-concept design, thoughtful bedroom separation, and comfortable indoor. The kitchen, dining area, and main living room flow together seamlessly, creating an inviting setting for everyday living and entertaining. The first-floor primary suite offers privacy from the three secondary bedrooms and generous upstairs loft/game room. A convenient first-floor powder bath is also available for guests. Throughout the main living areas, you'll find polished travertine tile, architectural ceiling details, crown molding, recessed lighting, and arched openings. Abundant windows bring natural light into the main living area, stairwell, and upstairs loft. The open kitchen overlooks the main living area, making it easy to stay connected with family and guests while cooking or watching TV. Features include granite countertops, a generous breakfast bar with seating, java-brown cabinetry, decorative tile backsplash, and stainless-steel appliances. The kitchen also offers a stainless vent hood and built-in microwave/oven arrangement, along with updated pendant lighting over the breakfast bar and an updated dining-area light fixture. The dishwasher was replaced in 2023. The spacious first-floor primary bedroom features a dramatic architectural ceiling detail and ceiling fan. The primary bathroom includes a separate soaking/garden tub and walk-in shower with an extensive tile surround, large vanity and cabinetry, natural light, and a separate toilet area. The large walk-in primary closet provides ample shelving and hanging space. The secondary full bathroom features a tiled tub/shower surround and built-in shower niche. Three secondary bedrooms are located upstairs, providing excellent separation from the first-floor primary suite. A spacious loft/game room adds flexible living space for a media room, gaming area, home office, playroom, or additional gathering space. The open staircase and landing feature wood handrails, black metal balusters, and multiple windows. Secondary bedrooms include ceiling fans and architectural ceiling details, with one bedroom offering a large window ledge/seat area. The stone-and-stucco exterior features a covered, recessed front entry and decorative glass-insert front door. The backyard includes a covered rear patio, fencing, and usable lawn space, while established front landscaping enhances the home's curb appeal. Improvements include Fresh interior paint completed September 2026, continuous professional pest-control service during ownership, and routine HVAC cleaning and maintenance during ownership. The original roof received minor repairs following a hailstorm approximately 1-2 years ago. Conveniently located near area schools and major highway access, with approximately 15 minutes to downtown San Antonio and approximately 12 minutes to Frost Bank Center under typical driving conditions and based on traffic and route. This small neighborhood offers a quiet, walkable setting, with the sellers estimating a full neighborhood loop at approximately one mile.
- Houzeo last checked: 11 hours ago
- Listing updated: October 12, 2026 at 5:08 am
- Listing Provided by: Frank T. Ruffo | The Real Estate Group (210) 386-2819
- Source: LERA MLS-TX | MLS#: 2020639

Property Details
Status
Active
Type
Single Family Residence
No. of Stories
-
County
City
Neighborhood
--
Year Built
2016
HOA Fees
-
Finished Area
2,512 sqft
Lot Size
5,227.2 sqft lot
Basement Area
- sqft
MLS Name
LERA MLS
MLS Number
2020639
MLS Status
ACT
Days on Market
11

Continue Your Journey in App
Find your dream home, receive real-time updates, and many more!
Download App
Continue Your Journey in App
Find your dream home, receive real-time updates, and many more!
Location
Facts & Features
Rooms
Bedrooms & bathrooms
Bedrooms: 4
Bathrooms: 3
Interior
Window Features
All
Utilities & Energy
Association Amenities
None
Fireplace Features
Na
Other Features
Subdivision Name
Key Largo
Price History
| Date | Event | Price |
|---|---|---|
10/12/2026 Source: | Listed for Sale | $337,500 -10.37% $134/sqft |
08/27/2024 Source: | Price Increased | $376,550 +25.56% $150/sqft |
11/29/2021 Source: | Price Increased | $299,900 +14895.00% $119/sqft |
08/18/2020 Source: | Sold | $2,000 +11.42% $1/sqft |
01/24/2020 Source: | Listing Removed | $1,795 -99.30% $1/sqft |


Show more
Nearby Homes





Find Homes by Property Features in Converse, TX
Nearby New Homes For Sale

Based on information from the San Antonio Board of REALTORS® MLS through Oct 12, 2026, 10:30AM. Information is provided exclusively for consumers’ personal, non-commercial use, and it may not be used for any purpose other than to identify prospective properties consumers may be interested in purchasing. The data is deemed reliable but is not guaranteed. © 2026 San Antonio Board of REALTORS - All Rights Reserved.
 Advertising Broker: David Montalvo | CapTex Realty