- Overview
- Description
- Property Details
- Location
- HOA Management
- Facts & Features
- Getting Around
- Nearby Homes
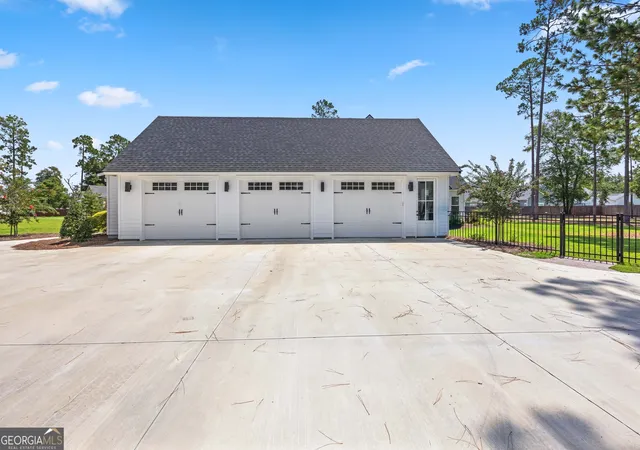

Street View
$849,900
Monthly Est:$4,230
 4 Beds
 4 Baths
3 full baths + 1 half bath
 3,312sqft
3968 Buckhorn Ridge, Valdosta, GA 31601
$849,900
$4,230/moEst:
Get Pre-Approved
Single Family Residence
Built in 2023
$-- HOA
1 acre lot
$257/sq.ft
Description
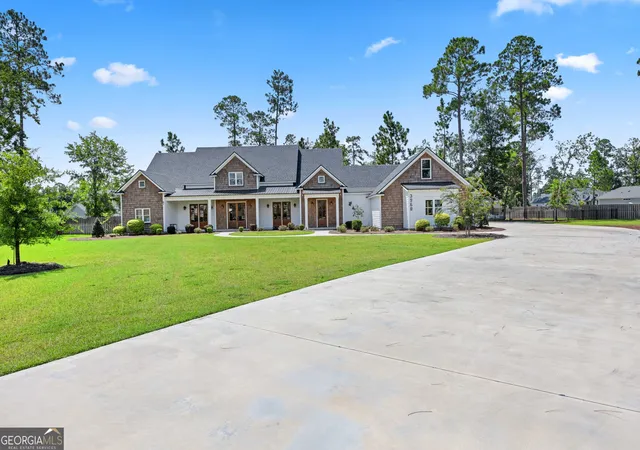
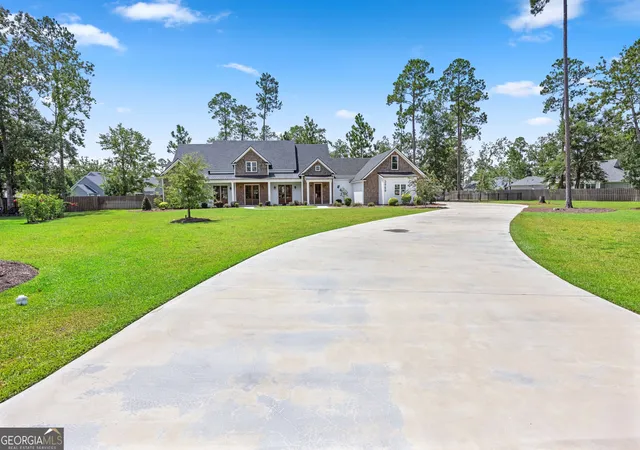
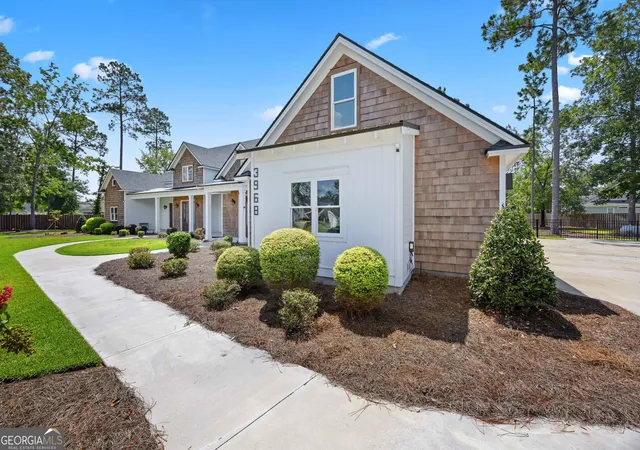
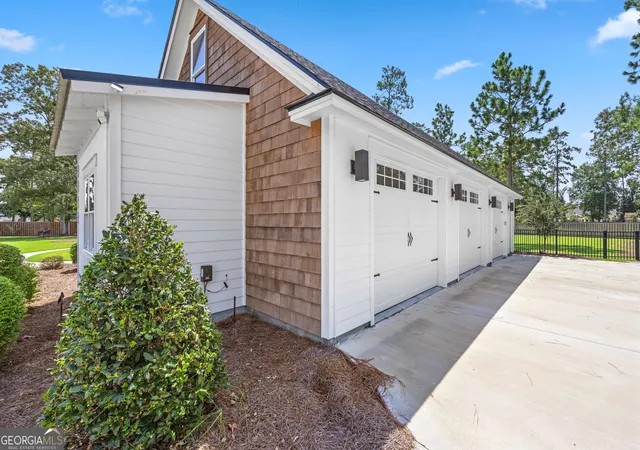
Experience exceptional craftsmanship and luxury living in this stunning 4-bedroom, 3.5-bath residence, ideally situated on a quiet cul-de-sac atop a full one-acre homesite in Kinderlou Forest. Thoughtfully designed with a desirable split-bedroom floor plan and an open-concept main area layout, this home offers the perfect balance of everyday comfort and effortless entertaining. The chef's kitchen is a true centerpiece, featuring premium cabinetry, high-end appliances, pot-filler, touchless faucets, automatic hot water dispensers, generous workspace, and a spacious butler's pantry that provides exceptional storage and functionality. The open living and dining areas flow seamlessly together, creating an inviting atmosphere for gatherings of any size. The private owner's suite is a luxurious retreat featuring a walk-in safe room, ideal for secure storage or peace of mind during severe weather. Each additional bedroom enjoys direct access to a bathroom, offering comfort and convenience for family members and guests alike. Step outside to an expansive covered patio complete with a built-in outdoor kitchen and oversized island, creating an exceptional space for outdoor dining, entertaining, or simply relaxing while overlooking the spacious backyard. Additional highlights include a massive laundry room and an oversized three-car garage with ample room for vehicles, golf carts, extra storage and an outdoor shower. Located within Kinderlou Forest, South Georgia's premier 24-hour gated community, residents enjoy an unmatched lifestyle with a championship golf course, tennis and pickleball courts, two fitness centers, multiple resort-style pools, scenic walking and hiking trails, and access to the Withlacoochee River.
- Houzeo last checked: 7 minutes ago
- Listing updated: August 21, 2026 at 5:07 am
- Listing Provided by: | Southern Classic Realtors (678) 635-8877
- Source: Georgia MLS-GA | MLS#: 10821250

Property Details
Status
Active
Type
Single Family Residence
No. of Stories
-
County
City
Neighborhood
--
Year Built
2023
HOA Fees
-
Finished Area
3,312 sqft
Lot Size
1 acre lot
Basement Area
- sqft
MLS Name
Georgia MLS
MLS Number
10821250
MLS Status
Active
Days on Market
64
Cumulative Days on Market
14

Continue Your Journey in App
Find your dream home, receive real-time updates, and many more!
Download App
Continue Your Journey in App
Find your dream home, receive real-time updates, and many more!
Location
HOA Management
N/A
HOA Fees
$1,680/
Amenities
 Amenities and services may be covered by one or multiple associations and service providers.
 Trash Pickup
 Maintenance
 Pool
Pool
 Private Roads
Disclaimer: Amenities are based on third-party information and may vary; buyers must independently verify all amenities, as information is deemed reliable but not guaranteed.
Facts & Features
Rooms
Bedrooms & bathrooms
Bedrooms: 4
Bathrooms: 4
Interior
Interior Features
Beamed Ceilings, Double Vanity, High Ceilings, Master On Main Level, Separate Shower, Split Bedroom Plan, Tile Bath, Vaulted Ceiling(s), Walk In Closet(s)
Appliances
Dishwasher, Disposal, Double Oven, Microwave, Oven, Refrigerator, Stainless Steel Appliance(s)
Flooring
Carpet, Laminate, Tile
Heating
Central, Heat Pump
Sewer
Public Sewer
Cooling
Ceiling Fan(s), Central Air, Heat Pump
Construction
Year Built
Year Built: 2023
Home type
Single Family Residence
Property Condition
Resale
Construction Materials
Brick, Concrete
Architectural Style
Traditional
Roof
Composition
Utilities & Energy
Laundry Features
Other
Parking Features
Garage
Water Source
Public
Basement
None
Utilities
Electricity Available, Propane, Sewer Connected, Underground Utilities
Other Features
Community Features
Fitness Center, Gated, Park, Playground, Pool, Sidewalks, Street Lights, Tennis Court(s)
Subdivision Name
Kinderlou Forest
Lot Features
Cul De Sac
Price History
| Date | Event | Price |
|---|---|---|
08/07/2026 Source: | Listed for Sale | $849,900 +27.82% $257/sqft |
07/09/2025 Source: | Sold | $664,900 -5.00% $201/sqft |
06/17/2025 Source: | Pending | $699,900 -6.68% $211/sqft |
01/08/2025 Source: | Listed for Sale | $750,000 $226/sqft |

Nearby Homes


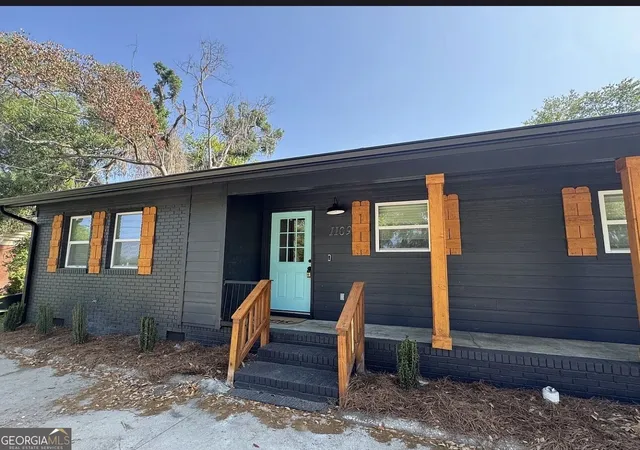
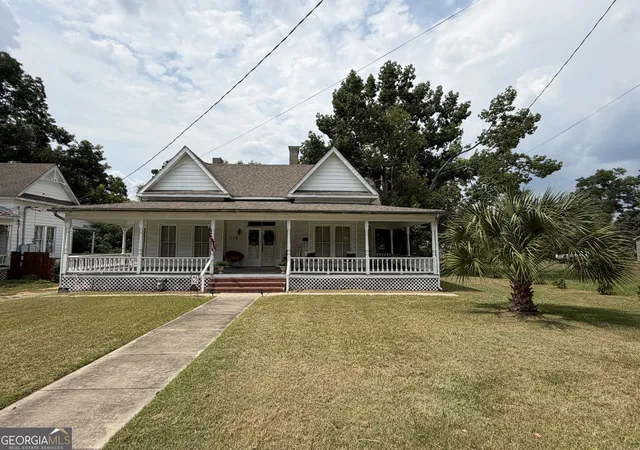
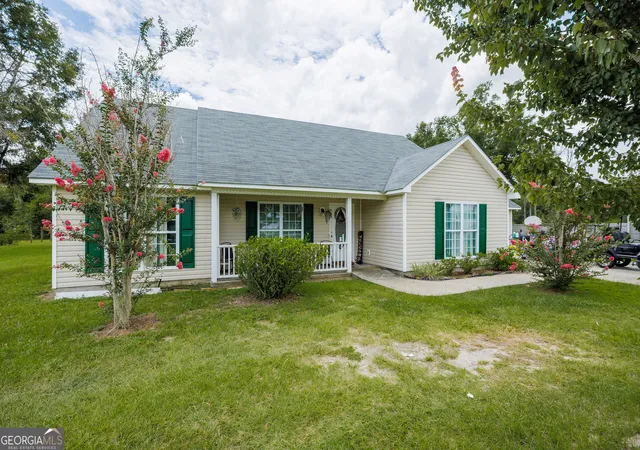


Find Homes by Property Features in Valdosta, GA
Nearby New Homes For Sale


Information Deemed Reliable But Not Guaranteed. © 2026 Georgia Multiple Listing Service. All Rights Reserved.
 Advertising Broker: Fred McGill | Simple Showing, Inc