- Overview
- Description
- Property Details
- Location
- Facts & Features
- Getting Around
- Nearby Homes
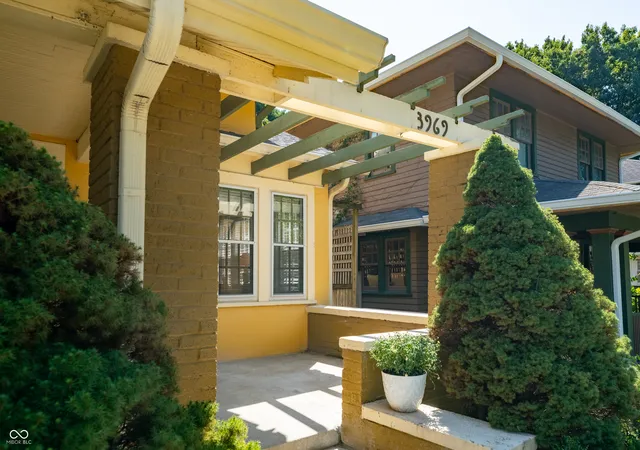

Street View
$389,900
Monthly Est:$1,941
 3 Beds
 3 Baths
2 full baths + 1 half bath
 2,204sqft
3969 Ruckle St, Indianapolis, IN 46205
$389,900
$1,941/moEst:
Get Pre-Approved
Single Family Residence
Built in 1910
$-- HOA
4,487 sqft lot
$177/sq.ft
Description
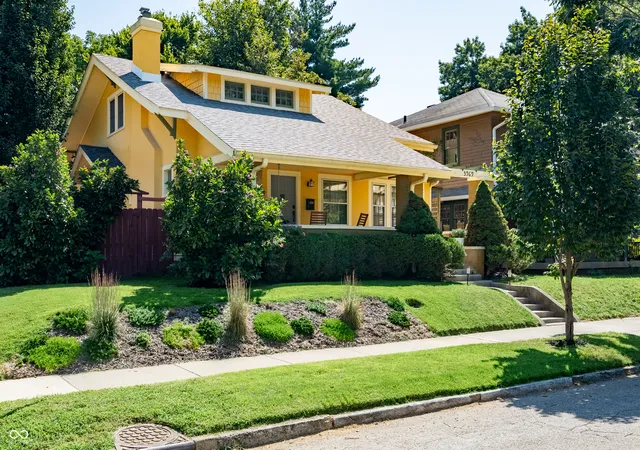
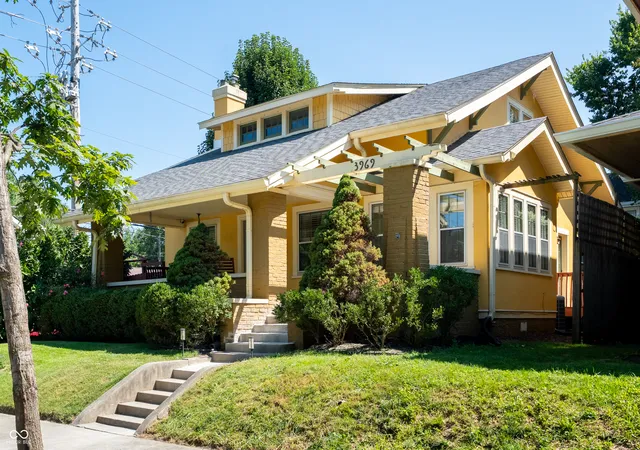
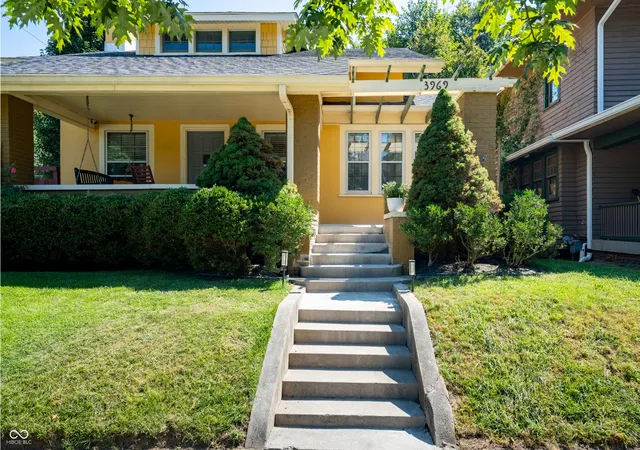
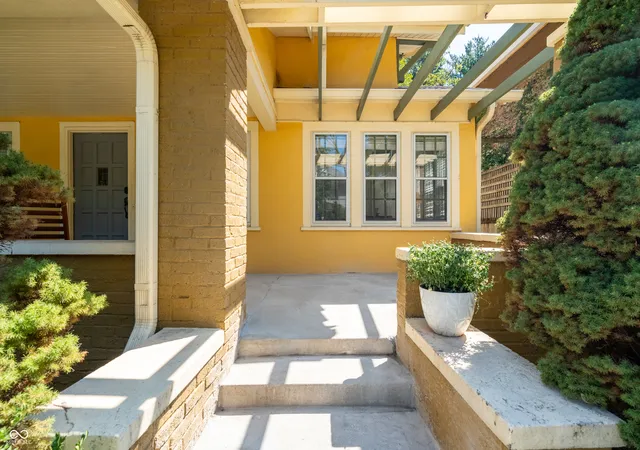
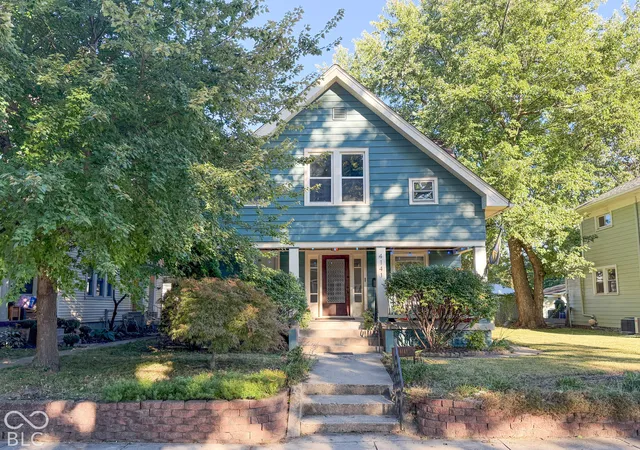
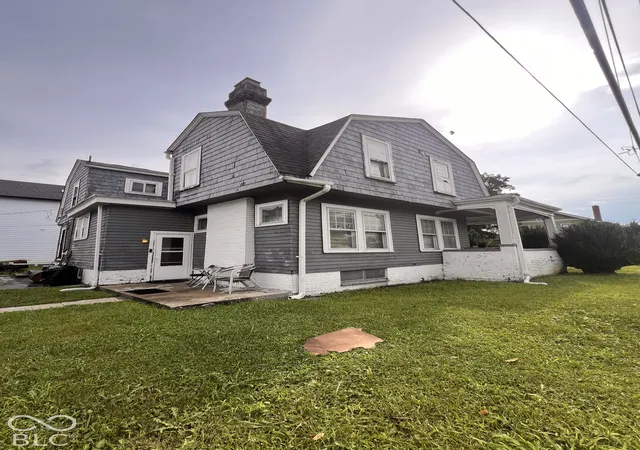
This charming 1910 Arts and Crafts stucco home on a corner lot in Meridian Kessler feels like a special find - starting with the covered, open-air front porch and a cozy swing, perfect for relaxing any time of day. Inside, it is filled with preserved character, including original nail-faced hardwood floors, built-ins, and leaded glass windows that let natural light into the versatile floor plan, complete with thoughtful improvements for move-in-ready living. Offering 3 bedrooms, 2.5 baths, and over 2,200 square feet of finished living space, it features a spacious main-level primary with en-suite bathroom and two closets, main-level laundry, and a finished daylight basement. Upstairs, you'll find two additional bedrooms with walk-in closets and a spacious second full bath with dual vanities and a tub/shower combo. The kitchen was recently refreshed with new stainless appliances, including a newly plumbed gas range. Other meaningful updates include a high-efficiency Carrier HVAC system with dehumidifying/humidifying integration, a waterproofed basement with an extendable warranty, a 3-year-old water heater, a new roof in 2018, and a new sump with a backup battery. Outside, the corner lot offers versatility: a private fenced backyard with just enough space to relax without taking over your weekends, front-facing native landscaping, and a small deck off the primary suite. A convenient one-car garage is spacious enough for parking and storage. With the library, parks, schools, transit, and neighborhood favorites close by, this is the kind of place where daily life feels a little easier-and a lot more connected. Lovingly updated and completely ready for its next chapter!
- Houzeo last checked: 12 hours ago
- Listing updated: September 29, 2026 at 7:12 pm
- Listing Provided by: Jennifer Melind (317) 418-4064 | Berkshire Hathaway Home (317) 595-2100
- Source: Metropolitan Indianapolis Board of REALTORS (MIBOR) MLS-IN | MLS#: 22122806

Property Details
Status
Pending
Type
Single Family Residence
No. of Stories
-
County
City
Neighborhood
Year Built
1910
HOA Fees
-
Finished Area
2,204 sqft
Lot Size
4,487 sqft lot
Basement Area
- sqft
MLS Name
Metropolitan Indianapolis Board of REALTORS (MIBOR) MLS
MLS Number
22122806
MLS Status
Pending
Days on Market
39
Cumulative Days on Market
32

Continue Your Journey in App
Find your dream home, receive real-time updates, and many more!
Download App
Continue Your Journey in App
Find your dream home, receive real-time updates, and many more!
Location
Facts & Features
Rooms
Bedrooms & bathrooms
Bedrooms: 3
Bathrooms: 3
Dining Room
Level: Main
Area: 143.00 Square Feet
Dimensions: 13x11
Bedroom 3
Level: Upper
Area: 120.00 Square Feet
Dimensions: 12x10
Bedroom 2
Level: Upper
Area: 132.00 Square Feet
Dimensions: 12x11
Living Room
Level: Main
Area: 228.00 Square Feet
Dimensions: 19x12
Kitchen
Level: Main
Area: 165.00 Square Feet
Dimensions: 15x11
Master Bedroom
Level: Main
Area: 120.00 Square Feet
Dimensions: 12x10
Office
Level: Main
Area: 64.00 Square Feet
Dimensions: 08x08
Family Room
Level: Basement
Area: 299.00 Square Feet
Dimensions: 23x13
Utility Room
Level: Basement
Area: 20.00 Square Feet
Dimensions: 5x4
Interior
Interior Features
Attic Access, Bath Sinks Double Main, Breakfast Bar, Built In Features, Hi Speed Internet Availbl, Smart Thermostat, Wood Work Painted, Kitchen Island, Tray Ceiling(s)
Heating
Forced Air, Natural Gas, High Efficiency (90%+ Afue )
Appliances
Gas Cooktop, Dishwasher, Dryer, Electric Water Heater, Disposal, Micro Hood, Electric Oven, Refrigerator, Washer, Water Heater, Water Purifier, Microwave
Window Features
Screens, Wood Frames
Cooling
Central Air
Flooring
Hardwood
Construction
Year Built
Year Built: 1910
Home type
Single Family Residence
Foundation Details
Block, Crawl Space
Property Condition
Updated/remodeled
Architectural Style
Craftsman
Construction Materials
Stucco, Wood Siding, Brick
Utilities & Energy
Laundry Features
Main Level, Laundry Closet
Parking Features
Attached
Fireplace Features
Living Room, Non Functional, Wood Burning, Masonry
Utilities
Cable Available, Natural Gas Connected, Sewer Connected, Water Connected
Basement
Daylight, Partially Finished
Water Source
Public
Electric
200+ Amp Service
Security Features
Carbon Monoxide Detector(s)
Other Features
Patio And Porch Features
Covered, Deck, Patio
Subdivision Name
Meridian Kessler
Lot Features
Corner Lot, Not In Subdivision, Sidewalks, Storm Sewer, Mature Trees
Disclosures
Relocation Controlled
Price History
| Date | Event | Price |
|---|---|---|
09/29/2026 Source: | Pending | $389,900 $177/sqft |
08/29/2026 Source: | Listed for Sale | $389,900 +21.84% $177/sqft |
08/30/2022 Source: | Price Increased | $320,000 +370.59% $145/sqft |
01/26/2022 Source: | Price Increased | $68,000 +47.83% $31/sqft |
01/04/2022 Source: | Price Decreased | $46,000 -84.41% $21/sqft |

Show more
Meridian Kessler Ranks #14 in Indianapolis, IN


Homes

Rental Prices

Median Home Price
Nearby Homes

Find Homes by Property Features in Indianapolis, IN
Nearby New Homes For Sale

Based on information from MIBOR REALTOR® Association through Oct 07, 2026, 06:00AM. The Broker Listing Cooperative® listing service's Listing information is deemed reliable but is not guaranteed accurate by the Broker Listing Cooperative® listing service. All data is obtained from various sources and may not have been verified by broker or Broker Listing Cooperative listing service. Supplied Open House Information is subject to change without notice. All information should be independently reviewed and verified for accuracy. Properties may or may not be listed by the office/agent presenting the information.. All Rights Reserved. © 2026 MIBOR REALTOR® Association.
 Advertising Broker: Jonah Hartsburg | Hoosier Hub Realty