- Overview
- Description
- Property Details
- Location
- Facts & Features
- Getting Around
- Nearby Homes



$599,900
Monthly Est:$2,986
 3 Beds
 2 Baths
2 full baths
 1,754sqft
397 36th Street SE, Largo, FL 33771
$599,900
$2,986/moEst:
Get Pre-Approved
Single Family Residence
Built in 1963
$-- HOA
15,934 sqft lot
$342/sq.ft
Description
Under contract-accepting backup offers. .
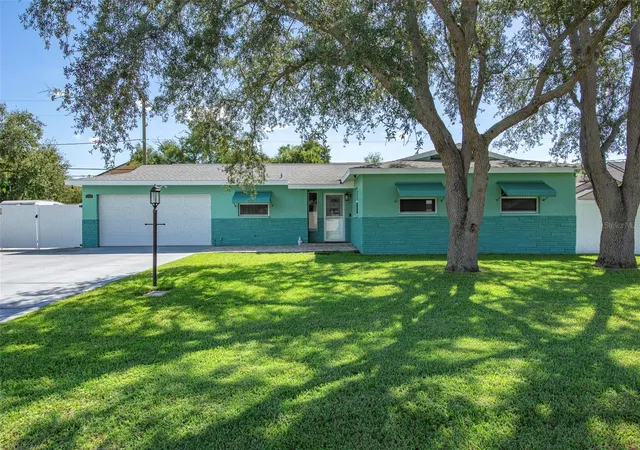
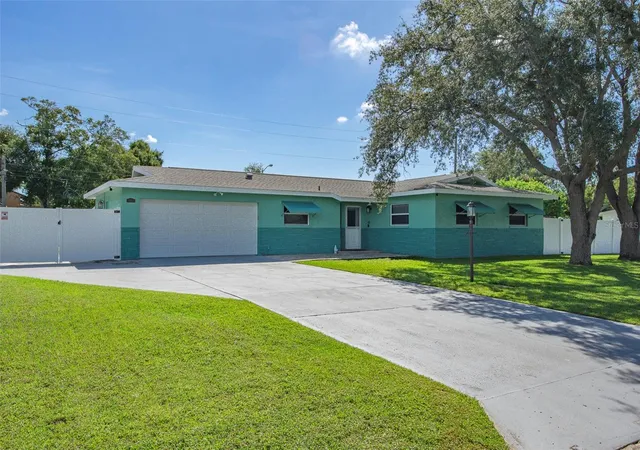
**SPACE, POTENTIAL & PARKING — THIS ONE HAS IT ALL!** Discover the possibilities in this spacious **3-bedroom, 2-bath block home with a 2-car garage**, perfectly suited for buyers looking for more room, more flexibility, and an incredible amount of outdoor space. **Freshly painted inside and out**, this home is ready for you to move in and make it your own.
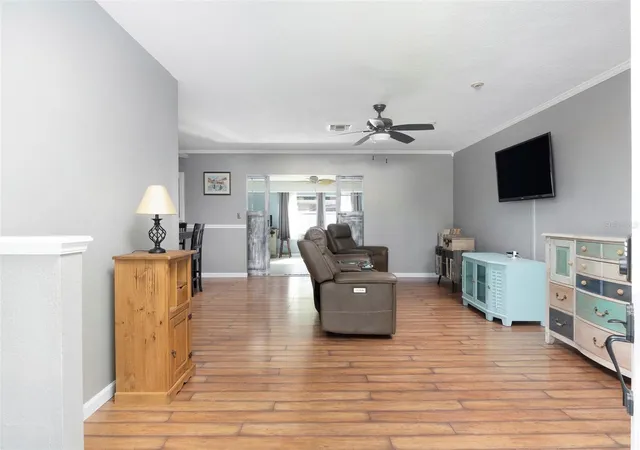
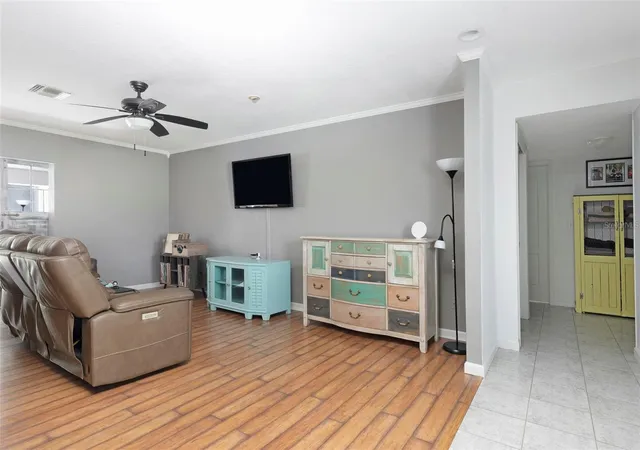
The home offers a comfortable layout with a **generous family room** that provides plenty of space for relaxing, entertaining, and spending time with family and friends. Three bedrooms give you plenty of flexibility for family, guests, a home office, or hobbies, while two full bathrooms provide convenience for everyday living. The attached **2-car garage** adds valuable parking and storage space.
Then step outside—and prepare to be impressed!
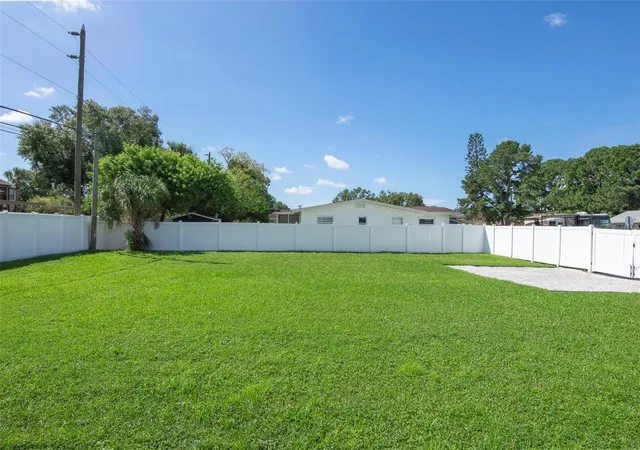
The property sits on an **exceptionally large 105' x 150' lot**, giving you the kind of outdoor space that is becoming increasingly hard to find. This is not your typical backyard. There is room to spread out, entertain, park your recreational toys, and create the outdoor lifestyle you've been dreaming about.
The backyard features a **gazebo**, providing the perfect spot for weekend cookouts, outdoor dining, entertaining friends, or simply relaxing at the end of the day. Imagine having family gatherings without worrying about running out of space!
**Boat or RV? No problem.** The expansive property provides plenty of room for **RV and boat parking**, while still leaving an abundance of yard space. There is also room to consider adding an **additional garage or workshop**, subject to zoning, permitting, and applicable approvals.
And the possibilities don't stop there. The oversized yard offers plenty of room for a **private swimming pool**, outdoor kitchen, garden, play area, additional entertaining space, or your own personal backyard retreat.
Whether you're a homeowner who wants room to entertain, a boating or RV enthusiast who needs additional parking, or a buyer looking for a property with room for future improvements, **this home gives you options**.
**3 Bedrooms | 2 Bathrooms | Block Construction | 2-Car Garage | Freshly Painted Inside & Out | Large Family Room | 105' x 150' Lot | Gazebo | RV Parking | Boat Parking | Room for a Pool | Potential for Additional Garage**
**Opportunities like this don't come along often. Come see the space, imagine the possibilities, and make this oversized property your own!**
**MLS tip:** I would lead the listing with **“105' x 150' LOT”** in the headline. That's a **15,750-square-foot lot**, which is a major selling point and deserves to be one of the first things buyers see.
- Houzeo last checked: 6 minutes ago
- Listing updated: September 28, 2026 at 3:36 pm
- Listing Provided by: Mark Dayton (727) 420-8564 | DMC REALTY PARTNERS, LLC (727) 344-9456
- Source: Stellar MLS-FL | MLS#: TB8549034

Property Details
Status
Active Under Contract
Type
Single Family Residence
No. of Stories
1
County
City
Neighborhood
--
Year Built
1963
HOA Fees
-
Finished Area
1,754 sqft
Lot Size
15,934 sqft lot
Basement Area
- sqft
MLS Name
Stellar MLS
MLS Number
TB8549034
MLS Status
Pending
Days on Market
22
Cumulative Days on Market
11

Continue Your Journey in App
Find your dream home, receive real-time updates, and many more!
Download App
Continue Your Journey in App
Find your dream home, receive real-time updates, and many more!
Location
Facts & Features
Rooms
Bedrooms & bathrooms
Bedrooms: 3
Bathrooms: 2
Foyer
Level: First
Area: 54.34 Square Feet
Dimensions: 3.8x14.3
Living Room
Level: First
Area: 225.60 Square Feet
Dimensions: 12x18.8
Kitchen
Level: First
Area: 183.48 Square Feet
Dimensions: 13.2x13.9
Dining Room
Level: First
Area: 134.47 Square Feet
Dimensions: 11.3x11.9
Family Room
Level: First
Area: 295.50 Square Feet
Dimensions: 15x19.7
Primary Bedroom
Level: First
Area: 200.40 Square Feet
Dimensions: 12x16.7
Bedroom 1
Level: First
Area: 162.40 Square Feet
Dimensions: 11.6x14
Bedroom 2
Level: First
Area: 162.40 Square Feet
Dimensions: 11.6x14
Interior
Exterior Features
Awning(s)
Sewer
Public Sewer
Interior Features
Ceiling Fans(s), Eat In Kitchen, L Dining, Living Room/dining Room Combo, Primary Bedroom Main Floor, Split Bedroom
Heating
Central, Electric
Flooring
Ceramic Tile, Laminate
Appliances
Dishwasher, Dryer, Electric Water Heater, Microwave, Range, Refrigerator, Washer
Cooling
Central Air
Construction
Year Built
Year Built: 1963
Home type
Single Family Residence
Foundation Details
Block
Property Condition
Completed
Roof
Shingle
Construction Materials
Block
Utilities & Energy
Water Source
None
Utilities
Bb/hs Internet Available, Cable Available, Sewer Connected, Water Connected
Laundry Features
In Garage
Other Features
Subdivision Name
Floral Gardens
Community Features
Street Lights
Patio And Porch Features
Covered
Price History
| Date | Event | Price |
|---|---|---|
09/28/2026 Source: | Contingent (Active Under Contract) | $599,900 $342/sqft |
09/16/2026 Source: | Listed for Sale | $599,900 $342/sqft |

Nearby Homes
Find Homes by Property Features in Largo, FL

Based on information from Stellar MLS® through Oct 08, 2026, 10:45PM as submitted to and distributed by MLS GRID. All data is obtained from various sources and may not have been verified by the broker or MLS GRID. Supplied Open House Information is subject to change without notice. All information should be independently reviewed and verified for accuracy. Properties may or may not be listed by the office/agent presenting the information. IDX information is provided exclusively for consumers’ personal non-commercial use. It may not be used for any purpose other than to identify prospective properties consumers may be interested in purchasing. The data is deemed reliable but is not guaranteed by MLS GRID. The use of the MLS GRID Data may be subject to an end-user license agreement prescribed by the Member Participant’s applicable MLS, if any, and as amended from time to time. © 2026 Stellar MLS. All Rights Reserved.
 Advertising Broker: Fred McGill | Simple Showing, Inc