- Overview
- Description
- Property Details
- Location
- Facts & Features
- Getting Around
- Nearby Homes

Street View
$2,395,000
Monthly Est:$11,921
 4 Beds
 5 Baths
4 full baths + 1 half bath
 4,100sqft
397 Viewmont Rd, Germantown, NY 12526
$2,395,000
$11,921/moEst:
Get Pre-Approved
Single Family Residence
Built in 2026
$-- HOA
6.86 acres lot
$584/sq.ft
Description
Do you want a house which takes care of you, or do you want to take care of a house?
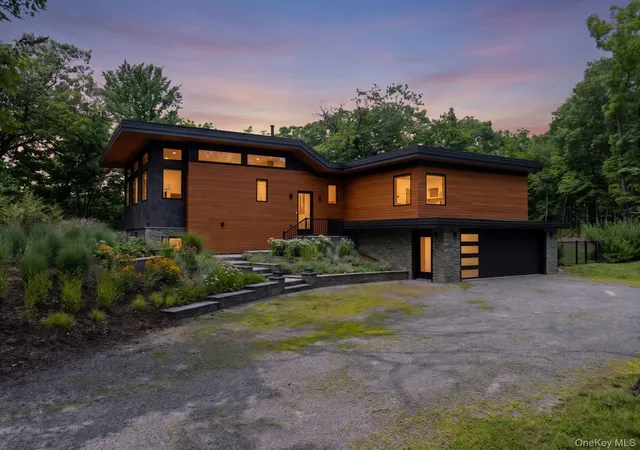
If it's the former, then come to 397 Viewmont, Germantown, a newly completed 4-bedroom, 4.5-bath home with 4,100 square feet of above-grade living space, plus 1,100 square feet of finished lower-level space, on 6.86 private acres. Everything is new, including the systems, finishes, and appliances.
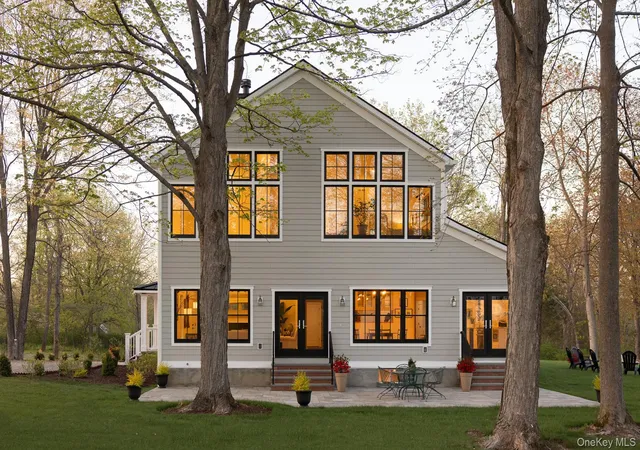
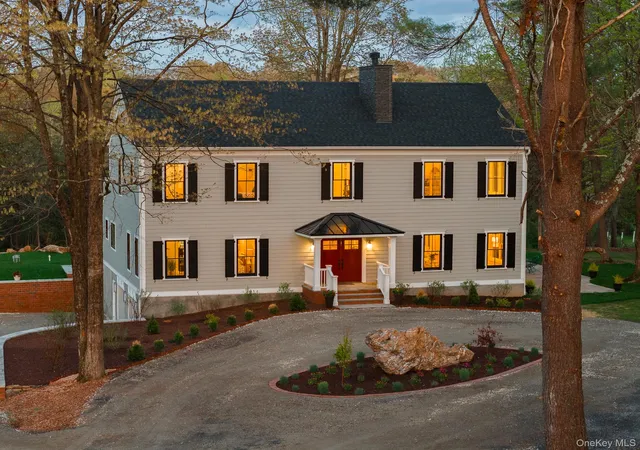
Designed by a Hudson Valley artist, the house has a classically proportioned exterior with a nod to historic Hudson Valley architecture, but inside it feels open, airy, and full of light.
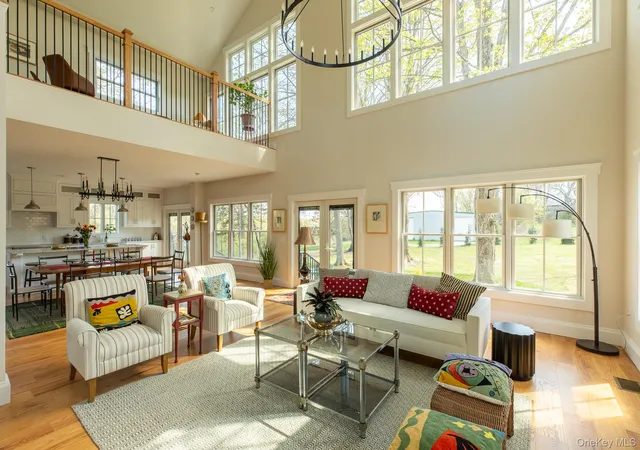
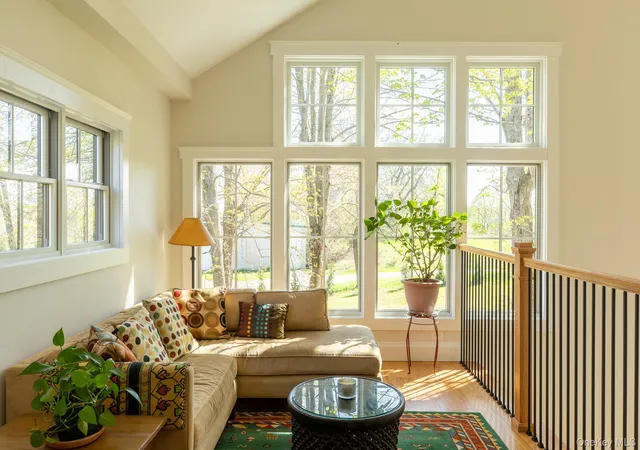
At the center of the house is a dramatic great room with 30-foot cathedral ceilings, an upper-level loft overlooking the room, and a three-tiered south-facing wall of windows. Natural light comes in throughout the day, and a fireplace makes the large room still feel warm and comfortable.
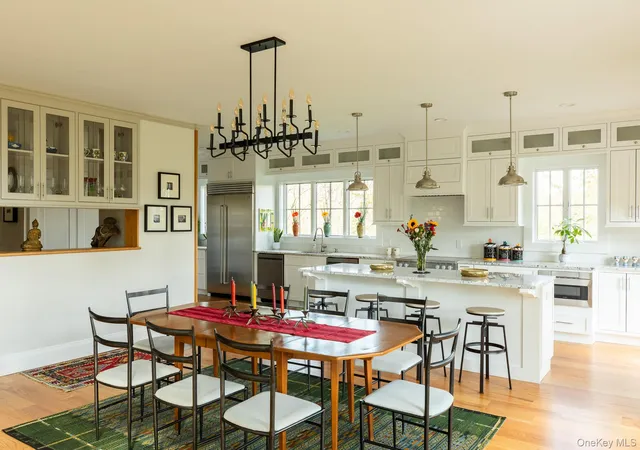
The chef's kitchen was designed for real use as much as for entertaining, with Sub-Zero refrigeration, a Miele induction range, two dishwashers, a second refrigerator, a microwave drawer, and a wet bar with an under-counter beverage cooler. The bathrooms are equally generous, including two soaking tubs and an 11-foot double shower.
The first-floor primary suite includes two walk-in closets and an oversized bath, while a large laundry and mudroom add everyday convenience. The lower level adds close to 1,100 square feet of open space with oak floors, easily suited for a media room, gym, office, studio, or guest overflow.
Subject to town approvals and buyer verification, the property may also offer two-family potential. Geothermal Heating and cooling, abundant natural light, and an all-electric setup mean the house lives comfortably and efficiently, with no Fossil Fuels used for heating or cooling.
Set just two hours north of New York City in historic Germantown, the home is 15 minutes from Amtrak in Hudson and about 20 minutes from Rhinebeck.
Private but not remote, substantial without feeling overwhelming, this is a truly turnkey Germantown house that offers space, light, comfort, and proximity to town without the burden of a project. Make it your home, where you can enjoy nature, create, write, rest, garden, gather, and more.
- Houzeo last checked: 5 minutes ago
- Listing updated: October 10, 2026 at 6:09 pm
- Listing Provided by: Pamela Morin (845) 242-1330 | Corcoran Country Living (845) 876-6676
- Source: OneKey MLS-NY | MLS#: 995945

Property Details
Status
Active
Type
Single Family Residence
No. of Stories
-
County
City
Neighborhood
--
Year Built
2026
HOA Fees
-
Finished Area
4,100 sqft
Lot Size
6.86 acres lot
Basement Area
- sqft
MLS Name
OneKey MLS
MLS Number
995945
MLS Status
Active
Days on Market
151
Cumulative Days on Market
151

Continue Your Journey in App
Find your dream home, receive real-time updates, and many more!
Download App
Continue Your Journey in App
Find your dream home, receive real-time updates, and many more!
Location
Facts & Features
Rooms
Bedrooms & bathrooms
Bedrooms: 4
Bathrooms: 5
Primary Bedroom
Level: First
Bedroom 2
Level: Second
Bedroom 3
Level: Second
Bedroom 4
Level: Second
Living Room
Level: First
Dining Room
Level: First
Kitchen
Level: First
Laundry
Level: First
Primary Bathroom
Level: First
Bathroom 2
Level: Second
Bathroom 3
Level: Second
Loft
Level: Second
Basement
Level: Basement
Bathroom 1
Level: First
Bathroom 4
Level: Basement
Interior
Interior Features
First Floor Bedroom, First Floor Full Bath, Cathedral Ceiling(s), Chandelier, Chefs Kitchen, Crown Molding, Double Vanity, Energy Star Qualified Door(s), Entertainment Cabinets, Entrance Foyer, Formal Dining, Granite Counters, High Ceilings, High Speed Internet, His And Hers Closets, Kitchen Island, Marble Counters, Open Floorplan, Open Kitchen, Pantry, Primary Bathroom, Master Downstairs, Recessed Lighting, Smart Thermostat, Soaking Tub, Stone Counters, Storage, Walk In Closet(s), Washer/dryer Hookup, Wet Bar
Flooring
Hardwood, Tile
Cooling
Geothermal
Heating
Geothermal
Appliances
Dishwasher, Dryer, Electric Cooktop, Electric Oven, Electric Range, Electric Water Heater, Energy Star Qualified Appliances, Exhaust Fan, Microwave, Refrigerator, Stainless Steel Appliance(s), Washer, Wine Refrigerator
Sewer
Septic Above Ground
Exterior Features
Lighting, Mailbox, Rain Gutters
Window Features
Casement, Double Pane Windows, Energy Star Qualified Windows, New Windows, Screens, Shutters, Tilt Turn Windows, Wall Of Windows, Wood Frames
Construction
Year Built
Year Built: 2026
Home type
Single Family Residence
Construction Materials
Brick, Foam Insulation, Frame, Wood Siding
Architectural Style
Colonial
Property Condition
New Construction
Foundation Details
Concrete Perimeter
Utilities & Energy
Water Source
Well
Basement
Finished
Laundry Features
Laundry Room
Utilities
Cable Connected, Electricity Connected, Natural Gas Connected, Water Available
Security Features
Fire Alarm, Smoke Detector(s)
Fireplace Features
Living Room
Parking Features
Garage, Private
Other Features
Patio And Porch Features
Patio
Disclosures
Other Disclosures
Price History
| Date | Event | Price |
|---|---|---|
09/08/2026 Source: | Price Decreased | $2,395,000 -17.41% $584/sqft |
05/12/2026 Source: | Price Increased | $2,900,000 +9.43% $707/sqft |
05/12/2026 Source: | Listed for Sale | $2,650,000 $646/sqft |

Nearby Homes



Find Homes by Property Features in Germantown, NY


Based on information from OneKey MLS, through Oct 11, 2026, 09:46AM. IDX information is provided exclusively for personal, non-commercial use, and may not be used for any purpose other than to identify prospective properties consumers may be interested in purchasing. Information is deemed reliable but not guaranteed. © 2026 OneKey® MLS. All rights reserved.
 Advertising Broker: Derek Greene | The Greene Realty Group