- Overview
- Description
- Property Details
- Location
- Facts & Features
- Getting Around
- Nearby Homes

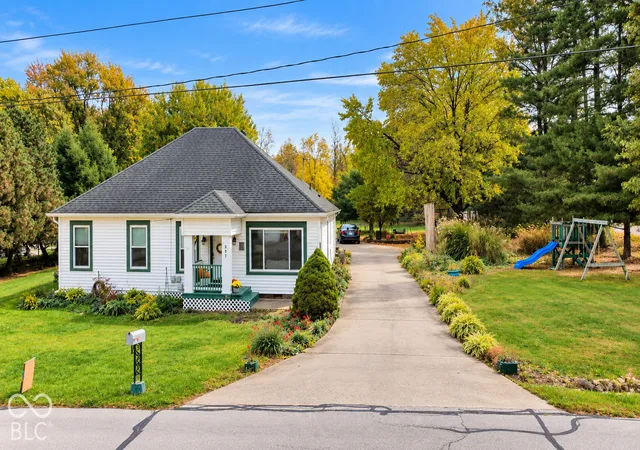

Street View
$249,900
Monthly Est:$1,244
 2 Beds
 2 Baths
2 full baths
 1,680sqft
397 W Lincoln, Danville, IN 46122
$249,900
$1,244/moEst:
Get Pre-Approved
Single Family Residence
Built in 1926
$-- HOA
2 acres lot
$149/sq.ft
Description
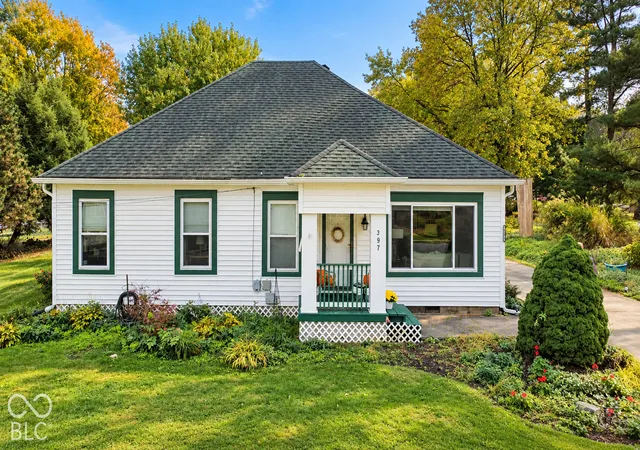
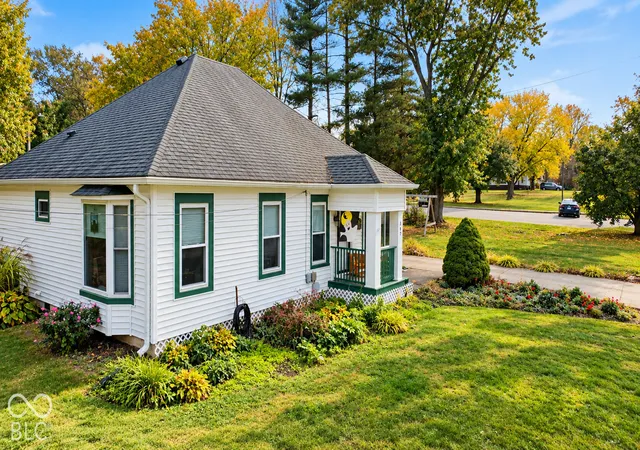
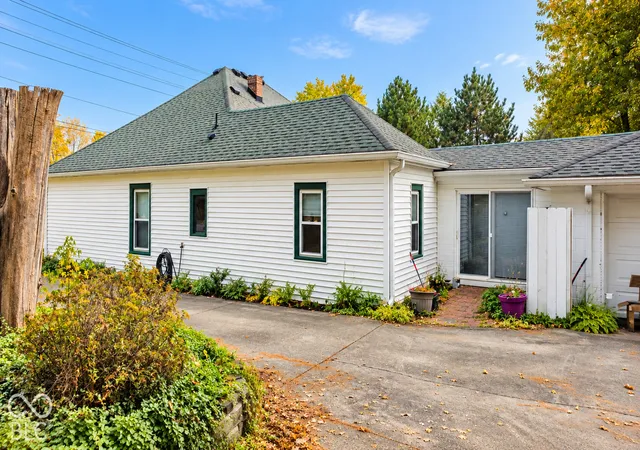
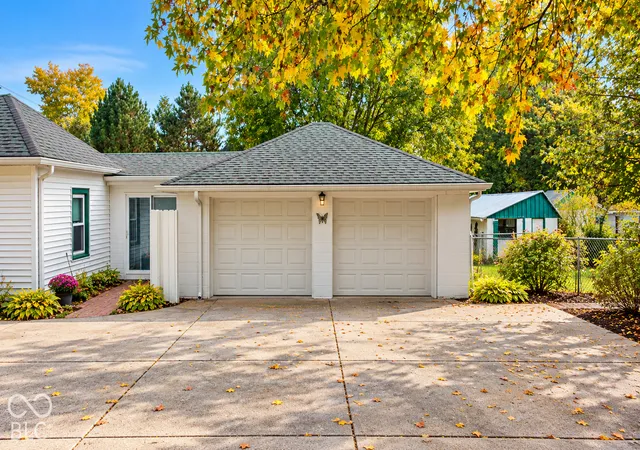
WELCOME TO 397 WEST LINCOLN STREET - DANVILLE, INDIANA! Historic Charm, Modern Updates & 2 Acres of Park-Like Privacy! A rare opportunity to own a piece of Danville history! Nestled on over 2 acres of beautiful, private grounds, this charming home offers a wonderful combination of early 1900s character, modern improvements, and peaceful outdoor living-all just minutes from the heart of downtown Danville! Originally constructed in the early 1900s with several additions throughout the years, this unique property welcomes you with an inviting covered front porch. Step inside to discover a spacious living room and formal dining room, currently used as a sitting area, featuring beautiful hardwood flooring that continues down the hallway. The fully remodeled kitchen is a standout feature, showcasing custom stained cabinetry, granite countertops, stainless steel appliances, a built-in desk, breakfast bar, and a comfortable eat-in dining area. The primary bedroom is located toward the front of the home and features an updated private bathroom. An additional bedroom and a versatile third room offer flexibility for guests, a home office, or additional sleeping space. Toward the rear of the home, you'll find a cozy family room accented by warm knotty pine walls, along with a sunroom providing access to the attached two-car garage. Spread across 2 acres, this property offers a picturesque, park-like setting with expansive open lawn areas transitioning into a beautiful wooded creek and ravine. Enjoy entertaining or relaxing on the large outdoor deck featuring a gazebo. Additional outdoor amenities include a backyard fire pit, a small fenced pet area near the garage, an electrically equipped workshop, and a mini barn for additional storage. Enjoy being just minutes from historic downtown Danville Square. IMPORTANT NOTE: Property is being sold AS-IS and could benefit from some TLC, cosmetic improvements, and repairs in certain areas. Don't miss this rare opportunity.
- Houzeo last checked: 33 minutes ago
- Listing updated: October 29, 2026 at 12:59 am
- Listing Provided by: Joe Pritchett (317) 445-2197 , Angela Pritchett | Pritchett Property Group LLC (317) 445-2197
- Source: Metropolitan Indianapolis Board of REALTORS (MIBOR) MLS-IN | MLS#: 22133905

Property Details
Status
Active
Type
Single Family Residence
No. of Stories
-
County
City
Neighborhood
--
Year Built
1926
HOA Fees
-
Finished Area
1,680 sqft
Lot Size
2 acres lot
Basement Area
- sqft
MLS Name
Metropolitan Indianapolis Board of REALTORS (MIBOR) MLS
MLS Number
22133905
MLS Status
Active
Days on Market
1
Cumulative Days on Market
1

Continue Your Journey in App
Find your dream home, receive real-time updates, and many more!
Continue Your Journey in App
Find your dream home, receive real-time updates, and many more!
Location
Facts & Features
Rooms
Bedrooms & bathrooms
Bedrooms: 2
Bathrooms: 2
Master Bedroom
Level: Main
Area: 165.00 Square Feet
Dimensions: 11x15
Bedroom 2
Level: Main
Area: 110.00 Square Feet
Dimensions: 11x10
Bonus Room
Level: Main
Area: 121.00 Square Feet
Dimensions: 11x11
Kitchen
Level: Main
Area: 120.00 Square Feet
Dimensions: 8x15
Dining Room
Level: Main
Area: 110.00 Square Feet
Dimensions: 10x11
Living Room
Level: Main
Area: 368.00 Square Feet
Dimensions: 16x23
Laundry
Level: Main
Area: 42.00 Square Feet
Dimensions: 6x7
Family Room
Level: Main
Area: 121.00 Square Feet
Dimensions: 11x11
Sun Room
Level: Main
Area: 81.00 Square Feet
Dimensions: 9x9
Interior
Appliances
Dishwasher, Dryer, Electric Water Heater, Disposal, Micro Hood, Electric Oven, Refrigerator, Washer, Water Softener Owned
Flooring
Hardwood
Exterior Features
Barn Mini, Storage, Fire Pit, Playset, Storage Shed
Heating
Natural Gas
Cooling
Central Air
Interior Features
Breakfast Bar, Paddle Fan, Eat In Kitchen, Wood Work Stained
Construction
Year Built
Year Built: 1926
Home type
Single Family Residence
Construction Materials
Vinyl Siding, Block
Property Condition
Fixer, Updated/remodeled
Architectural Style
Traditional
Foundation Details
Block
Utilities & Energy
Utilities
Electricity Connected, Natural Gas Connected, Sewer Connected, Water Connected
Parking Features
Attached
Pool Features
Above Ground, Fenced
Basement
Cellar
Water Source
Public
Laundry Features
Connections All, Laundry Room, Main Level, Sink
Other Features
Lot Features
Access, Not In Subdivision, Sidewalks, Street Lights, Mature Trees
Subdivision Name
No Subdivision
Patio And Porch Features
Covered, Deck, Gazebo
Price History
| Date | Event | Price |
|---|---|---|
10/29/2026 Source: | Listed for Sale | $249,900 $149/sqft |

Nearby Homes

Find Homes by Property Features in Danville, IN
Nearby New Homes For Sale

Based on information from MIBOR REALTOR® Association through Oct 29, 2026, 06:30AM. The Broker Listing Cooperative® listing service's Listing information is deemed reliable but is not guaranteed accurate by the Broker Listing Cooperative® listing service. All data is obtained from various sources and may not have been verified by broker or Broker Listing Cooperative listing service. Supplied Open House Information is subject to change without notice. All information should be independently reviewed and verified for accuracy. Properties may or may not be listed by the office/agent presenting the information.. All Rights Reserved. © 2026 MIBOR REALTOR® Association.
 Advertising Broker: Jonah Hartsburg | Hoosier Hub Realty
