- Overview
- Description
- Property Details
- Location
- HOA Management
- Facts & Features
- Getting Around
- Nearby Homes

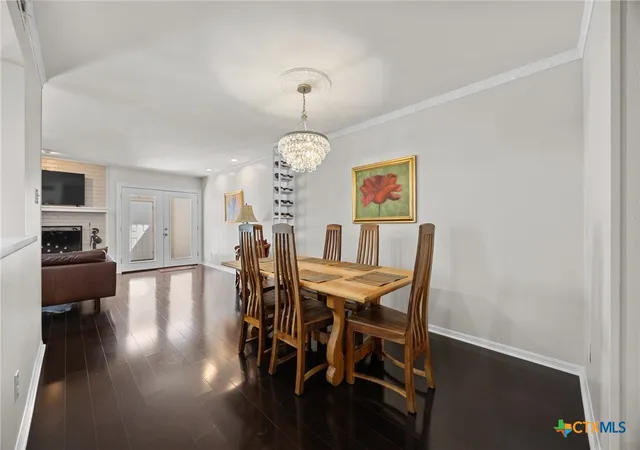


$475,000
Monthly Est:$2,364
 2 Beds
 3 Baths
2 full baths + 1 half bath
 1,680sqft
3974 Far W Blvd, Austin, TX 78731
$475,000
$2,364/moEst:
Get Pre-Approved
Townhouse
Built in 1969
$550/mo HOA
2,779.13 sqft lot
$283/sq.ft
Description
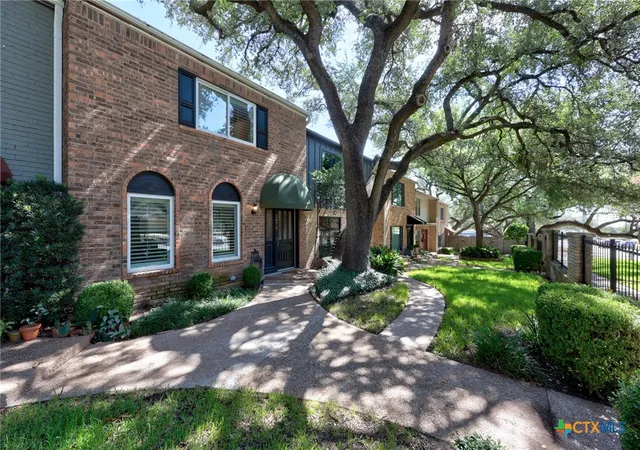
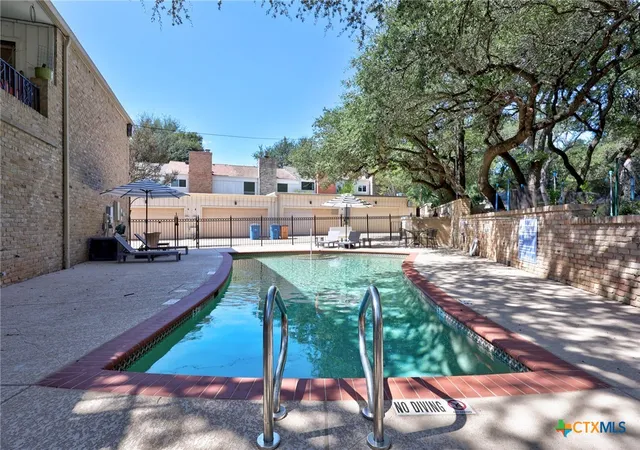
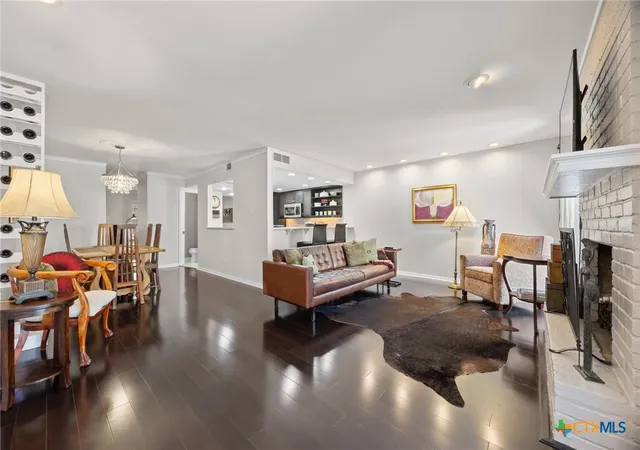
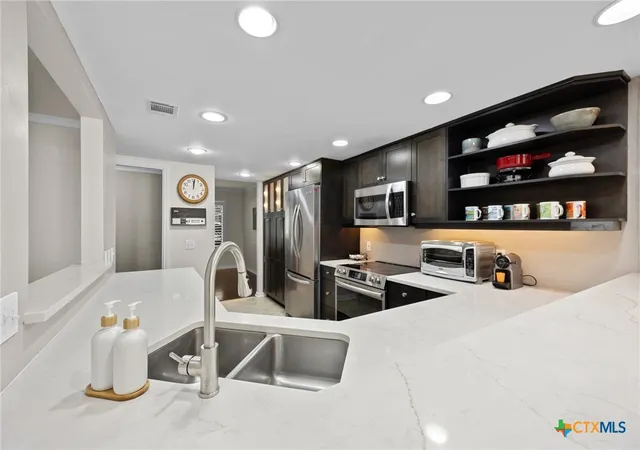
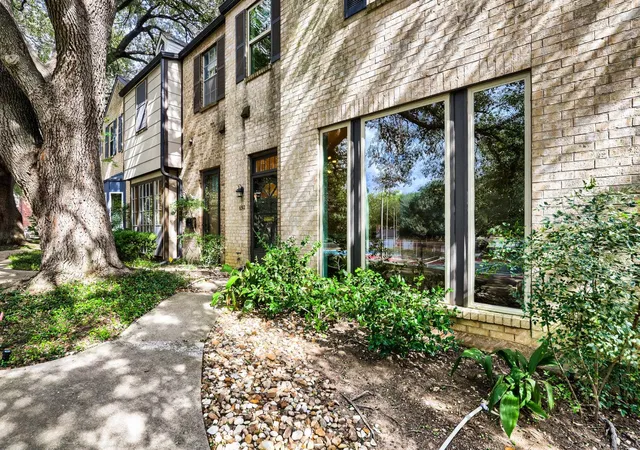
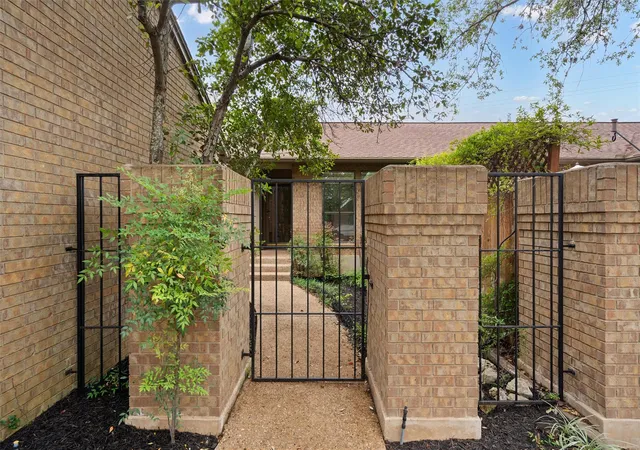
Nestled within the established Chimney Oaks Townhouses condominium community, this tastefully updated home offers a peaceful Northwest Hills lifestyle surrounded by towering native oak trees and mature landscaping. A private community gated courtyard welcomes you home, while the front entry overlooks one of the community’s quiet, tree-lined streets. Inside, an exceptionally spacious floor plan unfolds featuring two generous living areas, two dining areas, and two private bedroom suites. Recent improvements include fresh interior paint, quartz countertops, a brand-new oven, and updated kitchen hardware. Expansive windows frame the beauty of the surrounding scenery, while the wood-burning fireplace lends warmth and character to the heart of the home. The private rear patio provides a peaceful outdoor retreat and convenient access to the detached two-car garage. Residents appreciate beautifully maintained grounds, a recently refurbished community pool, and the mature landscape that has long distinguished the Northwest Hills area as one of Austin’s most desirable places to live. Within walking distance of restaurants, shopping, and everyday services, and with access to highly regarded schools, this home offers an exceptional opportunity to experience the comfort, character, and timeless appeal of Northwest Hills living. Condo Association has first right of refusal for 10 days.
- Houzeo last checked: 3 minutes ago
- Listing updated: October 6, 2026 at 9:03 pm
- Listing Provided by: Jon Pfau (512) 635-0232 DRE #0417838 | Pfau & Company Realtors (512) 635-0232
- Source: Central Texas MLS-TX | MLS#: 625496

This condo is in:
Property Details
Status
Active
Type
Townhouse
No. of Stories
2
County
City
Neighborhood
--
Year Built
1969
HOA Fees
$550/mo
Finished Area
1,680 sqft
Lot Size
2,779.13 sqft lot
Basement Area
- sqft
MLS Name
Central Texas MLS
MLS Number
625496
MLS Status
Active
Days on Market
44
Cumulative Days on Market
20

Continue Your Journey in App
Find your dream home, receive real-time updates, and many more!
Continue Your Journey in App
Find your dream home, receive real-time updates, and many more!
Location
HOA Management
Chimney Oaks Townhouses
HOA Fees
$550/ Monthly
Amenities
 Amenities and services may be covered by one or multiple associations and service providers.
 SeeRemarks
Other
Disclaimer: Amenities are based on third-party information and may vary; buyers must independently verify all amenities, as information is deemed reliable but not guaranteed.
Facts & Features
Rooms
Bedrooms & bathrooms
Bedrooms: 2
Bathrooms: 3
FamilyRoom
Level: Main
Bedroom2
Level: Upper
PrimaryBathroom
Level: Upper
DiningRoom
Level: Main
Kitchen
Level: Main
LivingRoom
Level: Main
PrimaryBedroom
Level: Upper
Interior
Heating
Central, Electric, Fireplaces
Cooling
Central Air, Electric
Flooring
Tile, Wood
Exterior Features
Awnings, Porch, Patio, Rain Gutters
Interior Features
All Bedrooms Up, Ceiling Fans, Chandelier, Crown Molding, Double Vanity, Entrance Foyer, Granite Counters, High Ceilings, Pull Down Attic Stairs, Quartz Counters, Shower Only, Solid Surface Counters, Separate Shower, Tub Shower, Vanity, Walk In Closets, Breakfast Bar, Kitchen Family Room Combo, Kitchen Dining Combo
Sewer
Not Connected At Lot, Public Sewer
Appliances
Dishwasher, Electric Range, Electric Water Heater, Disposal, Range Hood, Some Electric Appliances, Microwave, Range
Construction
Year Built
Year Built: 1969
Home type
Townhouse
Foundation Details
Slab
Property Condition
Resale
Construction Materials
Brick, Masonry, Wood Siding
Roof
Composition, Shingle
Utilities & Energy
Utilities
Above Ground Utilities, Electricity Available, Phone Available, Trash Collection Public
Laundry Features
Washer Hookup, Electric Dryer Hookup, Laundry Closet, Upper Level
Parking Features
Door Single, Detached, Garage, Garage Faces Rear
Water Source
Not Connected At Lot, Public
Fireplace Features
Living Room, Masonry, Wood Burning
Pool Features
Community, Fenced, In Ground
Other Features
Patio And Porch Features
Covered, Patio, Porch
Vegetation
Heavily Wooded
Subdivision Name
Chimney Oaks Townhouses
Community Features
None, Community Pool
Disclosures
Homestead Exemption, Senior Tax Exemption
Price History
| Date | Event | Price |
|---|---|---|
09/17/2026 Source: | Listed for Sale | $475,000 -25.67% $283/sqft |
05/10/2025 Source: | Listing Removed | $639,000 -8.58% $380/sqft |
03/30/2025 Source: | Listed for Sale | $699,000 $416/sqft |


Nearby Homes

Find Homes by Property Features in Austin, TX
Nearby New Homes For Sale

Based on information from the association of REALTORS® (alternatively, from the Central Texas MLS) through Nov 01, 2026, 03:00PM. IDX information is provided exclusively for personal, non-commercial use, and may not be used for any purpose other than to identify prospective properties consumers may be interested in purchasing. Information is deemed reliable but not guaranteed. © 2026 Central Texas MLS, All Rights Reserved.
 Advertising Broker: Michelle Brecker | Pathway To Home Realty
